Dedicated to sustainable,
high performance building

Design practice: Rethinking Multi-Unit Residential Design

Optimizing flexibility, affordability and construction efficiency

By Michelle Xuereb, Dev Mehta, Adryanne Quenneville and Tiffany Wong of BDP Quadrangle

The world is in a period of increased urbanization. In 2018 the United Nations estimated that by 2050 68% of the global population will be living in an urban area. Urban population growth has driven up land value and the costs associated with residential building construction. For most, living in an urban area means residing in a multi-unit residential building (MURB).

As the costs related to urban residential development have increased, the average unit size has decreased. For example, a typical two-bedroom-plus-den unit in one of Toronto’s older stock of residential buildings is usually around 1,000 square feet. Current residential developments fit the same program into roughly 750 square feet.

This squeezing of the floor plans, however, has reached its breaking point. Residential units can only be tightened so much without sacrificing the quality and functionality of the space. When every room is competing for floor area, designers need to get creative.

In March, BDP Quadrangle held a studio-wide ‘Shrinking Spaces Charrette’ to come up with innovative solutions for small units. We took a typical residential unit apart – examining every inch of space from the master bedroom to the pantry shelf – to find creative new ways of maximizing square footage within a limited space.

The future MURB unit does away with fixed rooms with set programs. Isolating in response to the pandemic has prompted all of us to find more flexibility in our living spaces, and also to question how MURB design can go further to support a sense of community and foster interaction with others while still maintaining privacy and a safe distance if required.

This pandemic experience has equipped us with a direct and immediate understanding of the specific desires for an improved at-home wellness experience – such as a need for both togetherness and separation from other family members; having a place to stow away a computer at the end of the day; the possibility to grow vegetables on a balcony; and the benefit of socializing with neighbours. We identified a need for more resilient, sustainable, flexible, and healthy spaces – all within a small footprint in order to maintain an affordable unit.

We began rethinking MURB units by asking: what would happen if we reduced or eliminated set programs? In order to optimize flexibility, we propose blurring the lines between rooms, rather than delineating them with demising walls.

To accommodate this, the building is designed with a structural column grid instead of shear walls, as is typical of Toronto construction. This structural system also uses less concrete – thereby reducing the building’s carbon footprint. For other elements that are typically fixed in place, such as the plumbing stacks and mechanical shafts, we arranged them in a manner that allows for an open plan: the kitchen, bathrooms, and laundry closets are consolidated on the perimeter of the unit. These shifts allow for a more flexible floor plan.

SUBSCRIBE TO THE DIGITAL OR PRINT ISSUE OF SABMAGAZINE FOR THE FULL VERSION OF THIS ARTICLE.

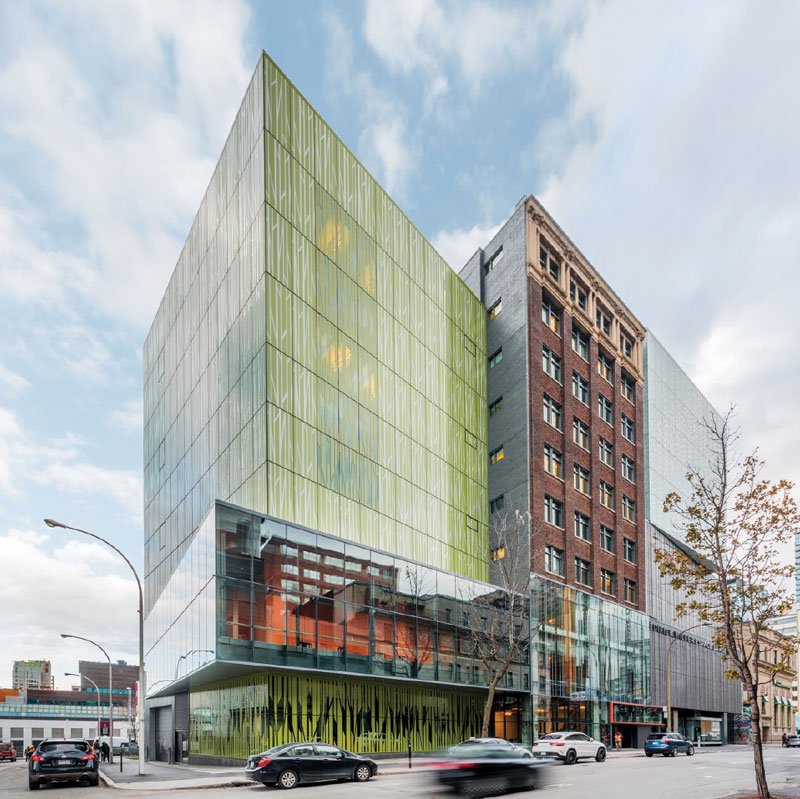
Édifice Wilder Espace Danse

Double-envelope façade wraps restored heritage building

By Patrick Bernier, Maude Pintal and Gabriel Tourangeau

Located in the Quartier des Spectacles, Montreal’s entertainment district, the Édifice Wilder – Espace Danse brings together production and performance spaces for Les Grands Ballets Canadiens, the École de Danse Contemporaine de Montréal, Tangente, and the Agora de la Danse. The project also incorporates offices for the Ministry of Culture and Communications, and the Quebec Council of Arts and Letters.

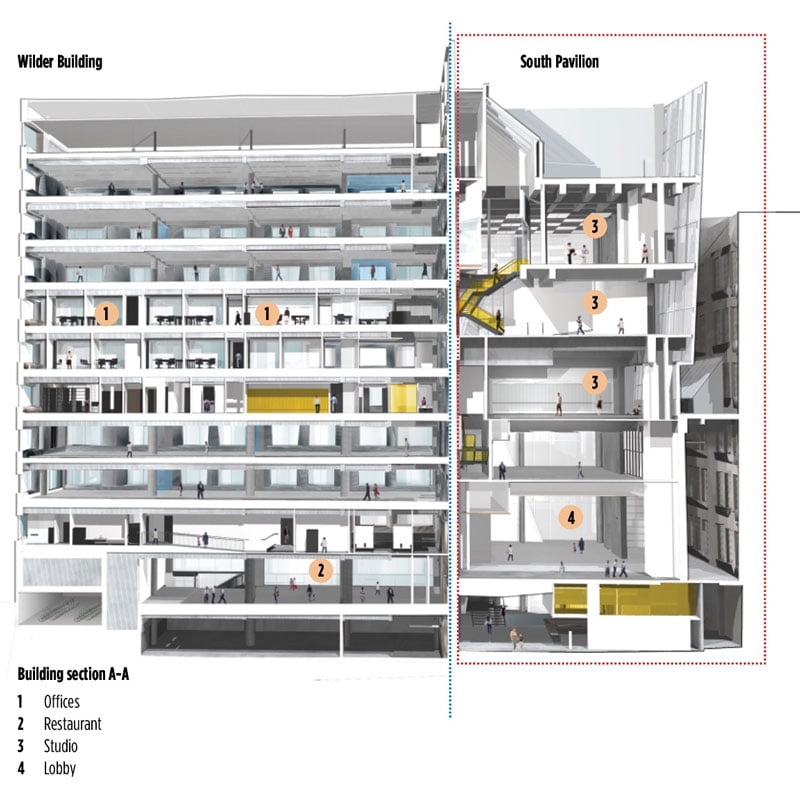
With a total area of almost 222,000m2 (235,000sf) the project includes the renovation and expansion of the 10-storey Wilder Building, a heritage designated former furniture factory and warehouse, dating from 1918. 

The program is arranged over all 10 floors: one basement level and nine floors above grade. The basement contains a Creation Studio, a Laboratory Studio and bicycle parking; the ground floor includes the main entrance hall, ticket office and a café and other retail spaces; while the upper floors contain rehearsal, workshop, studio, production, broadcasting and other specialized and support spaces as required by each of the organizations occupying the building.

As architects, we believe that sustainable design must embrace the ecological, economic, and social circumstances of a project and not be solely focused on energy performance to the exclusion of these other considerations. For that reason, the choice was made to preserve a vintage building, not for its economic value, but rather as a commitment to the preservation of architectural and cultural heritage and the conservation of resources. An integrated design approach was used to ensure a balance between quantitative environmental objectives, and the equally important, but more qualitative aspects of theatrical performance, luminosity and comfort that were central to the project.

On a tight urban site, one consequence of that decision was the limitations it placed on the implementation of passive design strategies, partly because of the existing solar orientation and partly because of the effect of surrounding buildings. However, the articulation of the façades and openings maximizes access to natural light and passive solar energy in the context of this project.

Rehabilitation of the existing site, previously paved with concrete, was limited to the remediation of contaminated soils and improvements to stormwater management. A portion of the rainwater is collected on a vegetated roof and the remainder is stored in a temporary retention tank before being discharged into the municipal stormwater system. Elsewhere, low-albedo roofing is used to help mitigate the urban heat island effect.

Given its location at the heart of the Quartier des Spectacles, the project was designed to encourage community interaction and enhance the public realm.

This was made possible by the creation of a transparent and inviting double-envelope façade wrapped around the existing building. With its areas of translucent insulation, the façade greatly improves the energy performance of the building. This perimeter zone serves as a billboard – being used for activities, shows, and the projection or display of visual art installations.

SUBSCRIBE TO THE DIGITAL OR PRINT ISSUE OF SABMAGAZINE FOR THE FULL VERSION OF THIS ARTICLE.

Interview with Tom Todoruk of Tempeff Inc.


1. When did Tempeff start up and what exactly does it do?

The company was started in March of 2008 however the basic technology goes back even farther, approximately 35 years. Our DualCore® energy recovery system can reach up to 90% sensible heat recovery without the requirement of an energy robbing defrost strategy even when the outside air temperature reaches -40°F. The equipment is customizable, allowing engineers and owners the opportunity to utilize its efficiency and flexibility to bring down over all energy consumption.

2. Why do you say that your energy recovery equipment has the highest efficiency available?

Most heat recovery ventilators use a single core system which can freeze when outside temperatures drop below freezing. The system is then required to implement a defrost strategy which will bring down efficiency and increase energy consumption. Having to incorporate a defrost strategy means that the heating system has to be designed to handle the full heating load which adds additional system cost and reduces overall efficiency. Using a proven DualCore® system that will not require a defrost strategy allows the system designer to size any additional heat from supply air temperature off the Tempeff unit, reducing energy consumption as well as system cost.

3. How does the DualCore® system work?

Our DualCore® design uses two heat exchangers, compared to the single exchanger in conventional units. Outside air goes through one exchanger for one minute at a time before switching to the other exchanger, so it doesn’t have time to build up frost. In winter, condensation will form on the exhausting heat exchanger. When the cycle changes, the outdoor air is passed over the heat exchanger, warms up, and that moisture is added back to the airstream. This reduces the need for added humidity in the conditioned space. The result is that one heat exchanger is always delivering conditioned air to the space.

4. What is the performance record?

Our system has been tested in a climactic chamber at the National Research Council which replicated indoor and outdoor temperatures and relative humidities designed for Artic conditions. The unit functioned well with sustained outside temperatures of -35°C and 50% RH.  There was no restriction of airflow or blockage of the air stream so that the ERV continuously provided conditioned outdoor air. With few moving parts, maintenance of the system is very low. Due to the cycling nature of the heat exchangers, dust rarely builds up on them, eliminating the need for frequent cleaning. Numerous LEED-certified and high-performance buildings, such as the Fort St. John Passive House published in the Summer 2020 issue of SABMag, use Tempeff DualCore® ERVs.

5. What’s on the horizon for Tempeff? 

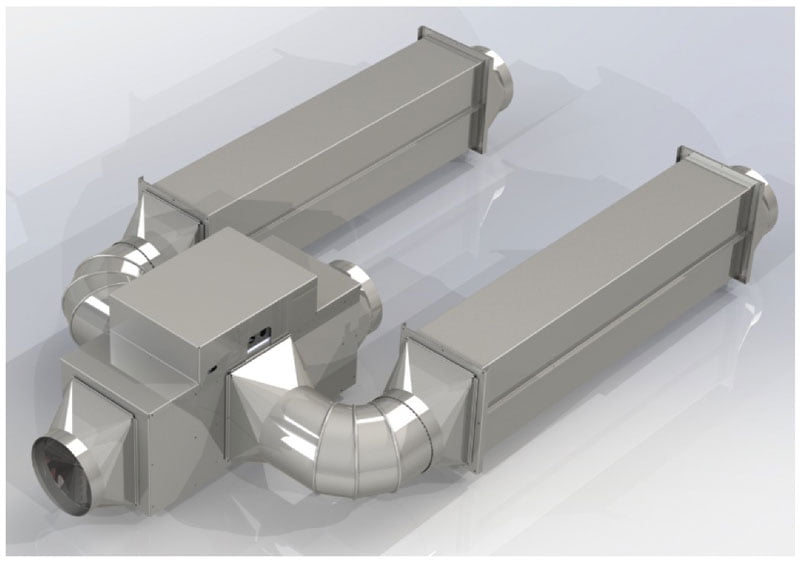
Covid-19 has placed focus on the requirement for increased ventilation. In some cases having a centralized system may not be the best answer in multi-functional spaces or in retro-fit applications where space is at a premium. To address this concern, Tempeff has launched the RGSP-K, a new configurable ERV utilizing DualCore® energy recovery for smaller airflows at a friendly price point. This equipment is capable of up to 90% sensible heat recovery without a defrost strategy. This new format can be ceiling mounted and configured in many different ways to suit tight and challenging project conditions.

SUBSCRIBE TO THE DIGITAL OR PRINT ISSUE OF SABMAGAZINE FOR THE FULL VERSION OF THIS ARTICLE.

UBC Okanagan, Skeena Residence

Multi-unit residential building design takes care in detailing

By Brian Wakelin

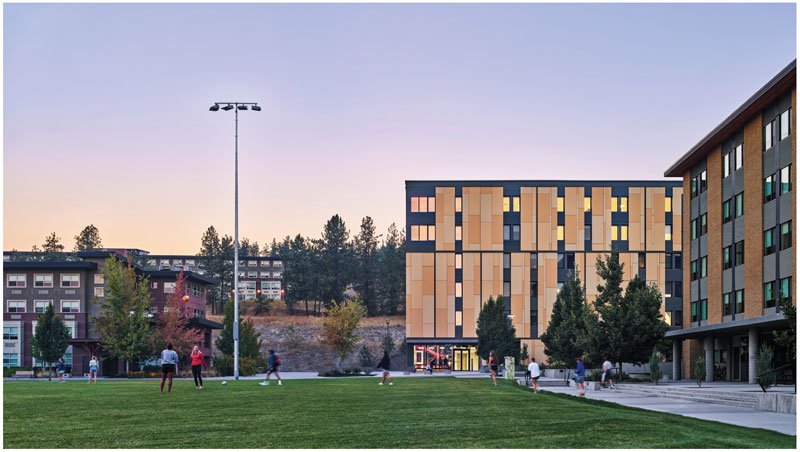
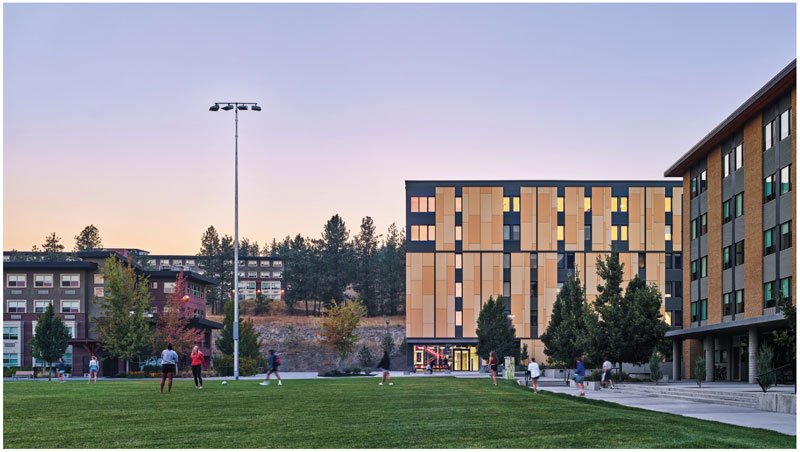
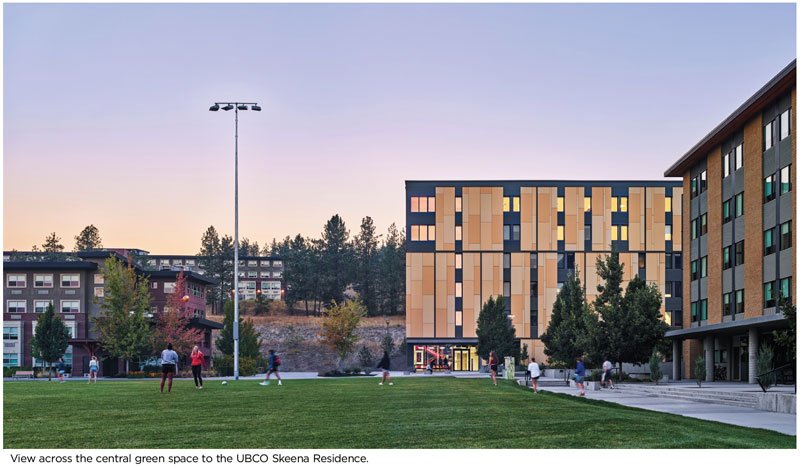
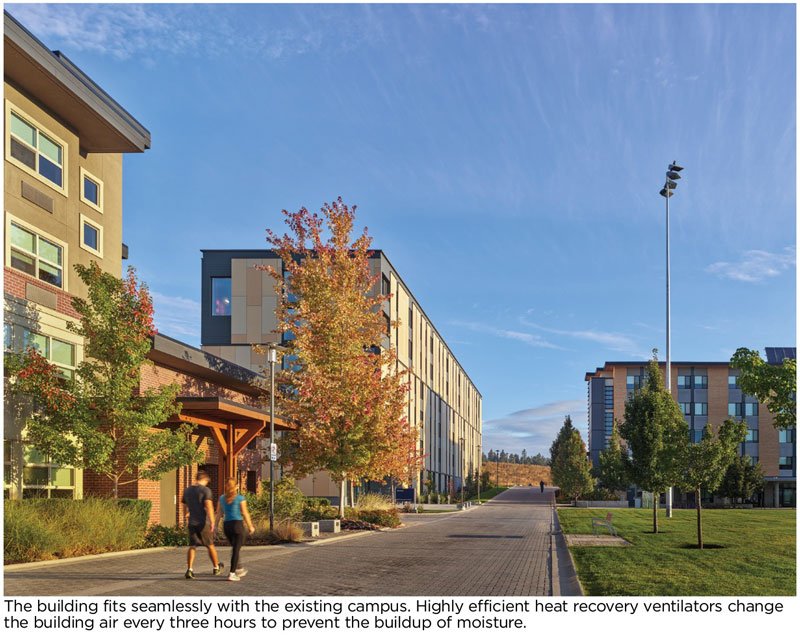
The new UBCO Skeena Residence at the Okanagan Campus of the University of British Columbia comprises approximately 72,600 gross square feet over six storeys and has been designed to Passive House standards. The ground floor includes common housing amenities and building service spaces while the upper five storeys include accommodation for 220 students together with associated social spaces. Skeena completes an ensemble of residence buildings encircling the central green space on campus – known as Commons Field. The project focuses on student life and support services while meshing seamlessly with the existing campus. 

The five identical residential floors include shared bathrooms flanked by two bedrooms. This layout allows space for quiet study when required. Additionally, each floor contains both a study lounge and a house lounge with views of the surrounding mountains, the lounge being equipped with a kitchenette, dining table and couches. Locating these spaces at opposite ends of the floor ensures that quiet study is not interrupted by noise from the social home lounge.

On the first level, the Skeena Residence has a large laundry room located adjacent to the student lounge. Separated by a glass wall, the relationship between the two spaces encourages chance meetings and spontaneous gatherings. Moreover, the transparency offers passive surveillance, or visibility that promotes a sense of security. In short, the design of the building supports community life. 

The design of the Skeena residence was driven largely by the requirements of the building program and by the successful layout of the neighbouring student residence. The two bedrooms with shared bathroom module uses an optimal length and width, which also optimizes the number of floors required to accommodate the building requirements – the objective being to minimize the amount of energy required to heat and cool the building. 

This Passive House goal of minimal energy use for heating and cooling also informed other design choices. Given that irregular building forms with multiple indentations and corners, or projections such as steps, overhangs, or canopies create challenges for insulation, airtightness and the elimination of thermal bridging, a simple and efficient planar volume performs most optimally. Mechanical systems also work best within a narrow, contiguous box. This limits aesthetic parameters to material, colour, pattern, and texture. Thus, the simpler the building, the more important material choices and detailing become.

The exterior is clad in a combination of brightly coloured fibre cement panels and darker metal panels. A feeling of depth is created by bringing the fibre cement panels forward of the metal, emphasizing the depth of the window reveals.  This gives articulation to the simple form, without introducing complexity that would compromise energy performance.

Design decisions are also swayed by other practicalities such as standard and locally-available materials and techniques. The building is a wood frame with some concrete on the ground floor. A wood structure was chosen for its inherent insulative properties as well as its ready availability and ease of construction. 

Eco Habitat S1600


Low life cycle carbon footprint guides compact design

By Emmanuel Cosgrove

This prefabricated kit home (the first out of the factory) of 180 m² was originally assembled for a 2019 home show at the Montreal Olympic stadium, before being disassembled and moved to its permanent location outside the town of Wakefield. Now functioning as a family home, the operating energy consumption will be monitored and recalculated after 12 months of use.

The design objective was to create a housing option with a low ‘cradle to grave’ life cycle carbon footprint, through compact design, careful material choices, and other strategies that would further contribute to low operating energy and GHG emissions.

While new construction in both residential and commercial sectors is showing incremental reduction in operating energy and related emissions in response to higher energy efficiency standards, the ‘elephant in the room’ is ‘grey energy’ – that associated with the extraction, transportation, fabrication and installation of construction materials. Given the current average life cycle and energy performance of buildings, only about half of the energy expended over the life of a building is from the operations phase, the other half is from the construction phase.

To demonstrate the importance of calculating embodied energy, Ecohome’s Quebec-based affiliate Ecohabitation did a carbon calculation of the Eco-Habitat S1600 prefab kit house using the Athena Impact Estimator for buildings software, which assesses the environmental impact of each building component. Doing this analysis early in the design phase identifies where a building is scoring high, and enables designers to find alternative materials and products to lower the carbon impact of the project.

A low carbon building strategy begins with sourcing natural building materials produced as close to the site as possible, using the minimum amount of energy and with few if any chemical additives.

This not only reduces emissions and pollution, but equally importantly, leads to healthier and safer indoor environments for occupants.

The single greatest consideration when reducing the carbon footprint of a building is to reduce the use of concrete as much as possible; then to reduce the impact of the concrete that must be used for structural integrity or thermal mass. Look first for locally-available sources of concrete that include recycled content, or choose a formula that has a lower carbon footprint than regular concrete. Design choices can also contribute to a reduction in concrete use; for example, a slab on grade rather than a full  basement. The Wakefield S1600 house uses a slab on grade solar air-heated radiant floor.

SUBSCRIBE TO THE DIGITAL OR PRINT ISSUE OF SABMAGAZINE FOR THE FULL VERSION OF THIS ARTICLE.

Design practice: Building a New Culture of Care

By Farshid Rafiei

The South-Central Foundation, an independent health authority responsible for the health and wellbeing of 65,000 Native Americans throughout the state of Alaska, was established back in the mid-1980s.  This was a time when our own federal government still controlled not only operating budgets for healthcare services on First Nations reserves, but also ‘designed’ and delivered the built infrastructure these services required.

The South-Central Foundation healthcare system is based on a holistic approach to treatment that, rather than responding to the visible symptoms a patient presents at a one-on-one consultation with a doctor, uses a multidisciplinary team-based approach to uncover the underlying causes behind a patient’s medical condition.  This approach resonates with the holistic view most Aboriginal people have regarding the relationship of the individual to family, community and more broadly to nature.

While the rules around the design of healthcare facilities on First Nations reserves in Canada changed in the late 1980s, changes to the delivery model for healthcare services took much longer. The First Nations Health Authority (FNHA) with provincial jurisdiction was established in British Columbia in 2013 and only now is the traditional service delivery model being re-examined and reinvented to better suit the needs of Aboriginal communities.

Gone is the clinical model, by which a patient accessed a physician in an institutional environment – the typical sequence being a stark waiting room with upright chairs lining the walls; a reception counter with a sliding glass panel at which one stands and delivers personal information; a long walk down a grey and featureless corridor; a hurried conversation with a white-coated doctor in a small and windowless consulting room; and the usual result –  walking away with a prescription to fill.

In its place comes a very different healthcare experience in which architecture plays a significant role, by interpreting community needs and cultural values, while acknowledging the social sensibilities and stigma that may surround the act of accessing health services.

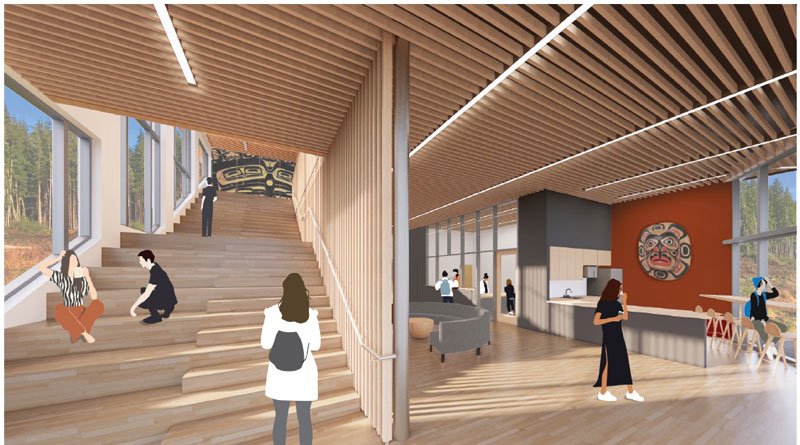
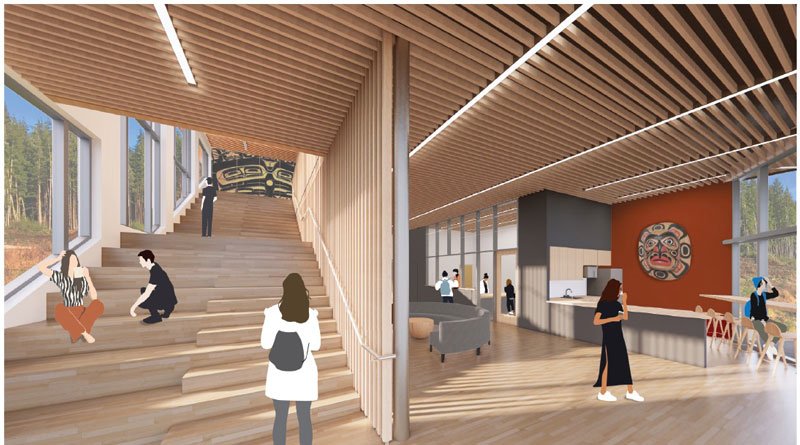
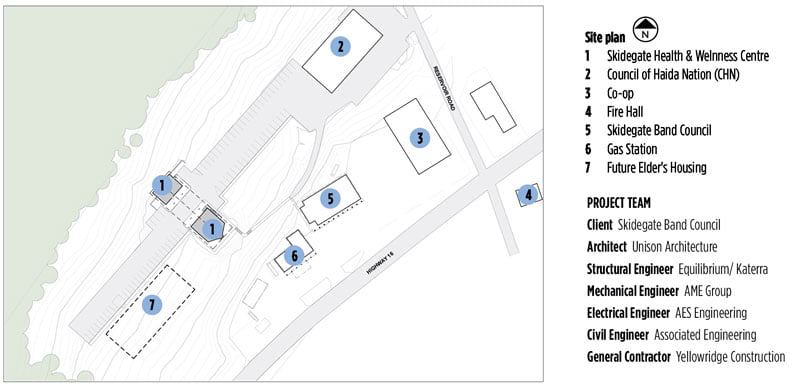
Under construction in the magnificent and expansive archipelago of Haida Gwaii (population 5,000) is the Skidegate Health and Wellness Centre, which not only creates a very different physical environment for healthcare services, but also an emotionally supportive one.

Skidegate itself has only 900 inhabitants, so privacy can be hard to come by and rarely does a visit anywhere (never mind to the doctor) go unnoticed. Young adults in particular are sensitive – and to some degree secretive – in this regard, preferring that their parents do not discover they may be struggling with substance addiction, or mental health challenges.

However, in Haida culture, where respect for Elders remains strong and the matriarchal structure of society places grandmothers, in particular, in a position of trust, influence and power – these same young adults are much more comfortable sharing personal information with them.

Equally important in its influence on the design, the Haida place enormous importance on their association with and proximity to the ocean, and favour buildings that offer a sense of openness and connection, rather than enclosure and confinement.

We have approached the design of the Skidegate Health and Wellness Centre with this physical and cultural context in mind. On the side of a hill overlooking the ocean, the building follows the slope rather than the contours running across it, enabling all public areas and frequently occupied private spaces to have a view of the water. The road to the Health and Wellness Centre extends a little further to another building – an Elders housing complex.

SUBSCRIBE TO THE DIGITAL OR PRINT ISSUE OF SABMAGAZINE FOR THE FULL VERSION OF THIS ARTICLE.

Green Gables Visitor Centre

Phase II expansion respects tradition in pursuing LEED Gold

By Kendall Taylor

The Green Gables Visitors Centre is situated on 16 acres of rural land in Cavendish, Prince Edward Island that was the setting for the highly successful 1908 novel ‘Anne of Green Gables’ by Lucy Maud Montgomery. The property includes several locations familiar to readers: the main Green Gables house, the Haunted Wood trail and Lovers Lane. The property was acquired by Parks Canada in the 1930s and has become an extremely popular tourist destination for PEI.

A 2015 survey determined that the existing facilities were in need of renovation and expansion to accommodate a growing number of visitors from Canada and around the world. Parks Canada reacted by creating an extensive program which would be constructed in three distinct phases. Phase I was completed in the spring of 2017. Phase II, consisting of the Lucy Maud Montgomery Exhibition space, a main lobby atrium, a gift shop, and public washrooms, was completed in the spring of 2019.  Phase III was to decommission the temporary gift shop in Phase I and transform it into a new cafe and commercial kitchen.

The Visitors Centre acts as the main arrival point, connecting the property through a circulation axis that also frames views to the original farmhouse. A campus approach has been taken to help distribute visitors (who may number as many as 1100 at a time) across the site. Parking has been reorganized to separate bus, RV and car traffic from those who arrive by bicycle or on foot.

Parks Canada wanted a structure that would be respectful of the historic house and the vernacular buildings of the region, yet provide highly functional modern visitor facilities. Heritage restrictions apply to the Green Gables House and courtyard, but in the areas where the Visitor Centre is located are much more relaxed.  This offered the opportunity to reinterpret the wood building tradition of PEI in a contemporary way.

SUBSCRIBE TO THE DIGITAL OR PRINT ISSUE OF SABMAGAZINE FOR THE FULL VERSION OF THIS ARTICLE.

Viewpoint: Building Back Better

By Steven Paynter

A matter of weeks ago, Justin Trudeau made his Speech from the Throne to open the second session of Canada’s 43rd parliament. In a modern era unlike any other, as the second wave of COVID-19 begins to grip the nation and we eagerly await further economic stimulus, the Prime Minister vowed that Canada would emerge on the other side of the pandemic and “Build Back Better”.

While normally, these speeches have little impact on the design profession, this year was different. Having not had the time to watch it live, I have to admit that the first story I read was about how angry Alberta Premier Jason Kenney was. “Not a single word in the speech discussed the oil industry,” he raged, insisting that it was full of “kooky” objectives! Suddenly, I was interested.

So, what were these “kooky” plans? The main plank of the “build back better recovery” involves a huge injection of cash and loans for sustainable infrastructure projects such as green transit and clean energy, but the one that really piqued my interest, and I’m sure caught the attention of many others in the design professions, was the confirmation of $2 billion from the  Infrastructure Bank of Canada to pay for  sustainable upgrades to existing buildings.

At first, this sounded like an amazing opportunity to finally get some projects moving, as the funding could easily unlock repositioning deals for those projects that just didn’t quite make economic sense to transform in the wake of COVID-19.

After a couple of days of reflecting on it, and after many discussions with our clients, I started to feel disappointed by the idea. It looks like the majority of this money will disappear into mechanical rooms over the next five years, and while we may feel the benefit eventually, it will be, at best, existential for most people.

It turns out $2 billion is spread across the country. It’s just a little over $10 million per city in Canada, with maybe each town seeing upgrades to a few minor projects1. This also translates to roughly $3,500 of projected fee per registered architect meaning it’ll have almost no impact on the industry.

How will this stimulus translate into creating a more sustainable built environment? Maybe the money truly will go into mechanical upgrades, or maybe we’ll see the occasional facade upgrade if we’re lucky. But it doesn’t have to be that way.

What if the money, which I know is enough to tip some projects over the line and into construction, was tied to a bigger, even more sustainable cause? What if we incorporated that funding not only to the performance of the building, but also to its wider socio-economic impact? What if we tied it to creating better neighbourhoods, and design something that could truly be a catalyst for wider change.

It’s a simple idea. If developers want part of the $2 billion pot, then they have to invest double that into other building upgrades that serve the local population. It’s a win/win because there are literally hundreds of landlords and developers out there itching to do this. I’ve spoken to many of them over the course of writing this, and they all agreed that taking the cash sink that is MEP upgrades off their plate would definitely help get things moving.

What would this mean in practice? Well it could mean that a struggling local mall becomes a new beacon for sustainable repositioning with physical changes that improve the quality of the experience there. This is important because we need those obvious changes, we need things to be clear to us, so they can become inspirational and drive change.

Mechanical room upgrades aren’t going to inspire someone to change their behaviour but adding a new use to a failing piece of real estate can.

Converting empty office space for  residential use, refitting suffering retail to be more walkable, or updating lacklustre ground floors to be more engaging and public-facing spaces – all of this will help create all important walkable cities, reduce commutes and get people more engaged with their communities.

We know that these interventions are the ones that will have the biggest impact on mitigating the effects of climate change. If we can encourage people to be inspired to shop locally, walk to work, create more diverse neighbourhoods, get cars off the streets, and design something that is bigger than the narrowly focused  propositions of simply transforming mechanical systems, we can make a visible and lasting change that will create a positive impact on our cities and the planet alike.

Nor do I believe this point of view is simply theoretical. In a recent study of GDP for several cities, we noticed a clear correlation between cities like Detroit after the 2008 recession and cities like Calgary now.

After taking a massive economic hit, Detroit is starting to thrive once again. With a revival of the downtown core led by repositioning, it is  now attracting major investment from the likes of Bedrock and Related. They are creating a walkable downtown with great transit, including streetcars, and amazing mixed-use districts.

But Detroit had to bottom out, going bankrupt as a city in 2013, before it started to see new investment. Now is the chance for our Canadian cities to invest and avoid that ignominious fate!

As an example, according to Avison Young, Calgary is facing a 26% vacancy rate in its corporate workplace sector with nearly a dozen downtown buildings sitting almost completely empty. For comparison, Colliers shows that Detroit only hit 17.6% in 2013. It’s clear that now is the time to use this Federal investment to jump straight to the recovery phase in our downtown districts.  We know what the recovery looks like in terms of communities and real estate, so let’s go straight there, before it gets worse and we see the industrial pollution that became ubiquitous with Detroit.

Of course, this means more work for architects, but more importantly it will mean better cities. This is the real chance to “Build Back Better”. As much as I know one article won’t change government policy, I hope it will change the minds of a few designers, engineers or landlords. 

I for one, have already been encouraging clients to apply for this funding to kick start a project, not expecting it to be a project unto itself –  and it is working.

The “determined optimism” that Gensler Chairman Joe Brancato has spoken of, is making people think bigger, and hopefully that will allow us to look back to the pandemic from the future, maybe in a net zero 2050, and say that this year really was a turning point.

Maybe we will be able to walk our communities and say, “that building was repositioned in 2021 and it really changed our city”. Because if we don’t focus on this, then we will regret it. All we will have is some fancy new equipment in our mechanical rooms and, yes, we’ll have taken a small step towards tackling climate change, but we won’t take the leap we need.

Steven Paynter, OAA, ARB, is a Principal with Gensler Toronto.

SUBSCRIBE TO THE DIGITAL OR PRINT ISSUE OF SABMAGAZINE FOR THE FULL VERSION OF THIS ARTICLE.

Sponsored content: Ontario Association of Architects Headquarters retrofit

Inline Fiberglass elevates envelope performance

Dubbed “Wings Over Don Mills” when it opened in 1992 for its Toronto neighbourhood location and for its uplifted winged roof framing, the three-storey, 21,400-square-foot Ontario Association of Architects (OAA) Headquarters was deemed in need of a retrofit.

The goal was to refresh the interior and improve energy performance – in fact, to meet the 2030 Challenge which is intended to reduce greenhouse gas emissions in new buildings, developments and major renovations. As a result of the retrofit, the OAA Headquarters has moved to electrical power and is targetting a remarkable 85% energy use reduction to an impressive 55 kwh/m2/year.

The envelope upgrade included additional insulation, curtainwall retrofits, and new fiberglass frame, triple-glazed windows by Inline Fiberglass. Fiberglass frames combine strength with very low levels of conductivity, and have the lowest embodied energy when compared to other common window frame materials. They also resist corrosion for long life expectancy. Our Series 3000 windows are Passive House International certified.

Inline’s products can be treated with specialized resins that have been tested and are in compliance with CAN/ULC S134 test protocol allowing them to be used in non-combustible applications when approved by building inspectors, as in the case of the OAA project.

According to David Fujiwara, the architect of the retrofit, “Fiberglass frames were considered for the OAA office windows because of their thermal effectiveness, ability to carry a triple-glazed unit, slim profile and strength. They met all the requirements of the building code and of the project.

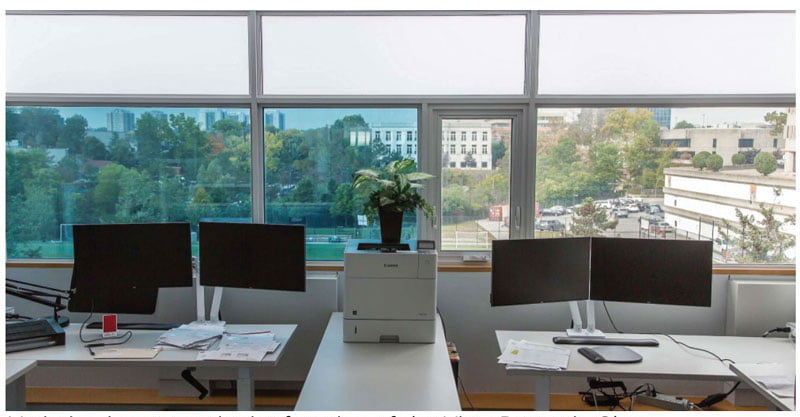
The replacement windows needed to fit within the existing frame opening available, so removal of old thermally unbroken aluminum frame windows, site measuring and installation of the new frames for an airtight fit was an essential part of the work. Coordination was also needed with the electrochromic glazing supplier View Smart Glass. The final touch was the addition of 3M light redirecting film to the upper transom strip of window.”

SUBSCRIBE TO THE DIGITAL OR PRINT ISSUE OF SABMAGAZINE FOR THE FULL VERSION OF THIS ARTICLE.

City of Calgary achieves sustainability and performance objectives with LEED

By Mark Hutchinson, Vice President, Green Building Programs, Canada Green Building Council

As the first municipality in Canada to adopt a Sustainable Building Policy (SBP), The City of Calgary is a leader in promoting green building. The City’s SBP has resulted in over 60 LEED-certified projects, including Canada’s first two LEED v4 Building Design and Construction (BD+C) certifications.

With a strong commitment to achieving building performance objectives, The City has leveraged LEED v4 to better focus on the integrative design process and optimizing energy performance to help meet its sustainability goals.

Sustainability in step with LEED

Officially approved by City Council in 2004, The City of Calgary’s SBP originally specified LEED certification for buildings owned or funded by The City. In 2019, Calgary City Council approved a policy update that required project teams to meet specific minimum sustainability performance requirements, many of which align with and are supported by LEED v4. These new requirements include: • A minimum 40 per cent energy and energy cost improvement over a National Energy Code for Buildings (NECB) 2011 baseline building; • Enhanced commissioning on energy and building envelope systems;

• Mandating the use of low-impact refrigerants (if used) that comply with LEED v4 requirements; • A minimum 35 per cent indoor water use reduction compared to the baseline consumption as defined by LEED;

• Achieving stormwater management requirements as defined by LEED v4; and • Minimum requirements to provide rough-in infrastructure for future solar photovoltaic (PV) and electric vehicle charging stations (if not already included in the design). While certification objectives are now established on a project-specific basis, LEED remains The City’s green building certification program of choice.

“In our opinion, LEED is still the most well-rounded green building certification program that most directly aligns with the City of Calgary’s Sustainable Building Policy,” says Tyler Young, a sustainable infrastructure engineer with The City.

Putting energy and atmosphere first

In 2018, Calgary City Council approved a Climate Resilience Strategy, aimed at preparing for and minimizing the impacts of a changing climate. 

The strategy targets an 80 per cent reduction in citywide greenhouse gas (GHG) emissions below 2005 levels by 2050. To help achieve this goal, The City of Calgary requires minimum energy consumption and energy cost improvements above an NECB 2011 baseline building for their projects.

LEED’s Energy and Atmosphere credit category provides a framework to help The City achieve this goal. The City of Calgary utilized this credit category on its first three LEED v4 certified projects: The City of Calgary Organics Waste Diversion Facility – Administration & Education (A&E) Building, Stoney Transit Compressed Natural Gas (CNG) Bus Storage Facility, and City of Calgary Manchester Building M.

Taking the guesswork out of the design process

LEED v4’s integrative design process requirement is a key component in ensuring The City of Calgary’s sustainability objectives are reflected in each stage of a project’s design.

City projects benefit from having all team members at the table. Early on, they set the expectation for clear communication, especially around performance targets such as energy efficiency, water use or sustainable material usage. This approach allows consultant teams to better understand the project’s priorities and focus credits. It also helps generate more ideas and avoids unnecessary back-and-forth discussions.

“By clearly establishing the specific objectives we want to achieve early on and then using the LEED rating system as a tool to ensure we achieve these objectives, we’ve removed a lot of guesswork for our consulting teams as to how they should achieve our LEED certification targets,” says Young.

The municipality has since introduced a model that onboards the building performance optimization consulting team early in the process in many of their projects. This team consists of a green building consultant, energy modeller and commissioning authority and reports directly to The City, further improving communication.

Achieving more with LEED v4.1

As The City of Calgary works to improve the sustainability and performance of its building projects, the municipality has been able to leverage recent updates introduced in LEED v4.1 to validate its efforts. Young notes that for upcoming projects, The City is aiming for LEED v4 certification using LEED v4.1 new alternative compliance paths that make certain credit requirements more applicable and achievable, citing stormwater management as an example.

With the increased flexibility offered by LEED v4.1, The City of Calgary foresees it will continue to pursue LEED v4 and LEED v4.1 for most of the larger City-owned or City-funded projects. As The City of Calgary’s approach to sustainable building evolves, LEED certification remains an important tool in achieving The City’s performance objectives. “LEED continues to be the most holistic rating system, and because of this, continues to be the green building rating system of choice,” adds Young. To see more LEED case studies, visit cagbc.org/casestudies.