

 Commercial Industrial (Large) Award
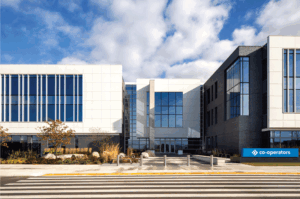
CO-OPERATORS Headquarters – Co-operators Group Limited in partnership with NEO Architecture
Jury Comment – This project is remarkable, both for the expansive vision of the client, and for the determination of the design team to realize it in all its aspects. With ZCB-Design, LEED Gold and WELL platinum certification in hand; and ZCB-Performance, BOMA Best and Rick Hansen Foundation Accessibility Certification pending, the project sets an inspiring yet readily transferable precedent for Canadian corporations.
 Institutional (Large) Award
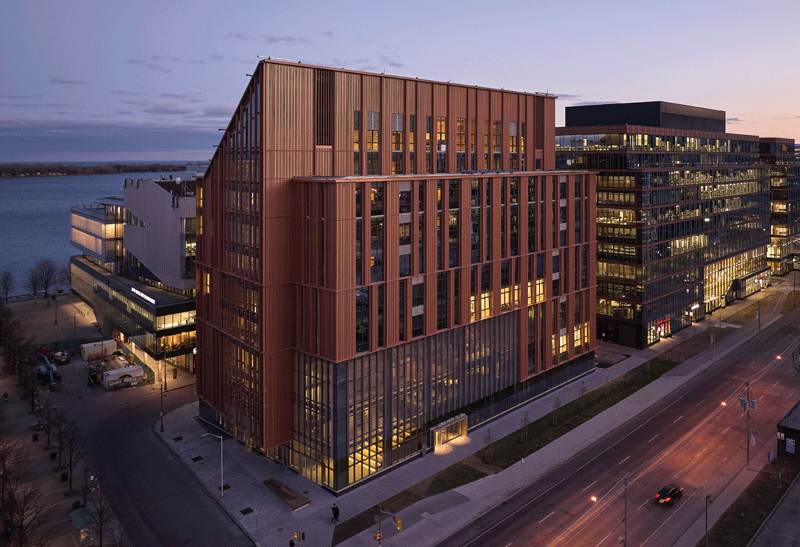
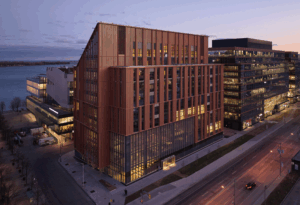
Limberlost Place, Toronto – Moriyama Teshima Architects in joint venture with Acton Ostry Architects
Jury Comment – A landmark institutional project that successfully combines architectural ambition with advanced environmental performance. The mass timber structure, natural ventilation strategies, and net-zero carbon approach demonstrate clear leadership in sustainable academic design. Beyond its technical achievements, the project establishes a compelling vision for the future of low-carbon institutional buildings.
 Technical Award
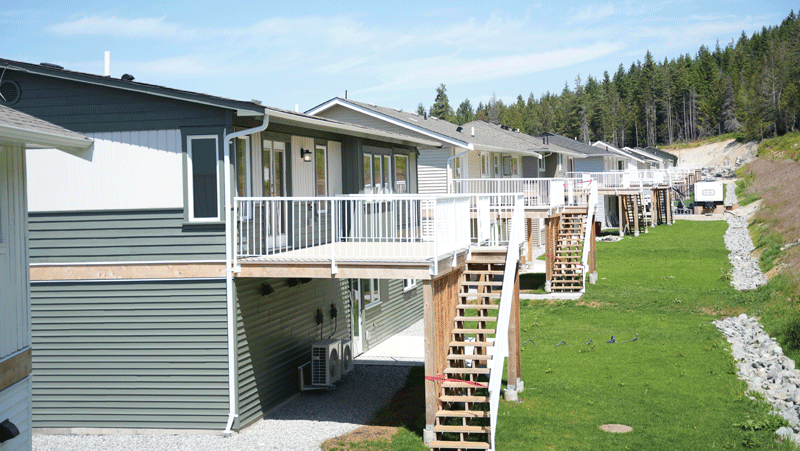
The shíshálh Nation 10 Home Rescue Project, Sechelt, BC – Renewal Development
Jury Comment – This project is notable for its exceptional commitment to circularity and community-led development. By relocating and retrofitting existing homes rather than demolishing them, it preserves significant embodied carbon while delivering much-needed affordable housing. Its social impact comes from strong cultural grounding and meaningful involvement of the Nation throughout the process.
 Mixed Use Award
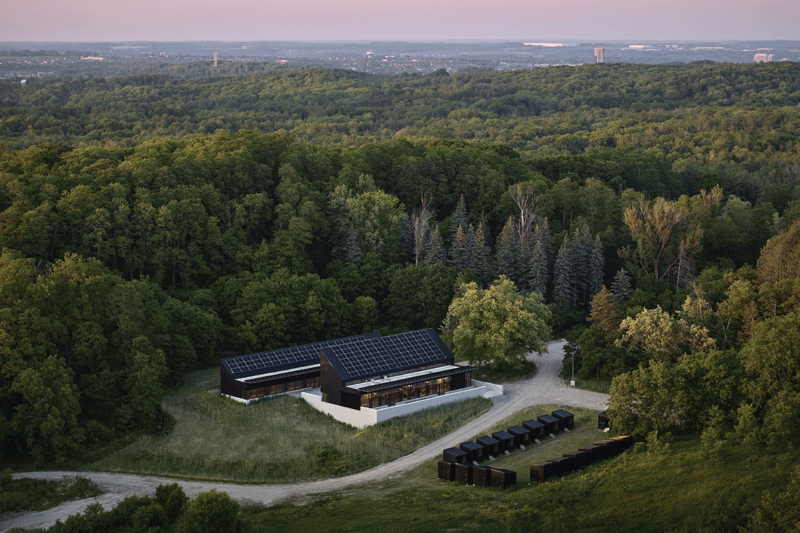
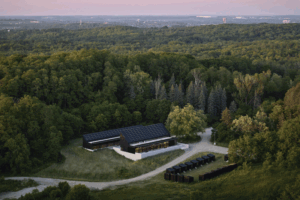
KOFFLER PARK SCIENTIFIC RESERVE DINING AND OPERATIONS CENTRE, King Township, ON – Montgomery Sisam Architects
Jury Comment – Demonstrating an elegant and restrained approach to sustainable design in a sensitive ecological landscape, this project excels through passive strategies, net zero energy performance, and a thoughtful architectural language rooted in local agrarian traditions. Its minimal footprint and strong connection to the land reflect a deep commitment to ecological stewardship.
 Existing Building Upgrade Award
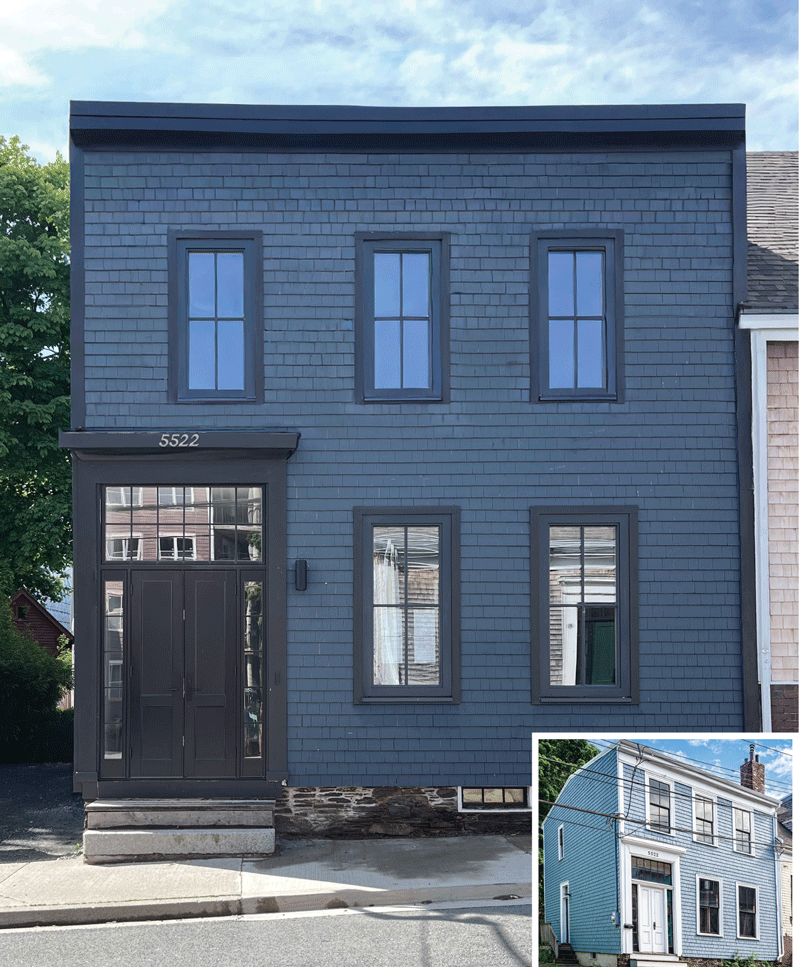
FALKLAND STREET DEEP RETROFIT Halifax, NS – Habit Studio
Jury Comment – The transformation of this 19th-century house into a high-performance workspace, while preserving its historic character, shows a strong command of retrofit strategies and envelope improvements. The reductions in energy use and greenhouse gas emissions are particularly significant, making this project an inspiring and transferable example of how deep energy retrofits can contribute to the low-carbon transition.
 Commercial Industrial (Small) Award
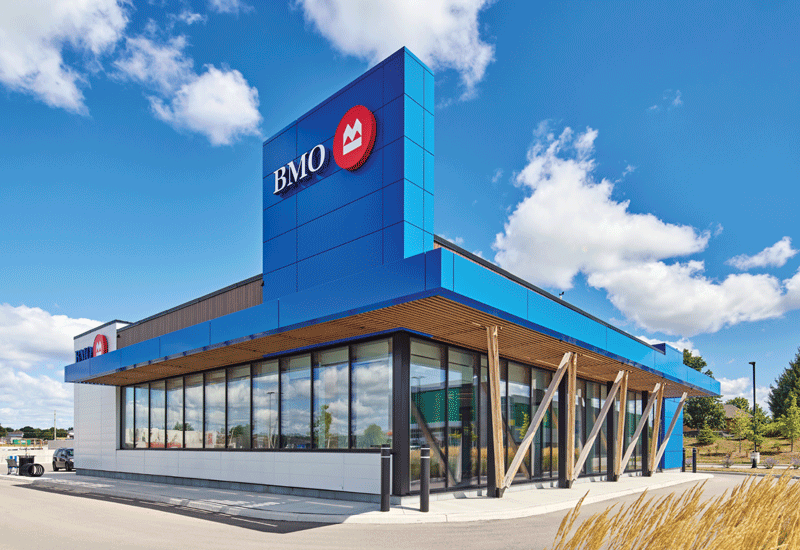
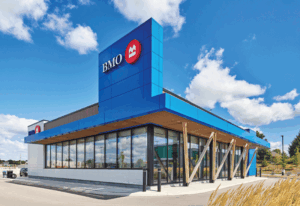
BMO FISCHER HALLMAN BRANCH Kitchener, ON- Kearns Mancini Architects
Jury Comment – This project demonstrates how a standard commercial typology can be reimagined using Passive House principles and low-carbon materials. As a prototype for future bank branches, we appreciate the successful integration of strong energy performance, prefabricated timber construction, and a clear focus on occupant wellbeing.
 Residential (Small) Award
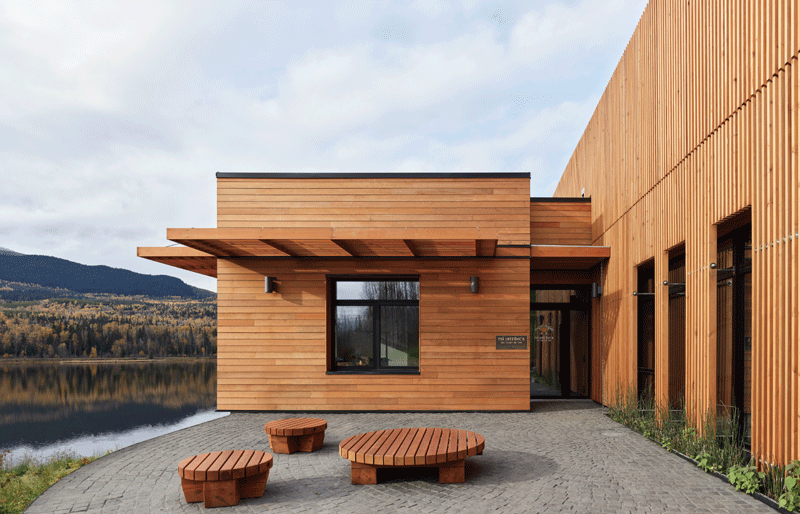
Tsë Lhts’ënc’il Nec’igekh Be Yikh Split Rock Healing House, Witset, BC – Taylor Architecture Group
Jury Comment – This project stands out for its exceptional ability to unify architectural expression, cultural meaning, and high-performance design into a coherent whole. Its spatial quality, materiality, and deep connection to the land elevate it far beyond a conventional residence. The integration of Passive House principles with Indigenous values creates a powerful and meaningful architecture. It sets a new benchmark for holistic and regenerative design.
 Institutional (Small) Award
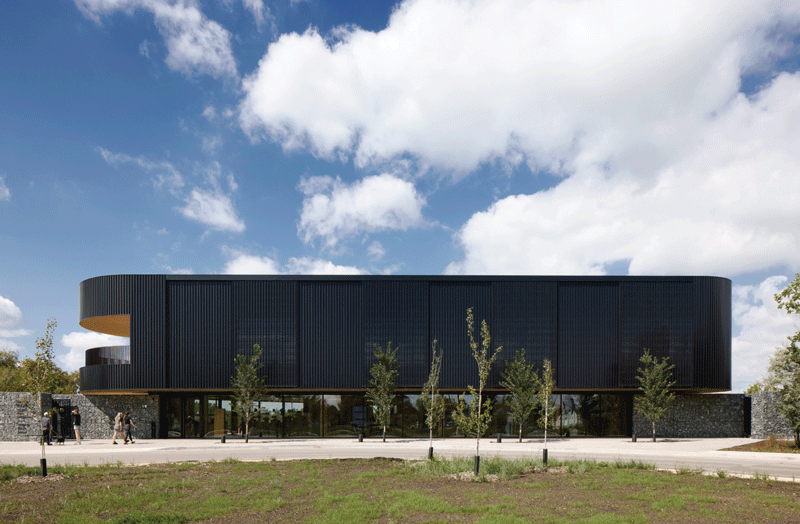
BUFFALO CROSSING PAUL ALBRECHTSEN VISITOR CENTRE, FortWhyte, Winnipeg, MB – Stantec Architecture Ltd
Jury Comment – An exceptional architectural response that seamlessly integrates Passive House performance with a deeply rooted ecological and educational narrative. The project demonstrates a rare synthesis between building, landscape, and environmental stewardship, creating an immersive experience that extends beyond architecture. Its role as a visitor centre becomes a powerful platform for public engagement and environmental awareness, amplifying its impact well beyond its program.
 Interior Design Award
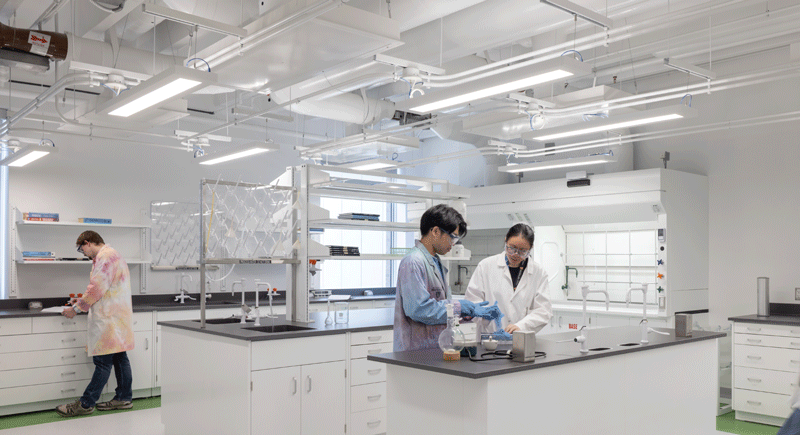
Earth Sciences and Chemistry Building Level 3 Renovation, University of Waterloo, ON – mcCallumSather
Jury Comment – This project demonstrates how an existing research environment can be modernized to improve both energy performance and user experience. The renovation transforms a fragmented floor of a 1960s building into a brighter and more collaborative research space, supported by rigorous mechanical system upgrades.
 Residential (Large) Award
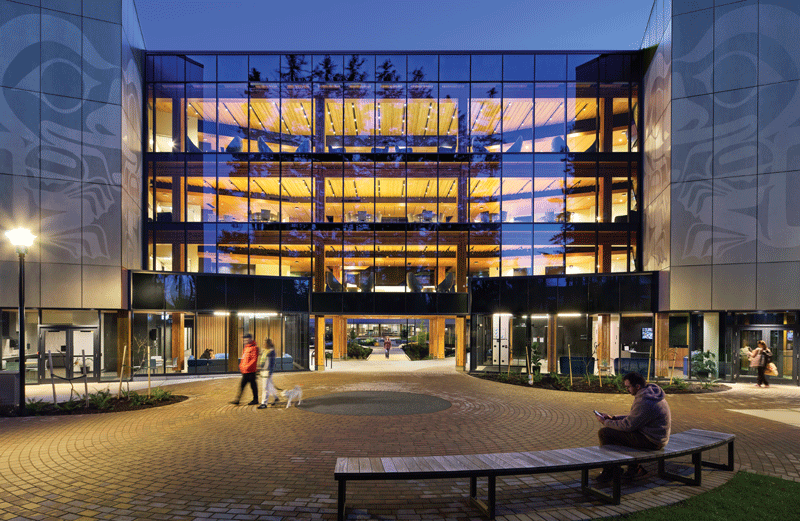
tul’al’txw – Student Housing Commons at North Island College, Comox, BC – HDR Architecture Associates Inc.
Jury Comment – This project shows a remarkable integration of Indigenous culture, architecture, and landscape, creating a powerful sense of belonging and identity on campus. The spatial organization around the central Hearth, combined with a sequence of gathering spaces, reflects a deeply rooted and culturally grounded design approach. The project successfully translates cultural values into built form while achieving a high level of environmental performance.