Dedicated to sustainable,
high performance building

Decarbonizing cement

By Jeff Ranson, Senior Associate, CaGBC

As we move towards 2050 targets for green building, embodied carbon is increasingly important to staying under the emissions budget and limiting global warming below 1.5 degrees Celsius. What is embodied carbon? It’s the product of the materials and construction methods we choose. This value is often stretched over the life of the building to reflect durability, the idea that a building built to last is likely better than one that will need constant repairs. However, the reality  is that those emissions are all fully released up front. Like net-present value in the financial world, a ton of carbon emissions today is worth more than a ton of carbon emissions tomorrow.

Of all the opportunities to reduce embodied carbon, the most significant is in concrete. Concrete is the most widely used building material, cutting across both buildings and infrastructure. And despite strong and promising market growth of alternative low-carbon materials including wood and biomaterials, concrete will continue to be a critical material for construction.

Potential as a climate solution

Reducing greenhouse gas emissions from concrete is a national priority. Natural Resources Canada and the Cement Association of Canada have committed to develop a decarbonization roadmap for the industry. For the designing construction industry, there are a few significant ways to reduce emissions today, and some very promising opportunities emerging.

In the immediate term, there are two opportunities to reduce emissions from concrete. The first is simply to minimize the amount of concrete projects use. This involves looking at how much concrete is required for the project and optimizing its use. This requires designers be conscious of how design choices such as massing impact material requirements. In many cases, designers are evaluating alternative low-carbon materials like mass timber to replace concrete, but nothing is as effective as just using less material.

One area in relation to embodied carbon that has been overlooked is the impact of land use planning. Infrastructure like roads, sewers, and transit require concrete.  There is no realistic substitution. Low-density suburban development oriented around the automobile results in huge amounts of embodied carbon, seldom considered in any municipal carbon strategies. CaGBC has been in discussions with researchers at the University of Toronto to better understand the relative carbon impacts of different development patterns, but at present there isn’t a well-established practice for evaluation. With more research we hope to understand the impact of embodied carbon from infrastructure and the importance what we build and where we build it.

SUBSCRIBE TO THE DIGITAL OR PRINT ISSUE OF SABMAGAZINE FOR THE FULL VERSION OF THIS ARTICLE.
Viewpoint

Exploring new architectural innovations to turn wasted energy into reusable electricity

By: Zenon Radewych, Principal, WZMH Architects

The earth is heating up at an unprecedented rate – in fact, according to NASA, 2016 and 2020 are the warmest years on record to date. That’s why now, more than ever, is the time to be creative and look for opportunities to reduce greenhouse gasses. One of these creative opportunities lies in turning the ‘wasted’ energy in our buildings into reusable electricity.

It’s no secret that many of the buildings we live, work, and play in are major polluters. Buildings and their associated construction make up 36 percent of global energy use, and 39 percent of energy-related carbon dioxide emissions annually (The United Nations Environment Program). Here in Canada, our buildings account for nearly one-quarter of our GHG emissions (Environment and Climate Change Canada).


But buildings, largely due to the volume of human and machine activity that goes on within them, also represent a unique domain for energy harvesting from non-traditional sources. At the highest level, we consider three main energy resources in our buildings: people, environmental, and recyclable energy. The environment can of course provide wind, solar and geothermal energy. People bring kinetic and thermal energy, and recyclable sources include artificial lighting, waste heat, machinery vibrations, elevator regeneration, among others.  

Our buildings also contain a vast number of components and systems that are DC (low-voltage) based. For example, most of our modern electronics (including computers, phones, lighting and fans) are inherently DC powered and most of the lights in buildings are LED (low-voltage).

Coincidentally, many components of a renewable energy system (such as batteries and solar PV) are also DC-based. But traditionally, we have used the AC grid in our buildings to integrate these DC sources and power DC loads. This results in conversion losses of approximately 10-20% – and can lead to a variety of other complications at the energy grid level. 

Exploring the concept of a DC-Microgrid community

At WZMH Architects, we believe that we need to be investing the time, funding and talent to discover new insights about how we design buildings that drive towards net-zero energy use and are carbon neutral. One of our first initiatives included research into off-site construction (prefabrication and modular) and how to combine multiple building systems into one component thereby reducing materials, waste and expediting construction installation.

The result from this research was our invention of the Intelligent Structural Panel (ISP) – a modular structural floor slab that includes a DC (low-voltage) highway imbedded in the thickness of the panel. Since the development of the ISP, WZMH Architects formally launched our Innovation Lab several years ago.

One of our latest studies, conducted in partnership with Ryerson University, includes the use of a community-based DC microgrid, where multiple buildings are all connected through the grid – including residential, commercial (office), retail, data centres, etc. By combining different types of buildings into the DC microgrid community, there are many benefits from the opportunities that relate to recycled energy, or harnessing energy losses.

So, what exactly is a microgrid? A microgrid can be broadly defined as a localized network of electric loads and power sources, with the ability to function independently or in conjunction with a larger grid system. In our context, a DC microgrid represents an alternative power system in a building, where we can power our equipment with various ‘Green Energy Producers' (GEP), including solar, wind, and even innovative sources like exercise bikes, elevators and use of thermoelectric generators. 

SUBSCRIBE TO THE DIGITAL OR PRINT ISSUE OF SABMAGAZINE FOR THE FULL VERSION OF THIS ARTICLE.

DISTRICT ENERGY PLANT – University of Victoria, Victoria, BC

Commercial/Industrial (Small) Award

DIALOG

Jury Comment: Rehabilitating and repurposing an existing parking lot on the university campus and simultaneously reducing overall campus energy consumption by 10%, this project provides an important showcase for the University’s energy reduction strategy. By engaging students through visibility and transparency, it creates a sense of connection and elevates concern for the critical infrastructure that supports all of our communities. 


The new University of Victoria district energy plant (DEP) replaces and centralizes three outdated boilers and the supporting infrastructure, which were scattered across campus. It provides increased capacity to the campus heating system, and services 32 buildings. The DEP was built on an existing parking lot in the southwest corner of the campus, adjacent to a forest, publicly-accessible botanical gardens, and an interfaith chapel.

This site had been identified as the most appropriate location for a number of reasons during an earlier campus planning exercise. 

The use of the brownfield site minimized the impact on campus ecosystems and also provided adequate space for future expansion should the university decide to increase the DEP’s capacity. This location also makes it easy to connect to nearby buildings not initially part of the district energy loop. In addition, it is directly linked to municipal streets, which allows service vehicles to avoid circumnavigation of the campus ring road.

Massing for the building was driven by a combination of required equipment height clearances (which in turn enhance cross-ventilation and natural ventilation) and a desire to increase visibility of the plant’s inner workings for the public.

The plant has a full output potential of 27.5 MW of thermal heat – enough for 2,000 single-family homes. The plant and network provide 10% energy savings annually, and greenhouse gas (GHG) reductions of 6,500 tonnes/year.

PROJECT CREDITS

  • Owner/Developer  University of Victoria
  • Architect  DIALOG 
  • General Contractor  Farmer Construction
  • Landscape Architect  HAPA Collaborative
  • Civil Engineer  Westbrook Consulting Ltd.
  • Electrical engineer  AES Engineering
  • Mechanical Engineer  FVB Energy Inc.
  • Structural Engineer  RJC Engineering
  • Commissioning Agent  C E S Engineering
  • Photos  Martin Tessler

PROJECT PERFORMANCE

  • Energy intensity (building and process energy) = 135KWhr/m2/year
  • Energy intensity reduction relative to reference building under ASHRAE 90.1 2007 = 72%
  • Water consumption from municipal sources = 40,970 litres/occupant/year
  • Reduction in water consumption relative to reference building under LEED = 33%
  • Recycled material content by value = 16%
  • Construction waste diverted from landfill = 95.8%

SUBSCRIBE TO THE DIGITAL OR PRINT ISSUE OF SABMAGAZINE FOR THE FULL VERSION OF THIS ARTICLE.
BNP PARIBAS OFFICE INTERIOR – Montreal, QC

Interior Design Award

Provencher_Roy

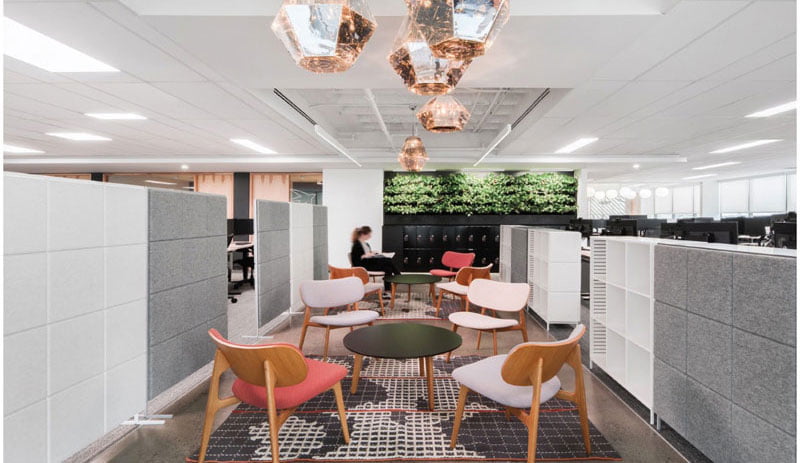
Jury Comment: At a time when the nature of work is in flux, the transformation of six floors of rigorously repetitious 1970s office space into a dynamic, flexible and inspiring workplace provides cause for optimism. The open, collaborative spaces and non-specific perimeter workstations flow through all levels, encouraging mobility and personal choice of working and relaxing environments throughout the day. Sit/stand desks, lighting programmed to support natural circadian rhythms, and 20 living walls contribute further to psychological and physiological wellbeing.

The first project in Canada to be certified under Version 2 of the WELL Building Standard, the new headquarters for BNP Paribas , the French international banking group, exemplifies current best practice in employee-centred office design. To alleviate overcrowding and bring its 140 staff under one roof, the company chose to relocate and refit 140,000 sq.ft. of space spread over six floors of an existing 1970s office building.

From the outset, the aim was to achieve WELL Building certification and to create a dynamic work environment that would promote social interaction and collaboration as well as the health and comfort of occupants. The challenge was to meet the client’s desire for a fluid, flexible, non-Cartesian layout of space within the physical constraints of the existing structure, which included working with the two feet by four feet ceiling grid.

This led to the development of a workplace where the main open spaces are divided into several zones alternating those intended for work, collaboration and rest. Work areas are not assigned; employees can settle wherever they want in the building, or even telecommute. The workstations are arranged at the perimeter, so employees benefit from maximum natural light.  Common spaces are located at the core of the building and include glazed meeting rooms, changing rooms, and sanitary facilities.

To energize the occupied spaces, the strategy was to create what the design team refers to as “organized chaos” through the choice and arrangement of lighting and office furniture. Artificial lighting integrates a variety of high-performance luminaires, adapted to the functions of the different areas with dynamism in mind. As required by WELL, the lighting is designed not to disrupt the occupants‘ circadian rhythms.

The office furniture system includes a spine that integrates all the wiring required. Workstations can be moved along this spine in either direction to modify the space and employees can alternate between sitting and standing positions. Low VOC materials minimize airborne pollutants and 20 living walls help purify the air while enhancing the human biophilic response.

PROJECT CREDITS

  • Architect  Provencher_Roy
  • Owner/Developer  GWL (Great West Life)
  • General Contractor  Avicor Construction
  • Electrical Engineer  Planifitech
  • Other  Make Space Work, Ameublement intérieur
  • Senoir Design  Haworth
  • Photos  David Boyer

SUBSCRIBE TO THE DIGITAL OR PRINT ISSUE OF SABMAGAZINE FOR THE FULL VERSION OF THIS ARTICLE.

GRAND THÉÂTRE DE QUÉBEC: CONSERVATION & REHABILITATION – Quebec City, QC

Existing Building Upgrade Award

Lemay and Atelier 21

Jury Comment: A sophisticated resolution of what had originally seemed an insurmountable technical challenge; that of conserving a deteriorating Brutalist concrete masterpiece and the built-in sculptures it contains. The glass veil preserves the character of the original building with a lightness of touch that is both respectful and refreshing. Given the nationwide challenge we face in remediating and reusing so many buildings of this type, this project inspires us to embrace the challenge and simultaneously enrich the urban narrative.

Famed for its brutalist architecture by Victor Prus and entwined with its historic, sculptural mural by Jordi Bonet, the Grand Théâtre de Québec is a prized cultural icon for all Québecers, inaugurated for the Confederation Centennial in 1971. Designed by prominent architect Victor Prus in the Brutalist style, prefabricated concrete interior and exterior walls are the defining architectural elements of the building. In addition, nearly 60% of the interior is covered with an integrated mural by sculptor Jordi Bonet


The existing prefabricated concrete envelope had major condensation and rust issues. The fragility of the mural and the inaccessibility of the concrete anchors required a radical solution. Adding a new glass envelope stopped the deterioration and significantly extended the service life.

Requiring only a prefabricated steel structure and glass infill panels, the solution minimized the use of new materials, left the existing envelope untouched and avoided invasive interior work. Cleverly resting on the existing foundations, the steel framework reduced the use of concrete and site excavation.

The new glass envelope provides and innovative solution from an architectural, structural and mechanical point of view. It also dealt with logistical constraints, including the requirement that the theatre maintain its daytime and evening operations during construction. Noise could not impact rehearsals or performances and construction activity could not hinder building access. In addition, as the mural was connected to the exterior concrete panels, vibration and other potential impacts on the envelope had to be avoided. An integrated design and delivery process was essential to the success of the project.

PROJECT CREDIT

  • Architect  Lemay
  • Associate Architect  Atelier 21
  • Owner/Developer  Le Grand Théâtre de Québec
  • Construction Manager  Pomerleau
  • Landscape Architect  Lemay + Atelier 21
  • Civil Engineer  WSP
  • Electrical, Mechanical, Structural Engineer  WSP
  • Commissioning Agent  Ambioner
  • Other  ELEMA, Metal Presto, Vitrerie Laberge
  • Photos  Stéphane Groleau
  •  

PROJECT PERFORMANCE

  • Recycled materials  The steel used for the new exterior structure has 25% recycled content.
  • Energy Intensity  With the addition of the tempered double envelope, the energy intensity increased from 235.9 KWh/m2/year to 241.6 KWh/m2/year, a 2.39% increase.   
  •  

SUBSCRIBE TO THE DIGITAL OR PRINT ISSUE OF SABMAGAZINE FOR THE FULL VERSION OF THIS ARTICLE.

UBC OKANAGAN, SKEENA RESIDENCE – University of British Columbia Okanagan, Kelowna BC

Residential (Large) Award (Sponsored by Inline Fiberglass)

Public Architecture + Communication

Jury Comments: Not only does Passive House certification take this building beyond Code in terms of energy performance; it achieves this while still addressing issues of context and community. The relationship to its surroundings is carefully considered, as is the design an organization of its common spaces. Making successive cohorts of students aware of the superior quality of a Passive House environment – and so raising their expectations, may be the most significant contribution of this project.

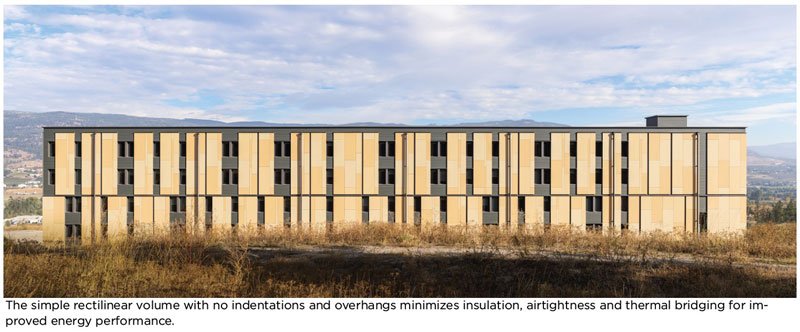
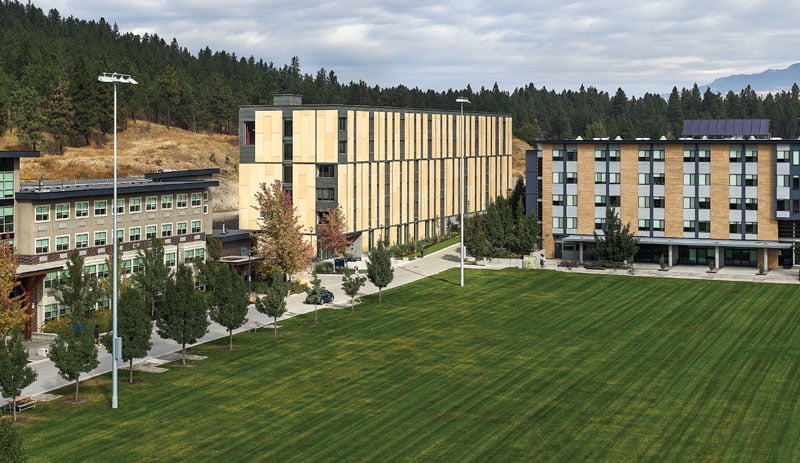
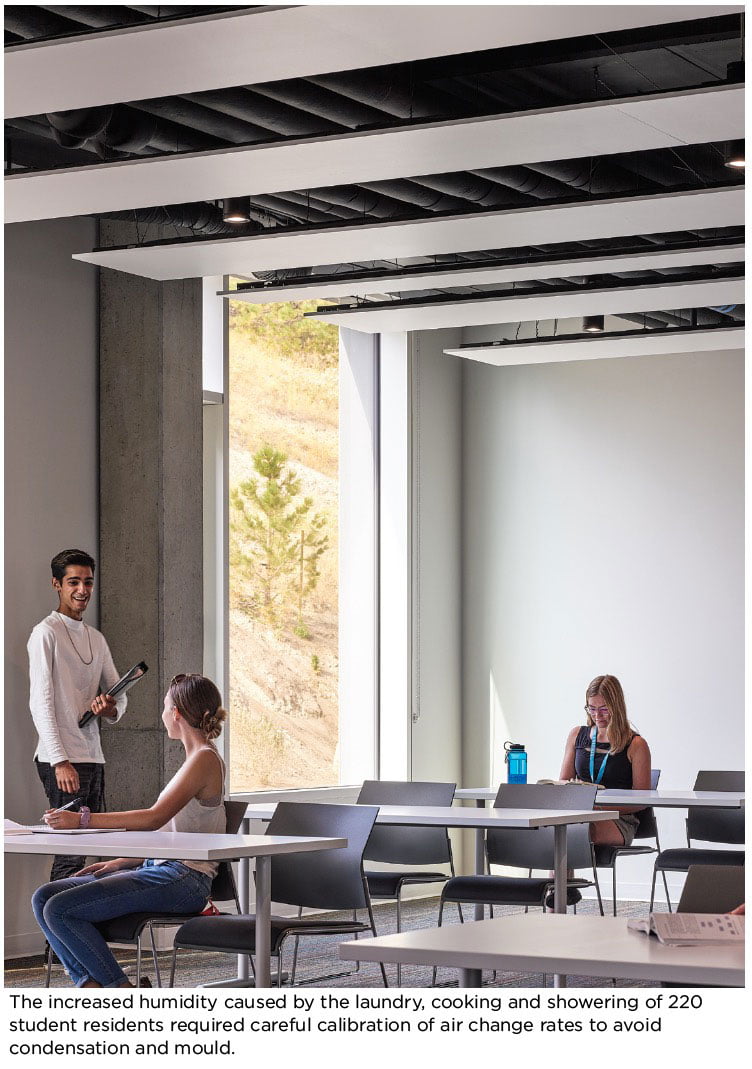
This new Passive House certified residence accommodates 220 students within five floors of light wood frame construction, above a concrete ground floor that contains common areas, amenity and service spaces. The building completes an ensemble of residence buildings encircling the central green space on campus – known as Commons Field.

The five identical residential floors include shared bathrooms flanked by two bedrooms. This layout allows space for quiet study when required. Additionally, each floor contains both a study lounge and a house lounge with views of the surrounding mountains, the latter equipped with a kitchenette, dining table and couches. Locating these spaces at opposite ends of the floor ensures that quiet study is not interrupted by noise from the social home lounge.

The first level includes a large laundry room adjacent to the student lounge. Separated by a glass wall, the relationship between the two spaces encourages chance meetings and spontaneous gatherings. Moreover, the transparency offers passive surveillance, or visibility that promotes a sense of security.

The Passive House goal of minimal energy use for heating and cooling informed many design choices. Given that irregular forms with multiple indentations and corners, or projections such as steps, overhangs, or canopies create challenges for insulation, airtightness and the elimination of thermal bridging, a simple and efficient rectilinear volume performs best.

SUBSCRIBE TO THE DIGITAL OR PRINT ISSUE OF SABMAGAZINE FOR THE FULL VERSION OF THIS ARTICLE.

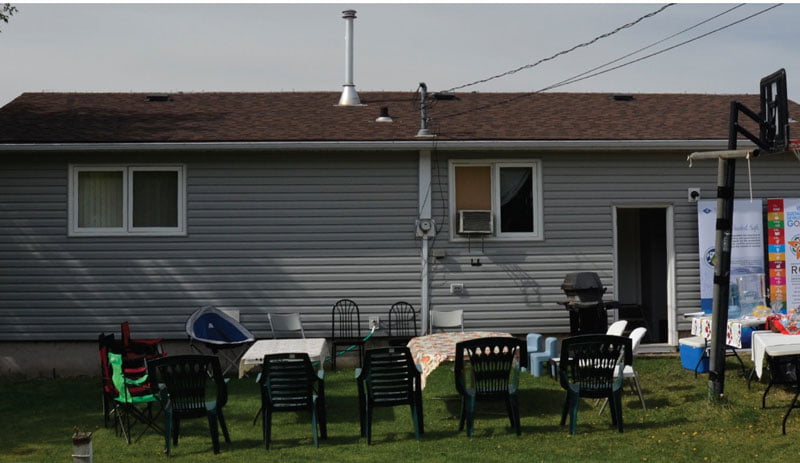
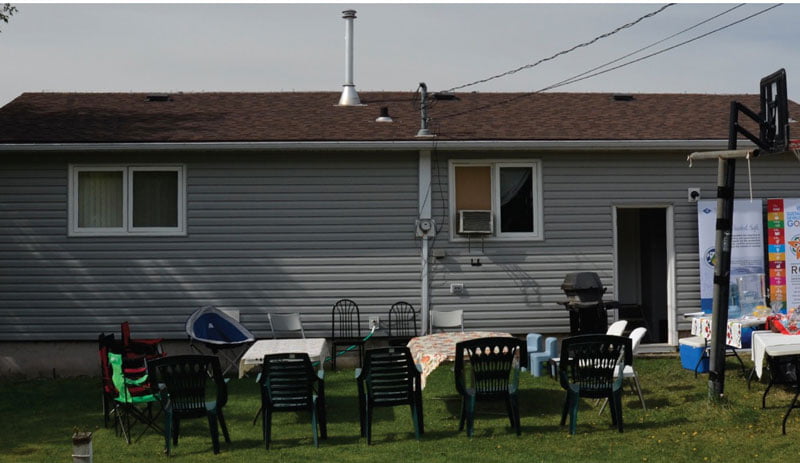
A BLANKET OF WARMTH – Star Blanket Cree Nation, SK

Technical Award

MacPherson Engineering Inc.

Jury Comment: “This simple, affordable and highly transferable design solution to the substandard indoor environmental quality in much of the First Nations housing stock across the country, is notable for its collaborative approach and the inspiration it takes from traditional Aboriginal structures. The transition from forced air to radiant heat brings multiple benefits, with a payback period of less than 10 years.”

To address the mould issue, MacPherson Engineering partnered with universities, industry leaders, psychologists, Knowledge Keepers, engineers, and businesses. The project needed to be affordable, ecofriendly, incorporate Indigenous knowledge, and create positive social values of inclusion, cooperation, and respect.

The project broadened responsible consumption and production with the installation of the hybrid heating system on 75% of the concrete perimeter basement walls.

Aligning with the United Nations goals, the retrofitting of conventional HVAC with a system that was simple to install and operate improved efficiency and sustainability.

After installation, a comparative study was done, proving that radiant heating is a feasible solution to address air quality, thermal comfort, and energy use and humidity problems, performing much better than traditional HVAC systems. 

PROJECT CREDITS

  • Owner / Developer  Star Blanket Cree Nation
  • Mechanical Engineer  MacPherson Engineering Inc.
  • Plumbing and Heating  Anaquod Plumbing and Heating
  • Construction  J McNaughton Construction
  • University of Regina  Dr Arm Henni & Capstone students
  • Photos  Aura Lee MacPherson

SUBSCRIBE TO THE DIGITAL OR PRINT ISSUE OF SABMAGAZINE FOR THE FULL VERSION OF THIS ARTICLE.
Eco Flats 1.0

Upgrade preserves existing building while supporting low carbon living

By Carla Crawford

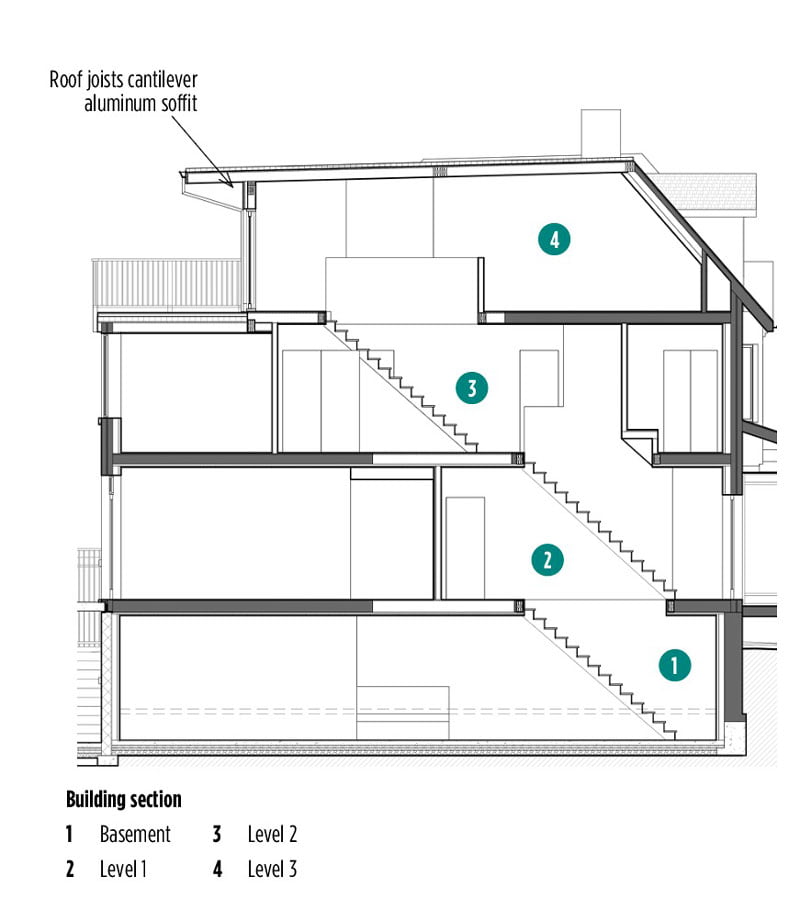
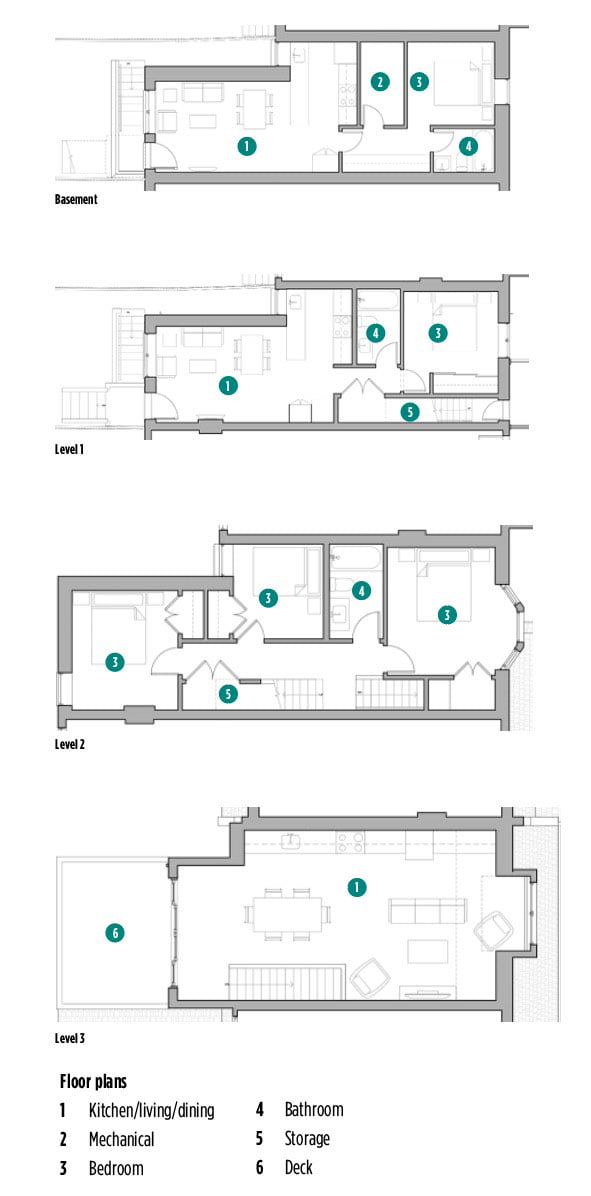
Eco Flats 1.0 is a conversion of an aged Toronto rowhouse into an energy-efficient, all-electric triplex. The ambitions for this project were: to increase urban density; provide quality housing during a housing crisis; create homes for multiple tenants that support a carbon-free lifestyle; and make it a super energy-efficient, all-electric building.

With the Ontario power grid being 94% renewable, it was not only possible to do this, but also to disconnect the original gas supply to the building. With greatly improved airtightness and super insulation, the overall energy intensity of the renovated building is 108 kWh/m2/year, an 89% reduction compared to the original.

With a walk score of 93, transit score of 99, and bike score of 100, this property was the perfect choice. The nearest intersection has two streetcar lines and one bus line, two of which connect to the subway in just a few minutes. The intersection is also a hub for the West Toronto Railpath, which connects pedestrians and cyclists to The Junction neighbourhood, and is slated for expansion that will eventually connect to downtown. In addition, the local area is well serviced with grocery stores, schools, daycares, walk-in clinics, a hospital, a YMCA, and more. Everything is accessible without reliance on a car.

The design optimizes daylighting, as well as passive heat gain and cooling. This does not always mean more glazing: large third floor windows required shading to reduce overheating. Each of the three apartments are equipped with their own independent Energy Recovery Ventilator (ERV), which reduces energy consumption by transferring heat and moisture from outgoing air to fresh incoming air.

The apartment layouts are designed to accommodate a variety of tenant types: individuals, families and roommates. Each apartment has its own unique entrance directly from the outside, with the upper unit entering from the front sidewalk, and the main and lower apartments entering via a communal patio space in the rear.

PROJECT PERFORMANCE

  • Energy intensity (building and process energy) = 108KWhr/m2/year
  • Energy intensity reduction relative to reference building under MNECB 1997 = 89%
  • Water consumption from municipal sources = 16,060 litres/occupant/year
  • Reduction in water consumption relative to reference building under LEED = 45%
  • PROJECT CREDITS
  • Owner/Developer/General Contractor Lolley Knezic Projects Inc.
  • Architect  Solares Architecture Inc.
  • Mechanical Engineer  ReNü Engineering Inc.
  • Structural Engineer  Kattakar Engineering Associates Inc.
  • Commissioning Agent/Envelope Testing  Blue Green Consulting Group
  • Grey Water Systems  Greyter Water Systems
  • Photos  Solares Architecture Inc.
  •  
  • SUBSCRIBE TO THE DIGITAL OR PRINT ISSUE OF SABMAGAZINE FOR THE FULL VERSION OF THIS ARTICLE.

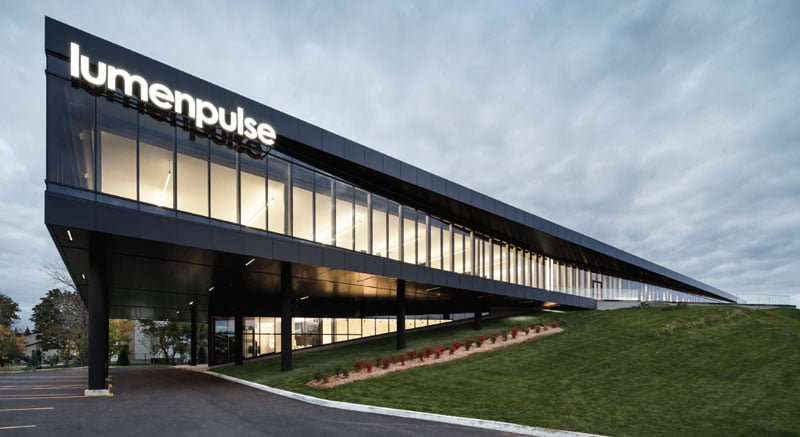
Lumenpulse Headquarters

New workplace mirrors client’s attention to design, and cuts energy use

By Jim Taggart

Located on the south shore of the St. Lawrence River across from Montreal, Longueuil has long been a preferred location for leading high-tech industries including aerospace and renewable energy.

These have now been joined by Lumenpulse, an international lighting solutions company that designs, develops, manufactures and sells a wide range of high-performance, sustainable LED lighting solutions for commercial, institutional and urban environments. Together with its affiliate companies, it has successfully completed major installations in North America and Europe, including offices for Microsoft in Seattle and H&M in Florence, Italy.

The company wanted to create a head office that would embody its values of innovation, collaboration, communication and transparency, as well as serving the needs of its employees and its business operations. The site, one of many considered, was chosen for its location close to residential areas, arterial roads and transit routes for employees; and to the Montreal St. Hubert airport and Highway 10 leading to the US, to serve the needs of the company’s export business.

On the outskirts of a long-established business park, the site had been abandoned for many years.  The land was remediated in preparation for the new building, now encircled by native landscaping overlooked by patios and terraces. Existing concrete slabs were crushed for use in landscaping and existing service infrastructure was reused wherever possible.

Through its design and program organization, the new building captures and communicates the history and culture of Lumenpulse, providing the company an architectural identity that reinforces its corporate brand. Montreal-based Lemay provided transdisciplinary services in architecture, interior design, graphic design and urban planning.

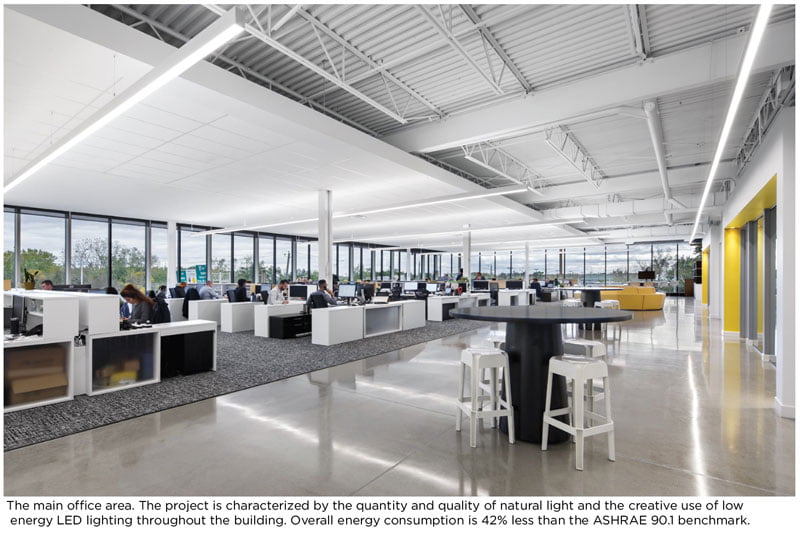
The complex houses a production space, laboratory, design and engineering, offices and an experiential space, supported by robust security and electrical systems. As a whole, it is characterized by the quantity and quality of natural light and the creative use of low energy LED lighting throughout the building.

Together with a high-performance building envelope, a low-albedo white roof to reduce the heat island effect, high-efficiency mechanical systems and heat recovery ventilation, overall energy consumption is 42% less than the ASHRAE 90.1 benchmark.  Two-thirds of primary energy is renewable with fossil fuel energy used only when the systems are in heating mode.

PROJECT PERFORMANCE

  • Energy intensity (building and process energy) = 177KWhr/m²/year
  • Energy intensity reduction relative to reference building under MNECB 1997 = 42.4%
  • Water consumption from municipal sources = 3,154 litres/occupant/year
  • Reduction in water consumption relative to reference building under LEED = 46.5%
  • Recycled material content by value = 12.7%
  • Regional materials (800km radius) by value = 37.5%
  • Construction waste diverted from landfill = 78.2%

PROJECT CREDITS

  • Owner/Developer  9341-0983 Quebec Inc. 
  • Architecture/Structure/Interior Design  Lemay
  • General Contractor  Groupe Montoni (1995) Division Construction Inc.
  • Landscape Architect  Beaupre et Ass.
  • Civil Engineer Les consultants MESC
  • Electrical Engineer  Dupres Ledoux
  • Mechanical Engineer  Dupres Ledoux
  • Photos  Stephen Bruger

SUBSCRIBE TO THE DIGITAL OR PRINT ISSUE OF SABMAGAZINE FOR THE FULL VERSION OF THIS ARTICLE.
Prefabrication and Modular Construction

The thermal performance of off-site prefabricated buildings and building enclosure systems

By Val Sylaj and Brian J Hall

As designers and owners are becoming more aware of the environmental impacts of the construction industry, including the types of materials used, more stringent requirements are being imposed by specifiers, and national codes and standards.   
This article provides some insights on the important measures of prefabrication and panelized systems on the thermal performance of buildings, the energy consumption, and the financial impacts to the investors.

A recent report from Dodge Data and Analytics published in 2020 shows a significant interest by the construction industry in prefabrication and modular construction mainly because of the improved productivity, reduced timeline, and cost, better sustainability performance, etc. 

https://www.construction.com/toolkit/reports/prefabrication-modular-construction-2020

An earlier report from Dodge Data and Analytics published in 2011 had also highlighted the following as the underlying drivers and benefits of prefabrication and modular construction: (1) Improved productivity and quality are key benefits in its usage, (2) Positive impacts on budget and schedule performance are widely experienced, and (3) Construction sites are ‘greener’ due to less waste being generated, and safer due to working with structure assemblies and modules produced offsite. 

Although major advances have been made in both prefabrication and modular construction since the 2011 report, many of the above mentioned factors are still consistent with the findings of the latest report from 2020. 

What is Prefabrication and Modular Construction?

With rapid population growth, the construction industry is always challenged to adapt its technologies based on the market demand such as the need for taller buildings, reduced onsite construction times, enhanced building performance, etc. Prefabrication and modular construction are certainly a solution to most, if not all, of these demands. 

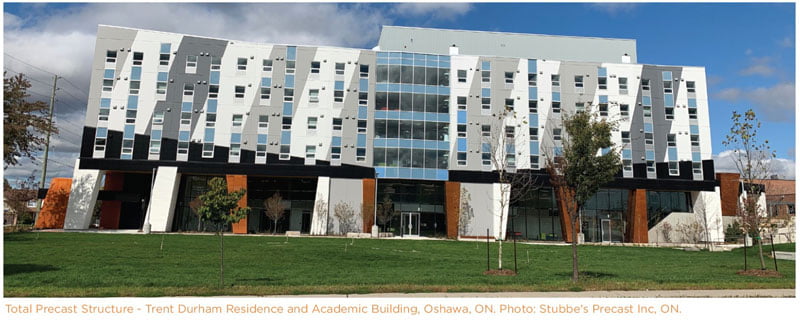
Prefabrication is a construction method that involves fabricating and assembling building components offsite. It can refer to both flat elements (often known as prefabricated panelized systems), or to modular volumetric units that typically include complete spaces of a building such as an apartment unit, hotel room, jail cell, etc. In either case, prefabrication construction also provides innovative solutions in buildings where the entire building envelope can be fabricated offsite using prefabricated building components.

In addition to the need for accelerated building construction technology and consistency in quality, prefabrication and modular construction are also being considered to address concerns with site-specific skilled labour shortages. With prefabrication that is completely performed at an offsite facility, plant workers can be trained to perform specific skilled trades such as electrical and plumbing that form part of the finished element or room. 

Standard building construction practices require individual building components or materials to be delivered to a job site, stored and then placed or installed by labourers from multiple trades. This requires significant on-site space as well as time for setup and construction. Another very time-consuming on-site operation process is the exterior finish of the final building façade.                                                               

Conversely, off-site prefabricated components are delivered ‘just-in-time’ and installed by a smaller crew of skilled installers/erectors, directly from the truck onto the building, with the façade and architectural finishes already complete.    

It is clear that prefabrication is an ideal construction technology with minimal site disturbance and less labour required compared to traditional construction. Another important factor is improved safety, mainly because the work is done at ground level at a prefabrication facility, instead of working at elevated heights which is common with traditional construction. Further, the safety measures such as physical distancing during a pandemic can be easily implemented with very minimal or no effect on production.

SUBSCRIBE TO THE DIGITAL OR PRINT ISSUE OF SABMAGAZINE FOR THE FULL VERSION OF THIS ARTICLE.