Dedicated to sustainable,
high performance building

Viewpoint: Net Zero energy needs to be the norm

Anyone trained in design can do it

By Albert Bicol

As teenage environmental advocate Greta Thunberg has argued repeatedly, we already know what we have to do and how we have to do it. There is no more time for prevarication, postponement or the smoke and mirrors of political expediency. For the general public, climate change is no longer an abstract and remote concept, nor even a topic still open for debate: It is happening all around us in real time.  

A succession of scientific reports and communiques with increasingly dire predictions and urgent calls to action, have provoked a positive reaction from both public and private sectors. Many municipalities across the world have passed non-partisan resolutions declaring a climate change emergency, while more and more companies have committed to net-zero operations on ambitious timelines. Exactly how these lofty commitments will translate into action, in most cases, remains to be seen.  

Moreover, few of them are building owners and developers and, when one considers the huge carbon impact of the construction industry worldwide, we cannot afford to wait. I do not believe we can rely on owners and developers, politicians and city officials – nor the general public to stop – or even slow down climate change in the building industry. Professionals such as architects and engineers must step up and become active agents in transforming the current norms in building design.  

Architects and engineers understand as well as anybody what is required to stop climate change, and most recognize the roles they can play to accelerate the process, yet too many are content to toe the line of minimally meeting the locally mandated energy code standards, as directed by their clients.  

At this moment in time, one might well ask why the architectural and engineering professions do not conduct themselves more like their peers in the medical professions. The Coronavirus that is now killing thousands of people and impacting economies around the world, has rightly been addressed with  unprecedented urgency and immediacy. This  response  is far beyond anything the design and construction industry has achieved – or even imagined in response to the long-running global catastrophe we refer to as climate change. 

In every country, the medical profession is advising the public what they need to do to protect themselves and curb the spread of this virus. Yet climate change, which we know is killing far many more people, threatening or causing the extinction of animal species, disrupting weather patterns, polluting land and water and causing severe economic distress for many countries has provoked no such reaction from the design professions. 

We are the creators and stewards of the built environment and we need to do much more. As mechanical engineering consultants, our firm designs every project to Net Zero standard, including complex energy modelling, at the regular fee for a traditional building. Our aim is to demonstrate to clients that virtually any building can be designed down to net zero, with no overall fee cost premium.  If the client chooses not to accept the net zero solution, we will redesign the building to be code compliant in terms of energy use, at no additional cost.  We consider this to be a risk worth taking because the stakes for not doing the right thing are too high. 

While Net Zero and Carbon Neutral buildings are beginning to appear in Canada and in other countries around the world, progress remains slow. We believe every engineer and every architect should take up the challenge now. 

Designing net-zero and carbon neutral buildings is neither challenging nor complex. The primary goal in NZE building design is to reduce energy consumption or energy use intensity (EUI) to the point that the relatively small amount of input energy required can be provided from renewable sources. The typical target for EUI is about 100 kWh/m2 per year or less.  The lower the EUI the better, as lower energy demand requires less investment in renewables.  Some of our projects are achieving as low as 20 kWh/m2 per year, requirements that are now being reflected in the BC Step Code and Vancouver Green Building Policy.  

Among the features common to both net zero and carbon neutral buildings are:

• An integrated design process, to ensure that synergies between disciplines can be identified early in the project and the advantages they offer in energy savings can be capitalized upon.

• A focus on passive design, including optimal solar orientation, a highly insulated and airtight building envelope and natural ventilation.

• Local heat sources and on-site energy generation. 

Anyone trained in design can do it. The biggest challenge and most important step in NZE design is reducing energy demand and that all begins with the passive design. Depending on the climate, if the passive architecture of the building can be optimized, air conditioning can be eliminated and that elimination goes a long way in achieving the energy reduction goals.

The most successful projects are the ones that carefully analyze the opportunities offered by the natural environment and are ‘reverse engineered.’ Too many designers are still trying to find the latest building technologies such as air conditioning, heating, etc. It is becoming harder and harder to find the incremental efficiencies in these high-tech systems and they invariably come with a high capital cost. By reducing the overall energy demand, we can go back to much more basic systems, such as heat recovery ventilators and electric baseboard heaters. These systems have a lower capital cost, lower maintenance and more reliable performance.

NZE buildings are also more resilient in the face of climate change, being no longer dependent on centralized energy infrastructure, and better able to maintain internal temperatures over long periods should energy systems fail altogether. Since passive design concepts have been proven over centuries, if not millennia, these buildings are essentially futureproof.

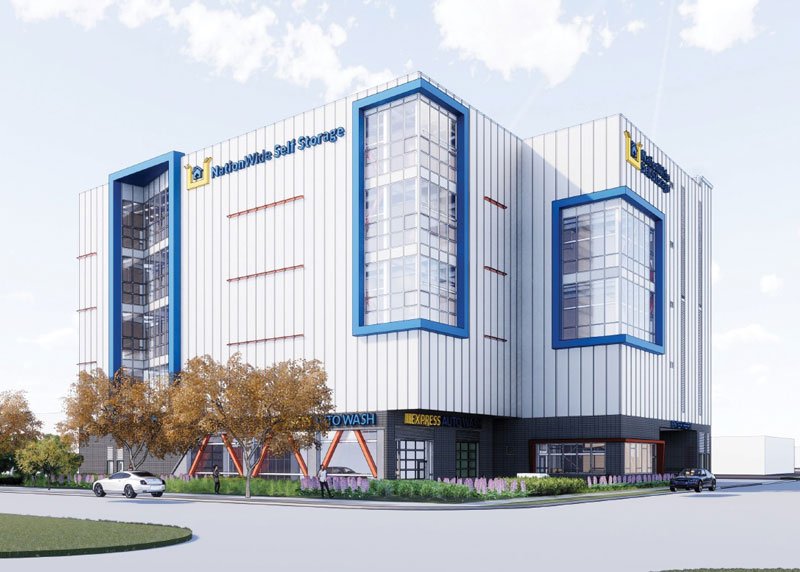
The passive design approach can be applied to all kinds of buildings, with our current portfolio ranging from a small storage facility in Vancouver to the multi-billion dollar expansion of Trudeau Airport in Montreal. Whatever the project, we consider our responsibility to be both a professional and a personal one: I have a 10-year old daughter whose future wellbeing further increases the commitment and resolve I feel as a professional engineer.

As design professionals, we are all involved in building the future. If we make a personal commitment to ensure that future is the best it can be, then we may at last achieve the climate change goals we have set for ourselves. 

Albert Bicol, P.Eng. is Principal of AB Consulting in Vancouver.
Design practice: Buildings as a Climate Change Solution

By Chris Magwood 

The focus of green building has long been on reducing impacts… doing “less bad” to the planet and ourselves by shrinking our ecosystem, chemical and climate footprints through conscious design and material selection. But when it comes to our current climate crisis, doing less bad is simply not going to be good enough. The climate science is clear: we collectively need to get to net zero emissions as soon as possible AND remove carbon from the atmosphere in order to meet the targets in the Paris Accord1. The building industry is now tasked with doing “more good” by reducing net emissions to zero and actively contributing to carbon drawdown. 

Fortunately, there is a clear roadmap for the building sector to move from being a leading cause of climate change to becoming a key part of the solution. Unlike many sectors, climate change does not force builders to face an existential crisis because it is possible for buildings to become a climate positive industry.

The starting place on the roadmap is for all designers and builders to understand the nature of the issue. Collectively, we’ve done excellent work to address the operational emissions from buildings and have helped move the bar on better codes and created a proliferation of voluntary systems to achieve near zero emissions from high performing new buildings and renovations.

But operational emissions are only part of the problem. A building that achieves zero emissions during its operation is an important step. The other half of the problem now needs to be addressed: material-related emissions.

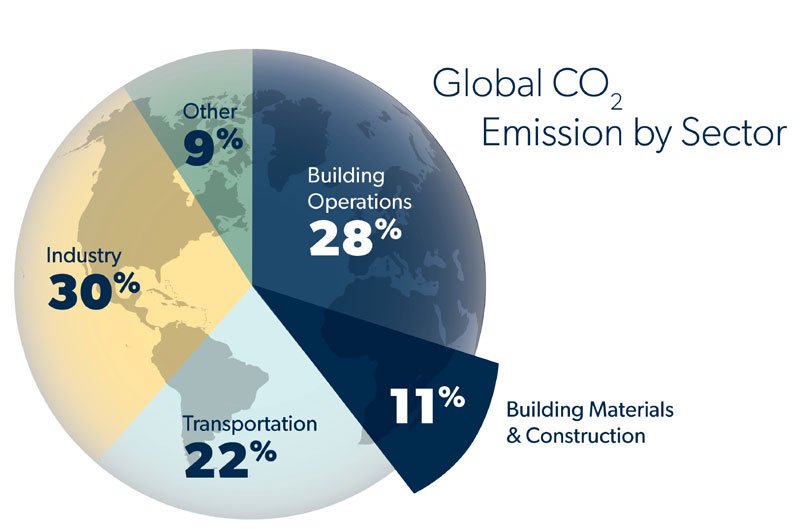
By recent estimates, the production of building materials accounts for approximately 21% of all emissions globally. We cannot adequately address climate change through operational improvements alone; we cannot “net zero” our way out of this. The “embodied carbon” side of the equation needs equivalent focus and action. We need to take responsibility for all the emissions we cause through harvesting, manufacturing, transporting and installing building materials because of the sheer scale of these emissions.

Tackling these “material emissions” may be easier than you think. The data and tools available to make carbon-smart materials choices is growing rapidly and the evidence of the emission reductions that can be achieved is encouraging.

In a study I completed in 2019, a small (930 m2) multi-unit residential building was modelled with a range of different materials that are all comparable in terms of code compliance, cost and practicality. Material selection was found to have a remarkably broad range of potential results (See graphic top of page 59).

The model with the worst results was responsible for over 240 kg of emissions per square metre of floor area. There is no way that climate change is going to be adequately addressed if new buildings are adding emissions to the atmosphere at that rate.

Some simple material swapping reduced this carbon footprint by over 60%, getting it down to 90 kgCO2e/m2. This is an excellent example of our ability to do “less bad,” and to do so with minimal effort and no undue cost or scheduling issues.

But we can do better. A model for doing “more good” also emerged from the study. It resulted in no net emissions from its materials, but instead recorded a small amount of net carbon storage. At the end of construction of this building, there would be less CO2 in the atmosphere than before it was built. 

How is it possible for a building to have net carbon storage? To get to the answer, we need to understand a bit about the global carbon cycle. Every year, the earth’s plants draw down billions of tonnes of CO2  from the atmosphere and through photosynthesis absorb carbon and release oxygen. In a natural cycle, the carbon thus stored in plants is released back to the atmosphere when the plants die and decompose or burn. (See graphic next page.)

Builders can interrupt this carbon cycle by taking carbon-rich plant material and locking it up in buildings, preventing its return to the atmosphere for the lifespan of the building. We have been doing this unintentionally for millennia, incorporating wood and other biofibers into buildings. Conventional building practices include a range of widely available and affordable plant-fiber materials, including products like cellulose insulation, wood fiberboard and many kinds of timber products. By combining these carbon-storing materials with other low-emission materials, results like the 11 kg/m2 of net stored CO2  from the MURB study are entirely feasible with no disruption to the design process, supply chain or construction methodologies. 

The use of biogenic materials in buildings can be increased and our carbon positive impact on the climate further improved. There are biogenic material options for every part of a building’s enclosure and finishes. By intentionally choosing appropriate biogenic materials, the amount of net carbon can be amplified so that buildings can actually become a measurable carbon sink on the planet.

The final model in the study (graphic top right) used this approach and was able to offer over 130 kg of net CO2  storage per square metre. None of the materials used in this model are unattainable and all can (and have) met Canadian building code requirements, but many of these are unconventional materials and not currently available through typical supply chains. There is work to be done to make this kind of change, but the result would be a construction industry that actually helps the climate to heal. 

Chris Magwood is  a director at The Endeavour Centre in Peterborough, ON,  which offers two full-time, certificate programs: Sustainable New Construction and Sustainable Renovations and hosts many hands-on workshops annually.

SUBSCRIBE TO THE DIGITAL OR PRINT ISSUE OF SABMAGAZINE FOR THE FULL VERSION OF THIS ARTICLE.


Aurora Coast Cannabis Innovation Centre

Well being, energy and water conservation top the list at research station


By Heidi Nesbitt

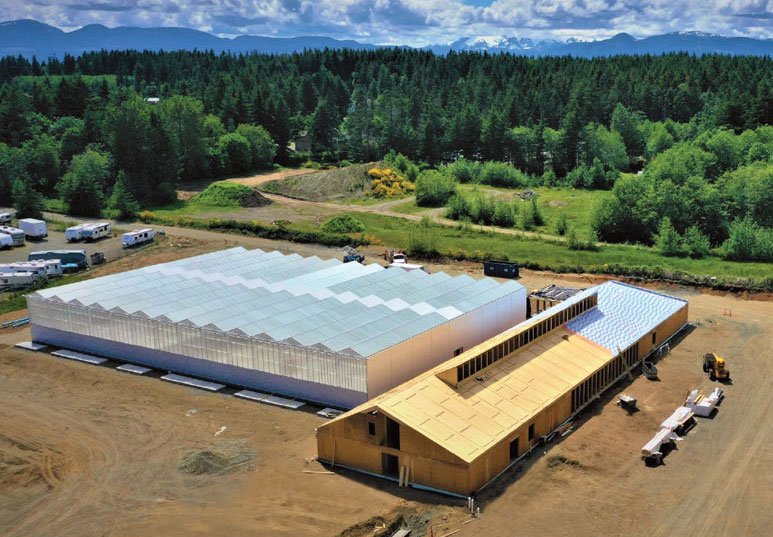
Aurora Coast is a new cannabis research centre located in the Comox Valley on Vancouver Island. This unique facility provides a supportive and nurturing workplace for Aurora’s scientists to expand their genetics and breeding research, with the goal of realizing the full human benefit of the cannabis plant. 

Context 

The project aims to transform public perception of a previously illegal, underground industry, by housing it in a facility that fosters creativity and innovation. The first phase of the project consists of a mass timber building containing offices, labs, meeting rooms and support spaces for the adjacent greenhouse. A transparent network of collaborative workplace hubs was designed to encourage informal interaction and enhance the creative potential of the research team. 

As a project centred around plant health and vitality, every aspect of the building and site is designed to connect occupants to nature and to support health and well-being: an exposed, mass-timber structure was chosen for its low environmental footprint, and to provide a biophilic backdrop to what might otherwise have been a sterile laboratory environment; clerestorey windows bring natural daylight deep within the high-security, restricted-access areas; and views are provided to the restored pollinator habitat and orchard that surrounds the building. 

Cannabis facilities face unique challenges, including security, odour control and public stigma. To help gain the support of the local community, a large, environmentally degraded, industrial site at a prominent intersection was rejuvenated by providing extensive, on-site stormwater management, and by restoring the ecological integrity of several hectares of land. The larger environmental challenge was to provide cannabis plants with the steady warmth, light and water they need to thrive without creating additional strain on local resources. 

Heidi Nesbitt, Architect AIBC CP MRAIC LEED AP  ENV SP, is an associate with Local Practice architecture + Design in Vancouver.

PROJECT CREDITS

  • Owner/Developer  Aurora Cannabis
  • Architect  Local Practice Architecture + Design
  • Interiors  Albright Design
  • General Contractor  Heatherbrae Builders
  • Landscape Architect  Lanarc
  • Civil Engineer  McElhanney Consulting Services Ltd.
  • Electrical/Mechanical/Structural Engineers  Associated Engineering (B.C.) Ltd.
  • Envelope Consultant RDH
  • Passive House Consultant  Tandem Architecture Écologique
  • Greenhouse Consultant  ALPS

PROJECT PERFORMANCE

  • Energy intensity (building) = 162 KWhr/m²/year
  • Water consumption from municipal sources = 8135 litres/occupant/year
  • Reduction in water consumption relative to reference building = 5 %
  •  
  • SUBSCRIBE TO THE DIGITAL OR PRINT ISSUE OF SABMAGAZINE FOR THE FULL VERSION OF THIS ARTICLE.

  •  

Passive House Article: Transformation

By Chris Ballard, CEO of Passive House Canada

Passive House Canada was created with a simple premise: to change how Canada builds and retrofits its buildings for thermal comfort, health, resiliency and low energy.

And it’s happening.

We are changing the marketplace through education and advocacy, by running local and national events, and by providing excellent member services. Our founding members recognized that market transformation would only be achieved if there was fundamental government policy and regulatory reform.  They understood it could only be achieved if quality education courses were developed, national and international networks created and members were supported in their communities.

When the founding members first met in 2013, such transformation was a distant dream, but the world has been quickly waking up to the reality of climate change, the need for better buildings and bringing public policy in line with our mission. Today our fundamental mission is still to make high-performance Passive House buildings the norm through the advancement of public policy and an effective regulatory framework which will improve building codes and standards across the country.

We’ve seen rapid adoption of the Passive House Standard, not only among industry professionals wanting to build better for clients, but from government of all levels recognizing the important role that high performance buildings have in reducing energy consumption and greenhouse gas (GHG) emissions.

The successes that we have experienced are directly attributable to the dedication of industry professionals and elected officials who are passionate about sustainability. Their momentum and drive have given us the privilege of assisting all levels of government in building policy development; of supporting the growth of a national membership of over 1,200 members (in eight provinces and two territories); and of delivering hundreds of training courses to over 5,000 registrations across Canada. Over 10,000 people subscribe to our newsletter and bulletins, and scores more learn about Passive House building standards through our social media platforms.

Transforming how Canadians build buildings is not easy. In the face of the work ahead, it is important to stop and celebrate why so many of us are invested in this process. While the initial driver is, of course, environmental, and the common goal is to mitigate climate change, this alone does not catalyze market transformation, represent the motivation of everyone involved, or simplify the process of managing change. 

For many, the primary motivation is a desire to have better buildings. The unparalleled comfort, health, durability, resilience, and affordability of buildings offering Passive House levels of performance are reasons enough to make the choice. 

Affordable housing advocates may focus on the reduced costs of ownership, operation, and utility cost to tenants. Homeowners may dwell on the comfort. But what we all have in common is the desire to change how we live, work and recreate in our spaces.

Some professionals, developers, and trades are attracted by the quality of work such buildings entail and enjoy the pride of workmanship. Others know high-performance building regulations are coming soon and are looking for a competitive advantage and a market differentiator. 

Regardless of the reason for your interest in buildings delivering this level of performance, we are pleased to have you join us in achieving our mission. 

We are at a pivotal time in the development of regulations concerning its buildings, making it crucial to understand the challenges. 

The advancement of public policy and an effective regulatory framework has been at the core of Passive House Canada’s mission since inception. Canada is making progress on climate change in the building industry charting a pathway to net zero building codes by 2030, but there is still so much more to be done. 

We know our role will change and likely diminish as building codes and standards approach Passive House performance levels, and we can’t think of a better reason to become redundant.

Taking a mission-first approach enables us to make more rapid progress, facilitating collaboration with industry and consumers in addition to government. We can best achieve our mission by collaborating with aligned groups and individuals, and we invite you to do the same. 

In the end, it does not matter to us why people want better buildings — we simply wish to see them become the norm.

  • SUBSCRIBE TO THE DIGITAL OR PRINT ISSUE OF SABMAGAZINE FOR THE FULL VERSION OF THIS ARTICLE.

Interview with Fin MacDonald of the CaGBC

Zero Carbon Building Standard Version 2

Fin MacDonald guided the recent launch of the second  version of the CaGBC Zero Carbon Building Standard,  which is designed to accelerate adoption of  zero carbon building practices. 

1. For context, when did the CaGBC start advocating for Zero Carbon design? 

Canada Green Building Council has always been interested in lowering the carbon footprint of Canada’s built environment and decreasing greenhouse gas emissions, as it significantly impacts the health of both people and the environment. LEED already takes into account carbon in its holistic approach, but things became much more urgent after the Paris agreement in 2016. A standard focused on prioritizing carbon emissions reduction was created at that time to recognize the role green buildings could play in avoiding the worst impacts of climate change.

2. What has the CaGBC learned that has prompted the release of the version 2 standard?

Canada’s buildings contribute 17 per cent of all carbon emissions – and a further 11 per cent when embodied carbon from construction is considered. To limit the rise in global temperature to 1.5°C, the United Nations’ Intergovernmental Panel on Climate  Change (IPCC) updated their recommended targets to 50 per cent GHG emissions reduction by 2030 and 100 per cent reduction by 2050. The cost of not adopting a ZCB approach increases with each passing day. Every building built today that is not designed to achieve zero carbon emissions is contributing an increase in carbon emissions – and will likely require major investments to retrofit to zero. To achieve these targets, all sources of emissions need to be considered, not just the energy related emissions. The bar also needs to be raised on energy performance. That realization prompted us to make changes to the standard, that balance the rigour needed to lower carbon emissions, but also create more flexibility in how projects get there in order to open pathways to zero for a broader range of projects. We just can’t afford to wait any longer – we need all buildings to be zero carbon buildings. 

3. What does the version 2 standard entail?

Version 2 draws on learnings from over 20 real-world ZCB-projects. These projects demonstrate that the industry is ready to raise the bar on expanded requirements for embodied carbon and energy efficiency. At the same time, Version 2 aims to get more buildings to zero, faster, by providing more options for different design strategies.

The key points of the version 2 standard are:

Embodied Carbon: Projects must now take responsibility for embodied carbon, and reduce it as much as possible before offsetting. This includes the carbon emissions for the building’s life-cycle including those associated with the manufacture and use of construction materials.

Refrigerants: ZCB Standard v2 encourages best practices to minimize potential leaks of refrigerants that, when released, can have significant short-term impacts on climate change.

Energy Efficiency: ZCB Standard v2 promotes the efficient use of clean energy with more stringent energy efficiency and airtightness requirements, but maintains the flexibility and accessibility of v1.

Innovation: ZCB-Design encourages projects to develop new skills and create markets for new technologies by requiring projects to demonstrate two innovative strategies to reduce carbon emissions.

4. The CaGBC also has a Zero Carbon Performance Standard. What is that about?

The first version of the Zero Carbon Building Standard had two pathways, one for design and one for performance. With ZCB Standard v2, we’ve broken these out into two documents for ease of use. Where ZCB-Design certification has requirements that guide the design of new buildings and the retrofit of existing ones to enable them to achieve zero carbon operations (including consideration of embodied carbon, refrigerants and airtightness), ZCB-Performance certifies buildings that achieve zero carbon operations year after year—a verification that is required annually. The two certifications work well together, but ZCB-Performance can be used on its own as well.

5. Is it the objective of the CaGBC to move the construction industry to Zero Carbon building?

Absolutely. CaGBC has proven that zero carbon buildings are technically feasible and financially viable. I don’t believe it is hyperbole to say that making the move to zero carbon is critical if we are to stand a chance of slowing the worst impacts of climate change. 

  • SUBSCRIBE TO THE DIGITAL OR PRINT ISSUE OF SABMAGAZINE FOR THE FULL VERSION OF THIS ARTICLE.

INTERVIEW WITH: Anthony Owolabi, PACE Canada Volunteer

PACE Canada getting a foothold

Originating in California, the property assessed clean energy (PACE) program offered by PACE Canada wants to make energy efficiency and renewable energy upgrade measures affordable to all Canadians.

What is PACE?

Property Assessed Clean Energy (PACE) is an innovative financing tool which property owners can use to upgrade the energy efficiency of their buildings and install renewable energy systems with no money down and with repayment through their property tax bill. The source of funds is usually private lenders who are looking for long term, low risk investments.

The key requirements of a PACE program are that the building owner must own the property and must be paying (or be able to pay) property taxes: secondly the program will cover 100% of the financing for these types of measures:

• renewables such as solar panels and geothermal heating systems

energy efficiency upgrades such as insulation and windows

In the last five years in the USA, over 220,000 PACE projects have been completed with over $6B invested.

Who is PACE Canada?

PACE Canada is a non-profit, education and advocacy organization. We are dedicated to bringing the PACE program to Canada, and in the process will create thousands of jobs and dramatically reduce Canada's GHG footprint.

Our vision is for every building in Canada to be optimized with renewable energy and energy efficiency measures to achieve net-zero performance – and for PACE financing to be the tool that makes the measures affordable to all.

Can you explain a little more how the financing system works?

The PACE administrator acts as a coordinator between investors (lenders) and home/property owners (buyers). Investors lend the money to home/property owners and money flows to the contractor who completes the job.

Once the project is complete, the PACE Administrator facilitates the placement of a property tax lien and the home/property owner starts repayment via their property tax bill.

Since investors provide long-term, fixed interest rate money, the model is usually cash flow positive from day one. Energy savings are meant to more than offset the increase in taxes.

What are the available markets for PACE Financing in Canada?

There are two very distinct markets for PACE financing – C Pace (commercial) and R Pace (residential). Even though there are similarities, there are major differences when it comes to implementation processes and approvals for each market.

Think of both programs sharing the DNA of the cat family, but one is a kitten and one is a tiger.

Based on US market data, the average PACE financing per project has been $456,000 for C-PACE projects and $24,000 for R-PACE projects. The largest single C-PACE financed project to date is $32 million. A C PACE best practices guideline can be found at http://www.c-pacealliance.com: (Well-Designed-C PACE-Programs-2018-07-02)

Does PACE require government involvement even down to the municipal level?

Even though the loan repayment is made through the property tax system, the municipality should have only two simple tasks – place the tax lien and collect/remit the annual payments. All other tasks should be handled by the PACE Administrator – approve contractors, projects, and upgrade types allowed; and find the investors.

What are the full economic benefits?

1. Energy Savings to property owners: Since the target is to be net positive cash flow from day 1, property owners save money on their energy bills.

2. Increased property value: Unlike subjective upgrades like countertops and paint, PACE upgrades are quantifiable and calculations can show increased property value. This feature can be translated into a higher price at the time of sale.

3. Green Jobs: Apart from the public good benefits of reduced green house gases, many new jobs are created. Statistics show that for every million dollars invested, 15 new market transition jobs are created.

4. Reduced fiscal debt: Since PACE attracts private investors, it reduces the use of public tax dollars in the retrofit economy.  Governments don’t have to provide rebates, subsidies, or give-aways that contribute to increased public debt levels.

What are the next steps for PACE Canada?

PACE Canada is committed to advocating for the adoption of a best practices PACE model across Canada. We will continue our efforts to educate governments and politicians on PACE and its economic benefits (see the website at PACECanada.green)

We will be expanding our membership base by organizing educational events on PACE and its components and to help the public understand all the PACE benefits.

REFLECTIONS ON THE MISSING MIDDLE

The term ‘Missing Middle’ is now in common use in major cities across the country in discussions around densification, housing choice and affordability. It was first coined by American architect Daniel Parolek to describe “a range of multi-unit or clustered housing types, compatible in scale with single-family homes that help meet the growing demand for walkable urban living.

By Shirley Shen

Evergreen’s Toronto Housing Action Lab Research and Report

According to Michelle German, Manager of Evergreen’s Toronto Housing Action Lab, the ‘missing middle’ is already negatively impacting the city in a variety of ways:

“From a social perspective, a market that no longer provides housing opportunities for everyday households risks robbing the city of its vitality, creativity and opportunity. Future generations will seek to live elsewhere and newcomers will face discouraging prospects.”

In 2017-2018, Evergreen convened a working group to identify the issues arising from the ‘missing middle’ in Toronto and to report on potential solutions. The Working Group identified three reasons why attention should be paid to the missing middle now:

1. Many families renting in Toronto are living in housing that does not have enough bedrooms for their size and makeup.

2. Middle income wages have not kept pace with the cost of housing – both rental and ownership options.

3. Many middle age households can’t access the ownership market – so are staying longer in the rental market creating stagnation and record low vacancy rates.

Evergreen's report was published in August of 2018 and is  available here.


The following year, Vancouver architects began a similar investigation, in this case the aim being not only to propose new guidelines to promote Missing Middle forms of development, but also to offer design solutions.

The Urbanarium Design Competition,  Vancouver

In 2018, led by architect Bruce Haden, the Urbanarium held an open design competition to develop and present options for addressing Metro Vancouver’s affordability and social health challenges. There were four study areas in Vancouver, Port Coquitlam, Burnaby and Surrey, with each entrant being assigned one area at random. 

Each study area was around four blocks in size and competitors selected one-or two single-family lots to design, providing some contextual assessment based on the study area and municipal plans and by-laws.   

Competitors were required to address affordability, sociability and design excellence. Central to their work was the creation of pro forma including revenue, land costs and construction value. 

There was a strong consensus amongst the competitors around the required changes in municipal policy that would support the creation of a much greater range of housing options in current single family neighbourhoods. The four winners presented their prposals to staff around Metro Vancouver, including Vancouver, Coquitlam, Port Coquitlam, Port Moody and New Westminster as of September 2018.

Heaccity Studio Winning Entry

Increasing affordable housing in Metro Vancouver requires the provision of additional units that break  from existing models of  development and financing,  while shifting the constrictive culture  around tenure and  ownership.

We proposed a zoning amendment for the ‘buffer zones’ – the first three blocks flanking arterial roads  – between mixed use / commercial zones and single-family neighbourhoods. Signaling the residential renewal that will help house future generations in an affordable manner, our proposed zone “R-5R” would specifically address the land value speculation that has arisen along with densification. In order to ease the transition of R5 zones, guidelines would cultivate a new typology that can both co-exist with detached homes, and support the formation of  a cohesive community.

OUR MAIN PLANNING STRATEGIES INCLUDE:

1 Allow Innovative Zoning Policy

Long lots mean that building mass can be split up  and pushed to the lot lines, reclaiming underused green spaces for community connection. This results in a productive rethink of yards, setbacks, and laneways.  Following on the familiar house plus laneway house model, R5-R regulations would facilitate the next stage toward urbanization, while preserving the open and green character of the existing neighbourhood. This approach allows for increased households per lot while preserving outdoor space.

2 Incentivize Shared Ownership Models

R5-R prioritizes small-scale, owner-occupied developments by allowing relaxations and density bonuses to non-profit co-operatives. These Micro-Ops (non-program, non-subsidized co-ops) would free households from individual mortgages, pool equity, and share amenities.

3 Village Structures

Each property can also join a co-operative “Co-Block” structure, transforming each block into a self-sufficient village. This village-ing model allows Co-Blocks to pool development fees locally for immediate upgrades block by block. 

Co-Blocks can form circles or ‘parties’ to implement new amenities, share responsibilities, and work towards common goals. For example, the ‘green party’ tracks energy efficiency, waste reduction, and water consumption, while the ‘garden party’ tends and harvests block-wide planter boxes for distribution amongst the Co-Block.

See the HaecCity Studio submission and link to it somewhere on our web site.

You can find the submission as a pdf file here.

Shirley Shen is Principal of Haeccity Studio Architecture in Vancouver.

  • SUBSCRIBE TO THE DIGITAL OR PRINT ISSUE OF SABMAGAZINE FOR THE FULL VERSION OF THIS ARTICLE.

SELKIRK REGIONAL HEALTH CENTRE

Design makes access to natural light and the outdoors fundamental to patient health


Like any city that is reaching a new level of livability, Selkirk, Manitoba has grown to need significant health services and facilities for local residents and those living in the region. The new two-storey, state-of-the-art, LEED Gold Selkirk Regional Health Centre (SRHC) is a 184,000 square foot regional healthcare hub,  offering everything from a birthing centre, dialysis,  surgery, cancer care, MRI diagnostics and outpatient programs, serving the Interlake region.

By James Orlikow

The Centre features an interior contemplation courtyard with a light sculpture, three accessible roof terraces; and a green roof that is overlooked from patient bedrooms. The landscape and building connect seamlessly through an active, south-facing, family/staff courtyard with a sun deck and outdoor ‘kitchen’.

With a focus on having as much natural light as possible in the building, glazed curtain walls are located in all public areas, starting at the front entrance and completely surrounding the contemplation courtyard as a ‘light well’ wayfinding feature.

The colours and finishes of the building echo the water, sky and earth of the Interlake region. Shades of aqua and warm terra cotta balance the golden buff Tyndall stone walls. The first and last impression at every threshold on the site.


Selkirk Regional Health Centre is a replacement facility required due to the premature obsolescence of the existing 1980s hospital. Accordingly, SRHC strives for durability, maintainability, and sustainability within a responsible economic framework. The site configuration, building placement, and orientation responds to the program needs; connectivity to the adjacent health campus; future pedestrian linkages; land drainage requirements; and the horizontal loop geothermal system.

Beyond the functional drivers, SHRC’s strategic planning and design aspirations were ‘access to natural light and outdoor spaces’ for all patients, families and staff.

The SRHC campus transforms 12 hectares of vacant commercial lands, of which more than six hectares  have been converted to naturalized parkland and another hectare to xeroscaped plazas and courtyards. In addition, the building has a 250m2 green roof. 

A network of passive stormwater management features such as dry stream beds, bioswales, and seasonal retention areas work in concert with carefully sited buildings, shelterbelts, and low-mow grassland areas. This forms the framework for all of the other opens spaces on site while managing 100% of the stormwater generated by the new development and creating optimum microclimates that extend public use of the grounds to all seasons.  The development re-establishes the pre-existing aspen forest, tall-grass prairie and wetland ecozones of the Interlake on site.

The constant volume air delivery systems comply with CSA Z317.2 ventilation standard for healthcare facilities. Fresh air rates outlined in the CSA standard ensures indoor air quality to enhance patient recovery and the wellness of occupants. Most regularly occupied spaces are located on the perimeter of the building allowing access to daylight and views.

PROJECT CREDITS

  • Owner/Developer  Interlake-Eastern Regional Health Authority
  • Prime Consultant  LM Architectural Group
  • General Contractor Ellis Don
  • Associate Architect  Stantec Architecture Ltd.
  • Landscape Architect  HTFC Planning & Design
  • Civil Engineer/LEED Advisor  MMM Group WSP
  • Electrical Engineer MCW / AGE Consultants Ltd
  • Mechanical Engineer  SMS Engineering Ltd.
  • Structural Engineer  Crosier, Kilgour & Partners Ltd.
  • Commissioning Agent  Demand Side Energy Consultants
  • Interior Design  Environmental Space Planning
  • Photos  Gerry Kopelow

PROJECT PERFORMANCE

  • Energy intensity (building and process energy) = 361.9KWhr/m²/year
  • Energy intensity reduction relative to reference building under MNECB 1997 = 54%
  • Water consumption from municipal sources = 1,487 litres/occupant/year
  • Reduction in water consumption relative to reference building under LEED = 43%
  • Recycled material content by value = 23.67%
  • Regional materials (800km radius) by value = 10.95%
  • Construction waste diverted from landfill = 63%

James Orlikow, FRAIC, Principal in Charge of the SRHC Project; Senior Advisor at LM Architectural Group, Winnipeg.

  •  
  • SUBSCRIBE TO THE DIGITAL OR PRINT ISSUE OF SABMAGAZINE FOR THE FULL VERSION OF THIS ARTICLE.

THE ROTUNDA

High-performance office building rejuvenates downtown neighbourhood


Occupying a prominent downtown corner across from Victoria’s historic City Hall, this mixed-use commercial complex includes two levels of underground parking, a street level with landscaped boulevards and public plazas flanked by ground floor retail spaces. The six-storey, 10,362 m² west building and 13-storey, 16,299 m² east building house class-A office space above.

By Franc D'Ambrosio, Founding Principal, Erica Sangster, Principal, D'AMBROSIO architecture + urbanism and Andy Chong, Managing Principal, INTEGRAL GROUP.

Urban Design and Architecture

The developer’s aim was to contribute to the resurgence of Victoria’s downtown, provide much needed high-quality office space and set a design benchmark in the regeneration of a moribund city block. The building forms have been sculpted to define street edges and create public spaces that are welcoming, human scaled, and integrated with both the street fabric and the building activity.


The fundamental massing strategy was to divide the site laterally and thereby locate two separate and distinct buildings.  As a complex of two buildings, the project is in scale with the surrounding context. The separation has allowed for gracious public open spaces and also facilitated phased construction.  The two buildings share aspects of form and materials, but differ in their massing and façade composition. Both outwardly express their function, with slender office wings and primary circulation routes clearly articulated in concrete and glass.


The public focus of the project is the Rotunda, a 500m² sky-lit atrium that brings natural light into the centre of the west building and also functions as the return air plenum for the ventilation system. To support the 20-metre diameter skylight, a unique structure comprising six ‘boomerang-shaped’ radially arranged, glue-laminated timber members was designed. The members are connected with steel tension rods, as well as concentric steel tension and compression rings – a solution that is economical in material use and maximizes daylight penetration.

Energy

The project’s  Energy Utilization Intensity (EUI) was reduced by high-performance in three main areas: building envelope; ventilation heat recovery; and building heating and cooling.  Building envelope options were optimized using energy modelling, and include a continuous layer of exterior insulation to achieve R-30 in walls. 

Combined with high-performance double-glazing and a strategic window-to-wall ratio, the building enclosure minimizes both heat loss, and cooling requirements due to solar heat gains.

Heating and cooling for the building is driven by a hybrid air/ground-source heat-recovery chiller plant.  This system can operate in either air-source mode (taking advantage of Victoria’s relatively temperate climate), or in ground-source (maintaining compressor efficiency, while using only a modestly-sized borehole field). Radiant ceiling panels provide heating and cooling to all office spaces, using moderate water temperatures and eliminating the need for fans to distribute space heating and cooling.

Ventilation

The larger east building uses underfloor air distribution and displacement ventilation. Dual core heat recovery technology reverses intake and exhaust pathways every 60 seconds, alternately charging large aluminum cores to achieve more than 80% effective heat recovery; much higher than conventional fixed-plate or wheel-type systems.

Variable speed AHU fans and automatic VAV dampers modulate the supply of dedicated ventilation air (no recirculation) in response to CO2 and humidity levels, maintaining indoor air quality and exhausting latent heat gains, while conserving energy for fans, heating, and dehumidification. All systems are controlled by a comprehensive digital Building Automation System.

PROJECT PERFORMANCE

  • Energy Intensity = 102 kWh/m²-yr
  • Thermal Energy Demand Intensity = 22.9 kWh/m²-yr
  • Energy Consumption Reduction vs. ASHRAE 90.1-2007 (LEED 2009) Baseline = 45%
  • Energy Cost Savings vs. ASHRAE 90.1-2007 (LEED 2009) Baseline = 33%

PROJECT CREDITS

  • Owner/Developer: Jawl Properties
  • Architect: D’Ambrosio Architecture + Urbanism
  • General Contractor / Construction Manager: Campbell Construction   
  • Energy Model: Integral Group
  • Structural Engineer: RJC Engineers
  • Building Envelope: RDH
  • Landscape Architect: Murdoch & de Greeff
  • Electrical Engineer:  AES
  • Mechanical Engineer  Integral Group
  • Structural Engineer:  RJC Engineers
  • LEED Consultant:  Integral Group
  • Photos: Sama Jim Canzian

SUBSCRIBE TO THE DIGITAL OR PRINT ISSUE OF SABMAGAZINE FOR THE FULL VERSION OF THIS ARTICLE.