Dedicated to sustainable,
high performance building

Fast + Epp head office

Urban infill building highlights hybrid construction

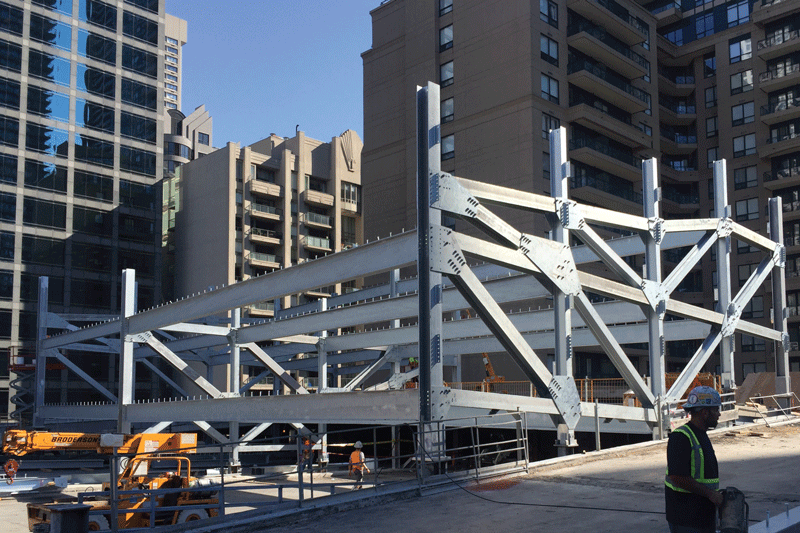
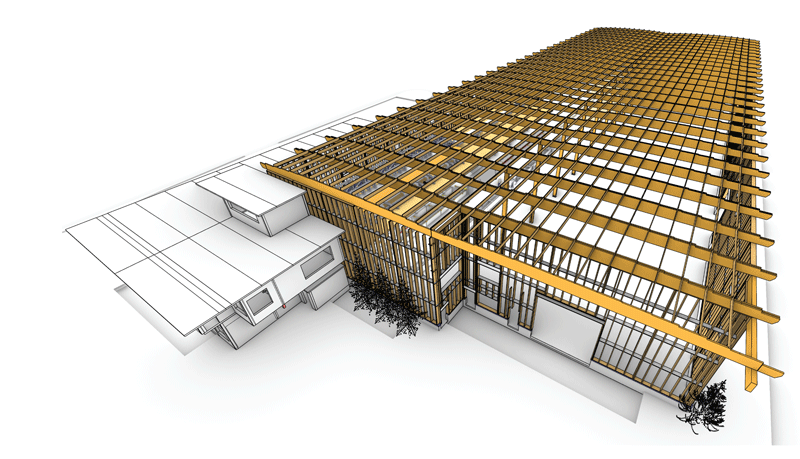
Completed in 2022, the Fast + Epp Home Office is an elegant, economic and highly transferable example of an urban densification project whose approach to material use is a pragmatic hybrid of mass timber, steel and concrete.

The four-storey mixed use building is located close to the city centre on the south shore of False Creek, an eclectic light industrial area that has undergone dramatic transformation over the past decade.

The 137.1m x 13.3m site is zoned for an FSR of 3.0, of which 1.0 must be an industrial use located at street level. A 1.2m right-of-way reduced the width of the site, forcing a portion of the industrial use to the second level and making vertical fire separations necessary.

Below grade, the reduced width required the elimination of interior columns in favour of a clear span, post-tensioned slab to accommodate a single row of parking and an aisle. This in turn influenced the design of the above ground structure, where clear spanning glulam beams informed both the subdivision of space and the routing of exposed building services.

These constraints required a pragmatic design response, both in the use of space and choice of materials. This approach resonated with Fast + Epp (both client and structural engineer for the project) and with f2a architecture, which aims “to create buildings that are minimal, energy efficient, have healthy interiors and a direct relationship to their site.”

To maximize leasable area within the zoning envelope, floor to floor heights were carefully manipulated according to use; Level 1 being 4.8m; Levels 2 and 3 being 3.6m and the Level 4 penthouse 2.6m. There is an interconnected floor space (IFS) between Levels 3 and 4. There is a 2-hour fire separation between industrial and office occupancies, with 1-hour required for the other floors and supporting structure.

The IFS forms an atrium, serving as a meeting area and social space for the Fast + Epp office. The lower level has a small kitchen, while the upper level accommodates ‘touch down’ work stations and (being smaller than the lower floors) has access to a roof terrace.

Project Credits

  • Owner/Developer Fast + Epp Structural Engineers
  • Architect  f2a architecture
  • General Contractor Companion Construction Ltd
  • Building Code  GHL Consultants
  • Structural Engineer Fast + Epp Structural Engineers
  • Interior Design HCMA Architecture + Design
  • Mechanical Engineering Impact Engineering
  • Photos Michael Elkan
  •  
  • SUBSCRIBE TO THE DIGITAL OR PRINT ISSUE OF SABMAGAZINE FOR THE FULL VERSION OF THIS ARTICLE.

Navigating the transformation

The evolving role of wood in sustainable construction

By Peter Moonen

Around the globe, the construction sector is in the midst of a profound transformation. Faced with an array of social, economic, and environmental challenges, the industry is adapting to new demands and regulations. As urban populations swell—80% of the world’s population is projected to live in cities by 2050, with Canada already at 81%—the need for affordable, high-performance multifamily housing has never been more pressing. The sector is grappling with rising operational costs, material expenses, and a shrinking labour force, all while striving to enhance energy efficiency and affordability in rapidly densifying urban areas.

The Carbon Conundrum

Decarbonizing construction is a crucial part of this transformation. For decades, regulations have focused on operational energy, pushing the industry toward buildings with minimal energy demand and related monthly costs. Recently, however, there has been a shift toward addressing the carbon footprint of the construction process itself. Wood, with its low carbon emissions, is emerging as a key player in this shift. As building codes evolve to permit greater use of wood, particularly mass timber, there is a significant opportunity to reduce the carbon footprint of construction.

In Europe, energy efficiency has long been a standard, and now low-carbon building policies are becoming more prevalent. Canadian cities like Vancouver and Toronto are following suit with initiatives to cut embodied carbon in new construction. Provincial and federal governments are also setting carbon reduction targets in their procurement practices, creating a ripple effect across the industry.

The Rise of Mass Timber

The past 15 years have seen a substantial growth in the mass timber sector in both Canada and the U.S. Building codes are increasingly recognizing the potential of mass timber products, which are now being used in structures previously deemed unsuitable because of their height and/or occupancy . Notable examples include Brock Commons/Tallwood House (Photos 1 and 2) , an 18-storey student residence  at the University of British Columbia and the Fast + Epp Home Office Building, a mixed use, 4-storey infill building in Vancouver. These structures demonstrate the viability of mass timber in high-rise and hybrid construction, blending wood with other materials for enhanced performance.

The Importance of Collaboration

For hybrid buildings such as these, designers and specifiers must work closely with contractors and suppliers to ensure that material choices align with the project’s goals. By fostering collaboration, teams can leverage the expertise of various stakeholders, ultimately leading to more innovative and efficient solutions. The transition from traditional construction methods to a hybrid approach is reshaping the way we build in Canada.

Code Changes

Changes to building codes have been instrumental in this shift. For instance, the National Building Code now allows encapsulated mass timber construction (EMTC) up to 12 stories, with some jurisdictions permitting up to 18 stories. This increased acceptance is largely due to rigorous research by the National Research Council of Canada and other organizations, which has validated the performance capabilities of mass timber and engineered wood products.

Peter Moonen is National sustainability Manager for the Canadian Wood Council.

SUBSCRIBE TO THE DIGITAL OR PRINT ISSUE OF SABMAGAZINE FOR THE FULL VERSION OF THIS ARTICLE.
Amexon Development Corporation wins prestigious IPAX Americas Property Award

The Residences at Central Park project by Amexon Development Corporation has won the coveted IPAX Americas Property Award for “Best Sustainable Residential Development” in Canada.

The globally-recognized IPAX Americas Awards honour outstanding achievements across the real estate sector from nine global regions, awarding projects that exemplify innovation, superior quality, and environmental responsibility.

Amexon's award-winning Residences at Central Park in Toronto —a 12-acre master-planned community of five towers— contains numerous green technology measures, some of which include:

In the building:

• Vegetated roofs reduce energy consumption and absorb rainwater

• Photovoltaic modules supplement the building’s power needs

• High-performance thermal building envelope minimizes unwanted solar gain and heat loss

• Over 1,500 electric car charging stations service every parking space, including visitor parking spaces, a first in North America

• Energy-efficient LED light fixtures and motion sensors in corridors and common areas

• Intelligent building automation system for heating and cooling controls in common areas

• Next-generation building mechanical systems feature improved air flow and HEPA filtration systems

• Central building water filtration system

• On-site car-share service and bicycle-share service

• Convenient access to transit

In each suite:

• Individually metered electrical and water usage provide control over consumption and water-wise fixtures for showers, sinks and dual-flush toilets

• Individually controlled and programmable comfort systems to control heating and cooling from smartphone

• Low-voc finishes and significant use of hard-surface flooring for easy maintenance

“The Award is a testament to our ongoing commitment to sustainability and forward-thinking design,” said Ashling Evans, General Manager of Real Estate at Amexon Development Corporation.

The Residences at Central Park also recently won the Ontario Home Builders' Association's Project of the Year (People's Choice Award) and named a finalist for the BILD Green Builder of the Year and the OHBA Green Building of the Year.

The project seamlessly integrates with the adjacent East Don Parkland to create a mixed-use community that represents the future of sustainable urban living in North America. centralparktoronto.com

SUBSCRIBE TO THE DIGITAL OR PRINT ISSUE OF SABMAGAZINE FOR THE FULL VERSION OF THIS ARTICLE.
New all-Canadian platform

Meeting sustainable building compliance in less time

What is it? – EcoSpex is a verified product specification platform designed to revolutionize how construction materials are specified for green and healthy buildings.

Who is it for – EcoSpex supports manufacturers by automating and digitizing the environmental certifications and other relevant documentation of their products on one platform so that Developers, Owners, Architects, Engineers, General Contractors, Interior Designers, and sustainability professionals can cut the time it takes to decide the suitability of products for sustainable building from hours to minutes.

Why Now, Why Canadian?

EcoSpex consulted with the Federal Government, numerous companies and Industry Associations across Canada to discover the need for an all-encompassing, fully digitized one-stop platform that collects, verifies and automates environmental certifications of manufacturers’ products accessible in Canada and suitable for Canadian climates. 

The platform quickly provides an accurate set of documents to assure project teams that a product can meet sustainability and performance goals and compliance with LEEDv4, LEEDv5, WELL®, ILFI, International Passivhaus Institute, Fitwell, Green Globes, BOMA and BREEAM.

EcoSpex Low Carbon Platform allows project teams to:

  • Access a Trusted Process
  • Streamlined Product Evaluation
  • New Product Alerts
  • Get Guidance
  • Powerful Search & Compare Tools

Ready to specify products faster while meeting green and healthy standards?

Contact Julie Scarcella today: julie@ecospex.com

705-445-1256

www.ecospex.com

  • SUBSCRIBE TO THE DIGITAL OR PRINT ISSUE OF SABMAGAZINE FOR THE FULL VERSION OF THIS ARTICLE.
Prefabricated balconies Bring benefits in time, cost and performance

By Sam Estall

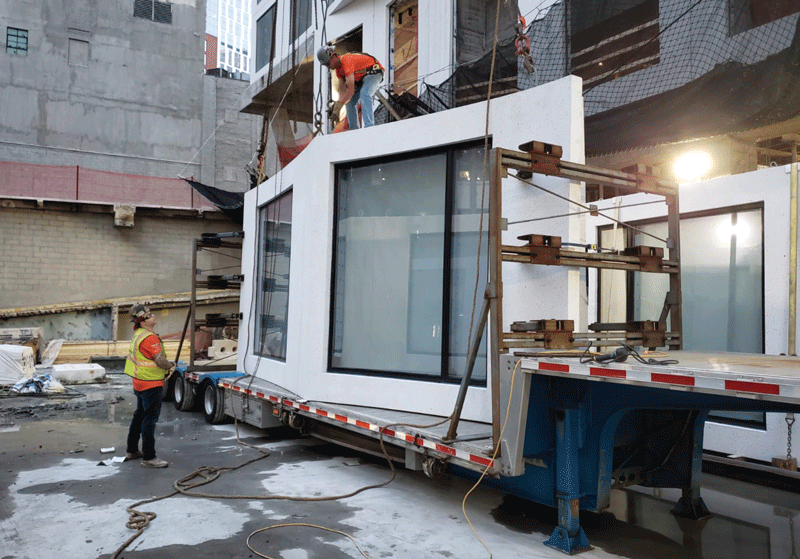
Prefabrication and modular construction are innovative approaches that can benefit a building project, and this includes balconies.

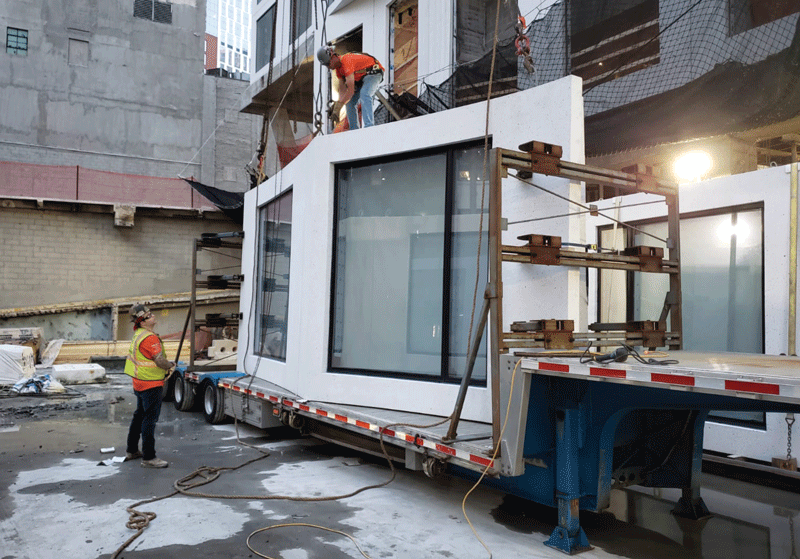
Reducing the time on site by not needing to manufacture balconies in-situ can be a time and cost-effective way to manage balconies on a development. Delivering fully assembled units means not only a decrease in cost, but also a reduction in risk.

And, since the floor of the prefabricated balcony is not continuous with the floor of the interior space, thermal bridging is all but eliminated.

Pre-finishing as much as possible in the factory reduces the requirement for secure storage on site – a further benefit particularly ideal for projects in city centres like Toronto or Vancouver where site space can often be extremely limited.

On-site health and safety issues, such as the risk of errors and potentially costly project delays due to bad weather, can be reduced with a prefabricated solution.

Finally, this increase in quality stretches out to quality assurance too – prefabricating balconies in factory conditions ensures a high degree of quality control which is almost impossible to achieve on site.

Prefabricated balconies do need to be designed to ensure compatibility with modular construction processes. Ensuring that the balcony design integrates seamlessly with other building systems, such as façade elements and structural supports, can enhance overall project coordination and efficiency.

Compliance with step codes in Canada must also be considered. Having a prefabricated balcony can lead to sustainability benefits, but making sure that balcony designs comply with relevant building codes and regulations, including requirements for structural integrity, fire safety, and accessibility, are crucial for ensuring code compliance.

Prefabrication is reinventing modern balcony construction – as time goes on, we at SAPPHIRE are seeing signs that the modular approach to balcony manufacturing could be on its way to becoming the norm.

With the various benefits of a prefabricated approach such as faster installation times, minimized thermal bridging, and quality assurance, a building development can benefit from not only a streamlined approach, but a lighter, safer, kinder one too, with more possibilities than ever before.

To learn more about how a prefabricated solution could benefit your project, visit balconies.global/visit-us-canada-showroom.

Sam Estall, Content Marketing Manager, Sapphire Balconies Ltd.

SUBSCRIBE TO THE DIGITAL OR PRINT ISSUE OF SABMAGAZINE FOR THE FULL VERSION OF THIS ARTICLE.
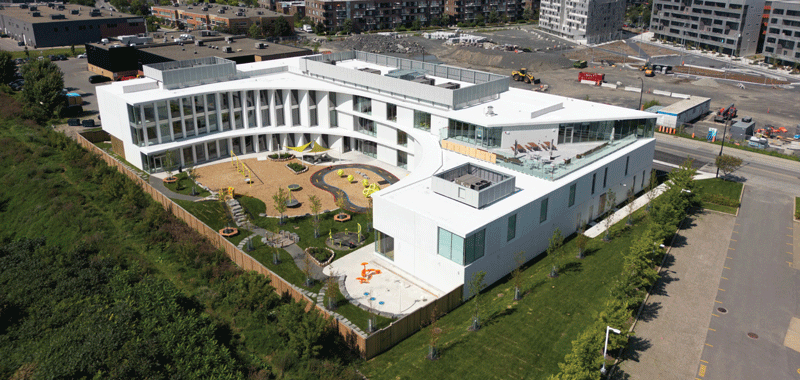
Residential (Large) Award – Foxglove Supportive Housing and Shelter, Surrey, BC

Jury Comment: “This complex program of shelter, supportive housing and health services, so important to social sustainability, is appropriately contained in a simple form with a calming character. Material choice and detailing are thoughtful, with horizontal and vertical solar shading balancing the overall expression.”

Since 1982, RainCity Housing and Support Society has addressed the needs of individuals living with homelessness, mental illness, and addiction. To address these needs in the City of Surrey, RainCity has developed this facility in Green Timbers Park, in partnership with BC Housing, the City of Surrey and Fraser Health.

The project encompasses three major components:

• The Shelter, which offers emergency housing and care to those navigating homelessness, mental health, and substance abuse.

• Supportive Housing, which provides a caring residential environment for those who have attained stability and are transitioning to permanent housing.

• Enhanced Health Supported Housing, in which Fraser Health and RainCity work together to address both homelessness and complex health needs.

All three programs provide 24-hour/7-day staff with access to medication, overdose prevention services, and indigenous cultural and peer support. The design response reflects RainCity’s and BC Housing’s commitment to environmental sustainability, and implements strategies established through integrated workshops, extensive energy modelling, and costing exercises.

By using simple forms and optimizing the exterior envelope, the building easily meets BC Building Code Step Code 3. The envelope is highly insulated, has a low window-to-wall ratio, energy-efficient windows, and vertical and horizontal solar-shading systems. Detailing concentrated on eliminating thermal bridges and maintaining continuous high insulation values. These passive design strategies work together to optimize energy performance.

These  passive design strategies work together to optimize energy performance. Various conditions informed the linear design concept of the building: the long, narrow site, Surrey’s requirement to provide building access off Foxglove Drive, and the complex program. The simplicity of the building’s massing and character is intended to create a calm atmosphere for both its residents and the surrounding community.

To get the most from the budget, and to reduce its carbon footprint, the building was designed as a six- storey structure with five levels of wood frame construction over a concrete ground floor and a single level of underground parking.

Project Performance

  • Energy Intensity (Process Energy) 17.2 KWh/m2/year
  • Energy Intensity Lighting  24.3kWhr/m2/year
  • Reduction in energy intensity relative to
  • reference building under ASHRAE 90.1-2010  7.5%
  • Potable water consumption from municipal sources  1214L/occupant/year
  • Reduction in water consumption relative to reference building 44%
  • Regional materials content 14%
  • Construction waste diverted from landfill  63.91%

Project Credits

  • Owner/Developer  RainCity Housing and Support Society
  • Architect  NSDA Architects
  • Development Consultant  Terra Housing Consultants
  • General contractor  Yellowridge Construction Ltd.
  • Landscape Architect Durante Kreuk
  • Civil engineer  RF Binnie and Associates Ltd.
  • Electrical Engineer  AES Engineering
  • Mechanical engineer  TD Systems
  • Structural Engineer  Entuitive Corporation
  • Commissioning Agent  CES Engineering Ltd
  • Building Code  LMDG Building Code Consulting Ltd.
  • Building Envelope  exp Services Inc.
  • Sustainability/Environmental  Pinchin West
  • Energy Modelling  Edge Consultants Ltd
  • Interior Design  Aliki Gladwin and Associates
  • Photos  Andrew Latreille Photography Ltd.

Detail of vertical and horizontal solar-shading which work together to optimize energy performance. EXP provided consulting services for the building envelope.

Aqua-Tech supplied the Lochinvar Indirect Domestic hot water heaters [model Squire]. 

The resilient flooring is Forbo Marmoleum and many of the plumbing fixtures are by Chicago Faucets.

SUBSCRIBE TO THE DIGITAL OR PRINT ISSUE OF SABMAGAZINE FOR THE FULL VERSION OF THIS ARTICLE.
Institutional (Small) Award – WINDERMERE FIRE STATION 31, Edmonton, AB

Jury Comment: “A fine example of a building in which the form is driven by its performance targets, the sustainability strategies required, and the technologies employed to implement them. The result is simple and elegant, a radical and refreshing departure from the traditional architectural responses to this typology.“

Windermere’s Fire Station 31 is both symbolic and functional, extending the role of this building type as a trusted civic presence and anchor for the neighbourhood. The project site was unbuilt and unremarkable – essentially a blank slate. The challenge was to design an expressive structure that would foster community pride while integrating advanced environmental technology.

The City of Edmonton requested a highly sustainable project that would generate on-site renewable energy equal to 100% of total building energy needs. The facility was also required to have an energy performance 40% more efficient than NECB 2011, reduce GHG emissions by at least 40% relative to  the baseline, and operate at 80 kwh/m2/year for heating needs.

In response, the building re-imagines the traditional fire station design by replacing the now-redundant hose and bell tower form with a gently curving, south-facing roof adorned with photovoltaic panels. Further sustainable strategies include optimal southern orientation for natural light, geothermal systems, well insulated and high-performance windows, and quick-closing apparatus bay doors to minimize heat loss.  Windemere Fire Station 31 underscores a shared commitment between the City of Edmonton and the design team, to sustainable public infrastructure and a healthier future for citizens.

The site of Fire Station 31 is south of a local public school and low-rise apartment buildings, and north of a new commercial centre. The station is well located for emergency response and to meet the functional requirements of Edmonton’s Fire Rescue Services. The building is a single-storey, three-bay design that provides full fire fighting services.

Integration of passive systems is optimized by the southern orientation of the building, which maximizes  natural daylighting as well as creating maximum efficiency for the photovoltaic panels on the south- facing roof. The facility also has significantly fewer windows than the average building to reduce heat loss. Solar panels, geothermal systems and bi-folding and quick-closing apparatus bay doors which restrict heat loss from typical use, are active systems which are employed to enhance the overall performance of the building.

Project Credits

  • Client  City of Edmonton
  • Design Architect  gh3* (Toronto)
  • Prime Consultant  S2 Architecture, (Edmonton)
  • Structural engineer  RJC Engineers
  • Mechanical/Electrical Engineers  Smith and Andersen
  • Sustainability  Ecoammo
  • Civil Engineering and Landscape Design gh3* and Urban Systems
  • Interiors  gh3* and Urban Systems
  • General Contractor  PCL Construction
  • Photos  Raymond Chow/ gh3*

Project performance

  • Energy Use Intensity (Projected) = 94 kWh/m2/year With solar panels operational, EUI will be 0 kWh/m²/year
  • Water Use Intensity (Projected)  104 m³/m²/year


Residential (Small) Award – HEIMAKLETTUR HOUSE, Langley, BC

Jury Comment: “This small house is a great example of how doing more with less is key to sustainability. It is appropriately sited, well designed, well detailed, well crafted and thoughtful in its execution. It is notable for its modesty and simplicity, yet the interior has a generous sense of space and light.“

This house was designed for an ambitious family on a five-acre property within the Agricultural Land Reserve (ALR) in the Fraser Valley community of Langley. The clients’ initial vision for the project included the goals of living smaller and more closely to the land and ultimately growing their own food.

Heimaklettur (home rock) is named after their father’s hometown of Vestmannaeyjar in Iceland. The house form references contemporary Nordic dwellings featuring pitched roofs, lean-to additions, traditional wood framing, and contrasting cladding.

The design responds to existing site characteristics and bioclimatic conditions, such as solar orientation, shade from existing trees and the prevailing wind, while placing the building on the previously disturbed area of the site and utilizing the existing septic system.

The house respects the required 30m setback from the nearby creek and is set above the flood datum of 7.95m geodetic. A simple plan defines the overall form, articulating a “living gable” and a “sleeping gable”, and incorporating a change in level of 450mm with a children’s play attic above. The mudroom plays a key role in the plan, filtering the messy activity of everyday life on a rural property, while also differentiating the south gable form of the house. The narrow plan offers ample daylight, views and cross ventilation throughout the home.

The building enclosure is highly insulated, with triple-glazed windows in fibreglass frames and minimal thermal bridging. Heating is provided by a high efficiency HRV forced air system that maintains a ventilation rate of 1.0 air changes per hour throughout. The project achieved Step 5 of the BC Energy Step Code, and an Energuide rating of 47.

Project Credits

  • Architect  MOTIV Architects
  • General Contractor  Owner built
  • Structural Engineer  Dan Sundvick
  • Photos  Ema Peter

Project Performance

  • Mechanical energy use intensity (MEUI) = 40 kWh/m²/year
  • Thermal Energy Demand Intensity (TEDI) = 2 kWh/m²/year
  • Energy intensity reduction relative to reference building under ERS Version 16 = 47.6%

Cascadia Windows & Doors supplied its fixed and operable fibreglass windows.

SUBSCRIBE TO THE DIGITAL OR PRINT ISSUE OF SABMAGAZINE FOR THE FULL VERSION OF THIS ARTICLE.
Existing Building Upgrade Award – Little by Little Studios, Winnipeg, MB

Jury Comment: “This adaptive reuse of a 1950s commercial building is notable for its creative and comprehensive approach. Beyond the improvements in performance, the innovative repurposing of materials, such as tiles into countertops and existing studs into wood screens, make for a very elegant transformation.“

The extensive retrofit of 107 Marion Street in Winnipeg showcases the adaptive reuse of a long-time vacant commercial building. The 300 sq.m building constructed in the 1950s was originally a fruit market with a residence above and is now home to an architectural office and photo studio space.

The ambition for this project was to be a showcase for sustainable construction, taking a “re-think everything” approach: developing creative ways to reuse, re-purposing and integrating salvaged materials from other sources into the project, reducing construction waste through the owners per¬forming the deconstruction work, delivering salvaged material to recycling depots, and donating any surplus for re-use and up-cycling.

Extensive material salvaging and recycling from all components of the existing building was considered from the outset. All usable fixtures, doors, and millwork were donated to Habitat for Humanity, and the demolition was approached as a deconstruction process to preserve materials.

For example, the existing wall partitions were dismantled, with the wood studs set aside for reuse in the new design, over 50 lbs. of nails were removed and recycled, and the plaster sent to a local recycling facility for use as fill in road construction.

The wood studs were reused as a slat system at the interior stair opening and on the exterior front facade of the building as a green wall trellis.  The second storey had hardwood flooring throughout and in locations where wall partitions were removed, was infilled with hardwood salvaged from another local project.

Project Credits

  • Architect  pico ARCHITECTURE inc.
  • Owner/Developer  Little Family Investments Inc
  • General Contractor  K Sleva Contracting Ltd
  • Electrical Engineer Epp Siepman Engineering Inc
  • Mechanical engineer  Epp Siepman Engineering Inc.
  • Structural Engineer  Crosier Kilgour
  • Other Contributor  Epp Siepman Engineering Inc.
  • Other Contributor  pico Architecture Inc
  • Photos  Douglas Little Photography

Project Performance

  • Energy Intensity (Building and Process energy) = 128 kWh/m2 per year
  • Reduction in energy intensity relative to reference building = 36.4%
  • Construction debris diverted from landfill = 30%

The retrofit brings new life to this modest, long time vacant commercial building. The metal cladding is Vicwest AD150 series panels in charcoal colour. Winnipeg-based Duxton Windows & Doors supplied provided fixed, tilt & turn, and slider sash fiberglass windows and series 458 doors.

SUBSCRIBE TO THE DIGITAL OR PRINT ISSUE OF SABMAGAZINE FOR THE FULL VERSION OF THIS ARTICLE.
Technical Award – GABION HOUSE, Victoria, BC

Jury Comment:  “An exemplar in its suburban context, this project is notable for its many technical innovations. The use of rocks from the site to form its character defining gabion wall is one example of its thoughtful and creative use of durable, low impact materials. Space planning emphasizes functionality and flexibility.“
The Gabion House is a single-family house for a retired visually impaired couple and has been designed to support aging in place. The building features flexible spaces that accommodate multi-generational family events and generous food production and canning facilities. The house is located in a rural community of small farms and woodland parks close to Victoria on southern Vancouver Island. The site  supported the owners’  desire to design for both the present and the future. 

Their design goals for the project included:

  • enable aging in place and appropriate for the sight impaired
  • withstand seismic events, extreme weather and food scarcity
  • support its local ecosystem
  • be made from non-toxic materials with a low carbon footprint
  • be efficient to operate and maintain, and
  • last for generations.

In response to these goals, the Gabion House is Passive House certified and features a post-disaster structural system. The house is self-sustaining, as it can generate its own power and operate with its own water supply and wastewater management system. Battery backup and food and water storage can provide resilience over extended periods.

Another driver of design was that the site lies within a Garry Oak ecosystem, unique to southwestern British Columbia, and among the rarest in the province. Preservation and celebration of this ecosystem, including its many rocky outcrops, were priorities throughout the project.

The overall site design strategy was to work with the existing natural elements, thereby supporting the existing ecosystem. The house is nestled within these outcrops and cantilevers over the lower meadows to the south. One formidable Garry Oak specimen became the focus of the design, with all outdoor living spaces oriented around the tree.

Project Credits

  • Architect  Waymark Architecture
  • General Contractor  Interactive Construction
  • Landscape Architect  Biophilia
  • Electrical Engineer  AES Engineering
  • Mechanical Engineer  Focal Engineering
  • Structural Engineer  Blackwell Structural Engineers
  • Photos  Jody Beck

The pathway leading to the main entry. Cascadia Windows & Doors supplied its fixed and operable fibreglass windows to part of the project.

Forbo Marmoleum flooring is used in the gym and the hallway to the multi-purpose rooms.

SUBSCRIBE TO THE DIGITAL OR PRINT ISSUE OF SABMAGAZINE FOR THE FULL VERSION OF THIS ARTICLE.