Dedicated to sustainable,
high performance building

The State of Passive House in 2025

By Passive House Canada CEO, Chris Ballard

As we find ourselves well into 2025, the landscape of sustainable building practices continues to undergo profound transformation. At the forefront of this evolution is the Passive House standard, which continues to redefine energy-efficient, healthy and affordable construction that significantly mitigates the impacts of climate change. The commitment to creating buildings that are environmentally responsible has been embraced by architects, engineers, and builders alike, positioning Passive House as a beacon in the quest for sustainability.

Passive House, with roots in Canada as far back as the late 1970s, emphasizes minimal energy consumption while maximizing occupant comfort. The principles of Passive House have transcended borders, with Canada taking a leading role in adapting and promoting this methodology. Passive House is more than houses — our members build tall towers, community centres, fire halls, social housing and additionally, retrofit thousands of square metres of buildings.

Following years of advocacy and education from Passive House Canada, the awareness surrounding energy-efficient building practices has surged, resulting in an impressive increase in the number of certified Passive House projects across the country.

By 2025, the commitment to Passive House principles is evident in the construction of a wide range of building types, including single-family homes, multifamily dwellings, and large commercial spaces. This diversification showcases the versatility of the Passive House model, proving that energy efficiency is attainable for any building type.

The increased adoption of stringent energy codes and regulations has been catalyzed by a growing awareness of climate change and the urgent need for action. In this context, Passive House Canada has played a pivotal role in fostering collaboration among policymakers, industry professionals, and academic institutions. Our efforts at Passive House Canada have led to the establishment of comprehensive training programs, ensuring that building designers, tradespeople and builders are equipped with the knowledge necessary to implement Passive House principles effectively.

  • SUBSCRIBE TO THE DIGITAL OR PRINT ISSUE OF SABMAGAZINE FOR THE FULL VERSION OF THIS ARTICLE.

Clarity and confidence needed to accelerate transition planning

New CAGBC report highlights critical needs and barriers for scaling up deep building retrofits

Despite significant progress in recent years, industry still has a long way to go to accelerate investments that improve the performance of existing buildings. The Canada Green Building Council (CAGBC) estimates that hundreds of millions of square meters of existing Canadian building space requires retrofitting to meet climate and energy efficiency targets. However, challenges and uncertainties about the best path forward are causing delays in adopting the types of asset transition plans needed to accelerate deep retrofits.

According to CAGBC’s new market report, Rapidly Scaling Canada’s Deep Retrofit Market: Stakeholder Insights into Barriers and Opportunities, among industry participants surveyed, only a slight majority (54%) were planning to undertake new transition projects this year. 

“We know the pressure to decarbonize and improve energy efficiencies is being felt across the industry at all levels. At the same time there are still many barriers for delivering deep retrofits efficiently at scale,” said Laurna Strikwerda, Director, Project Development and Research at CAGBC. “As a critical first step to accelerating the planning, financing and implementation of deep retrofits, we wanted to first better understand what’s currently getting in the way, and how we can better support the industry scale up their efforts.”

The report features perspectives from a broad range of Canadian building professionals gathered during a series of in-person and online workshops in 2024 targeting stakeholders with commercial, multi-unit residential, warehouse and retail buildings. Insights were gathered from over 350 participants.

The report is now available on Retrofits Now (retrofitsnow.ca), a new industry-focused resource being developed by CAGBC to provide the latest information and tools to support real estate transition planning. Retrofits Now is supported by Purpose Building as part of their Purpose Accelerator: Canada’s Private Sector Retrofit Accelerator, funded by Natural Resources Canada (NRCan).

To download the full report visit retrofitsnow.ca.

  • SUBSCRIBE TO THE DIGITAL OR PRINT ISSUE OF SABMAGAZINE FOR THE FULL VERSION OF THIS ARTICLE.

VIEWPOINT: Extreme heat bylaws: Perspectives from a building retrofit manager

Photo: The “Field and Tree Sparroway Community” is a project in Toronto, specifically a retrofit initiative led by the Atmospheric Fund (TAF) and Toronto Community Housing (TCHC) to improve the indoor environment and energy efficiency of a complex in North York. 

First published by Kaitlin Carroll October 9, 2024 by The Atmospheric Fund.

With rising global temperatures and increasingly frequent extreme heat events, protecting people from the harmful effects of heat exposure has become a critical public health priority. Toronto and Hamilton are two cities in Canada currently reviewing maximum temperature bylaws in response.

Heat waves can be deadly, particularly for those without adequate access to cooling. Lower-income individuals and renters, along with seniors, children, people living with chronic illnesses, and those living alone are at heightened risk. The three most impactful heat waves in Canada resulted in the cumulative deaths of over 1000 people in Canada. The British Columbia Heat Dome of 2021 was responsible for an estimated 619 deaths – the vast majority of people died in residential buildings without access to space cooling.

I work at The Atmospheric Fund (TAF), a non-profit agency working on urban solutions to climate change. My work is focused on building decarbonization within our Retrofit Accelerator program.  As Retrofit Services Manager, I work daily with tenants and housing providers, looking for ways to affordably reduce carbon emissions and improve tenant comfort in their buildings. Based on the temperatures we’ve monitored in these buildings pre-retrofit, and the technical and financial challenges building owners are facing, it’s not about if we need protective policies, but how we design and implement them. 

TAF’s recent policy brief on maximum temperature bylaws lays out various considerations for municipalities exploring these options.  Electric heat pumps are presented as the most affordable, lowest-carbon way to deliver home heating and cooling. They reduce energy costs because they operate much more efficiently than AC or gas heating. And installing a heat pump is one of the first, most important steps you can take to reduce carbon by getting gas heating out of a building.

What policymakers need to know is that retrofit project planning takes time, and the details matter. 

If every multi-unit residential building had to meet a maximum temperature target tomorrow, the outcomes could be unfair, or worse. Owners wouldn’t have the lead time they need to turn over equipment in line with their own capital plans (for example when a boiler reaches end of life) and would face significant unplanned capital costs. That’s where legitimate concerns about costs being passed to tenants, or “renovictions” come up. 

Or, if low-carbon considerations aren’t integrated in planning, the sudden surge in standard cooling systems would strain the electricity grid, drive up emissions for decades, and would be more expensive in the long term, putting future tenant affordability at risk. 

I’ve seen firsthand how heat pumps have been transformative solutions for tenants and building owners. In partnership with Toronto Community Housing, we’ve installed heat pumps in over 300 homes across the city. What residents have appreciated the most has been their ability to access more consistent, efficient cooling in their living spaces. The results have been particularly positive in seniors’ buildings, for children, and for people with heat aggravated illnesses or respiratory problems. 

In 2020, we completed a heat pump retrofit project in a Toronto Community Housing townhouse complex in the east end, where one resident’s feedback stands out. She had young children, and one had asthma. The retrofit involved introducing cooling in the majority of the unit, which for her family’s health and quality of life was a gamechanger. 

However, we’ve seen unintended burdens for tenants in a few small examples. In one private apartment retrofit, the building owners restricted use of cooling from the new heat pumps until tenant turnover, or for tenants who opted in to pay extra. It was a lost opportunity to protect people from the health impacts of extreme heat, and the best way to build resentment around a building retrofit that everyone should be able to celebrate and benefit from. 

The best bylaws will deliver fairness, affordability, and emission reductions to tenants and owners alike by:

  • Protecting residents with a maximum indoor temperature of 26°C;
  • Factoring in building owners’ equipment replacement cycles; and
  • Making sure buildings are not locked into expensive, high-emitting gas systems.

I believe that we can avoid unintended consequences like restrictive practices, or prohibitively higher rents or utility costs for tenants. With fairness and planning, maximum temperature bylaws can be a win for everyone. 

  • SUBSCRIBE TO THE DIGITAL OR PRINT ISSUE OF SABMAGAZINE FOR THE FULL VERSION OF THIS ARTICLE.

Local net-Zero Buildings: A bottom-line win for Canadian communities

Put sustainability and savings—and comfort—at the top of the list for the coming year

Resilient futures are based on resilient economies, and municipalities across Canada are realizing how closely sustainability initiatives are intertwined with cost savings, job creation and economic growth. Working toward a more sustainable future doesn’t just support Canada’s climate goals and create healthier communities. It can also improve budgetary bottom lines.

Municipalities large and small are joining forces with architects, designers, engineers, contractors and building developers to reduce energy consumption and move to cleaner energy sources. Take aging municipal and community buildings. Almost 70 percent of the buildings in Canada that are central to thriving communities, such as town halls, fire stations, recreation centres, arenas and libraries are more than 30 years old, with the correspondingly higher operating costs and greenhouse gas emissions (GHG) that come with age. Retrofitting these facilities can lead to a net positive return on investment — not to mention the comfort and health benefits stemming from improved air quality, fewer drafts, enhanced lighting and better all-around functionality.

Enter the Green Municipal Fund (GMF), a program of the Federation of Canadian Municipalities. Through a unique combination of financing and training, GMF is accelerating the transformation to resilient, net-zero communities. With GMF’s sustainable community and municipal buildings funding, Canadian municipal governments and their partners* are experiencing the benefits of GMF support as they:

• Undertake retrofits to improve energy performance, lower operating and maintenance costs, transition to cleaner energy, extend building life and make buildings more livable through, for example, efficient lighting and windows, fuel switching from fossil fuels to lower-carbon fuels, insulation upgrades, electric boilers, automation systems and solar panels.

• Construct new builds that meet ambitious energy efficiency targets, use sustainable materials, and improve biodiversity and ecological function.

GMF encourages innovation and creativity across the sector, guided by a vision of how the most successful sustainability efforts integrate environmental, economic and social factors. Since its inception in 2000, GMF has taken a multi-solving approach to project selection and performance monitoring, seeking projects that combine multiple objectives in a single solution, so municipalities save money even as they meet their sustainability goals and improve citizens’ lives.

North Battleford feasibility study focuses on cutting energy consumption

The City of North Battleford in Saskatchewan put GMF funding to good use by conducting a feasibility study to explore ways to reduce its carbon footprint and curb energy consumption in five energy-hungry buildings: the wastewater treatment plant, the aquatic centre, a sports complex, the curling rink and the performing arts centre.

The study analyzed historical data for the five facilities, conducted energy audits and evaluated retrofit options. The goals were to cut energy consumption by reducing energy use and GHG emissions and exploring alternative energy sources, as well as decrease operating costs, improve workspaces and stimulate the economy with new jobs. Myriad energy-efficiency measures were considered, from operational changes to LED lighting, equipment improvements, building envelope retrofits and, in a first for the city, generating renewable energy through solar power and locally sourced biomass.

Today, other municipalities are learning from North Battleford’s experience as they develop their own innovative solutions to cut energy use and save money.

GMF offers more than just grants and loans. It also provides learning opportunities through the GMF Learning Centre, including practical guides, webinars, training, advisory services and even a project database that showcases the results and replicability of sustainability projects across Canada.

Extend the life and efficiency of your buildings today, with help from gmf. Visit bit.ly/gmf-buildings.

Interview with:


Architect Vince Catalli on the Circular Built Environment (CBE) and the new standard to define it.

What is the CBE?

Circular is the key word in defining the CBE which is modelled after cycles in nature that continuously use and transform materials without waste. According to the World Green Building Council, a circular building optimizes the use of resources while minimizing waste throughout its whole life cycle. The building’s design, operation and deconstruction maximize value over time using:

1. Durable products and services made of secondary, non-toxic, sustainably sourced, or renewable, reusable or recyclable material;

2. Space efficiency over time through shared occupancy, flexibility and adaptability;

3. Longevity, resilience, durability, easy maintenance and reparability;

4. Disassembly, reuse or recycling of embedded material, components and systems; and

5. Life-cycle assessment (LCA), life-cycle costing (LCC) and readily available digital information (such as BIM that capture building material passports)

This sounds like Waste Management and reducing Embodied Carbon, what is the difference?

Waste Management and reducing Embodied Carbon are components of CBE. The CBE proposes systemic changes in business models which have historically been linear by using many integrated approaches (i.e. durability, waste reduction, refurbishment, remanufacturing, recovery, reuse, reduction of embodied carbon, etc.).

Pursuing the CBE is critical for North America to stay competitive with other nations (i.e. the EU, Japan, Australia, etc.) that are already working towards the CBE. Eliminating waste is very cost effective and good business.

Why are you involved within the CBE national discussions?

Since 1994 I have focused on new approaches within our industry that were precursors to CBE:

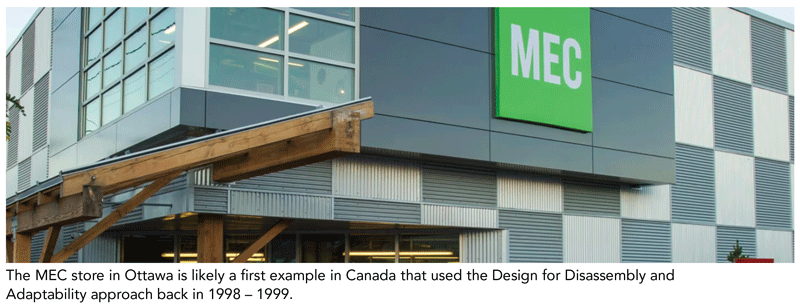
• I looked at Deconstruction via a pilot project for Canada Mortgage and Housing Corporation (CMHC) in 1996 which then led me to develop a Design for Disassembly and Adaptability guide in 1998.

• I was part of a committee that developed two new standards with Canadian Standards Association (CSA) (Z782-06 and Z783-12). These were global firsts that led to international developments in ISO Standards.

Why a Definition oriented CBE Standard?

In my recent work (2021) with CSA, I spoke with various private and public stakeholders from across Canada. I found that the CBE was unfamiliar to them, but they were unknowingly engaging with or operating in circular systems. They spoke of circularity in terms of waste management, Net Zero, embodied carbon, CO2 reduction, climate change, resilience, etc. Everyone was using different terms and approaches, lacking cohesion on a national level. A standard to define the CBE will give all actors in the building industry unified tools to focus our attention, coordinate and mobilise in ways that create lasting change.

Why is it important to move the CBE ahead now?

Our industry consumes about 50% of virgin resources extracted annually and produces close to 40% of global CO2 emissions. Finite resources will become scarce and climate change will impact how we build due to wasted embodied carbon. CBE will allow industry to redesign our approach to materials applied in construction, factoring in disassembly and adaptability so that we recover materials. We cannot continue as is, we need to recover value and “future proof” building assets. It just makes sense, right?

What can the building Industry do to move the CBE ahead?

All stakeholders need to learn about the CBE with the goal of achieving systemic change. This will lead us into action, education, new skills and application, required collaboration throughout the industry. Much like the early 2000s with green buildings, the CBE will lead us into the next chapter. A national discussion is needed to review how this will emerge. I don’t see an option but to get involved as we all have a role to play.

Visit the Directory online for Listings organized by Products Category and by LEED Category

THE ANNUAL GUIDE: 

  • LEED categories noted for the products listed in the following pages are intended to show how these products can potentially help a project earn LEED v4 points.
  • Companies listed in bold  have 1/8-page listings containing more information, and are linked to their websites from the online version of the Directory.
  • SUBSCRIBE TO THE DIGITAL OR PRINT ISSUE OF SABMAGAZINE FOR THE FULL VERSION OF THIS ARTICLE.

təməsew̓txʷ Aquatic and Community Centre

Challenging building type achieves double certification, 

and pursuing LEED Gold

By Paul Fast

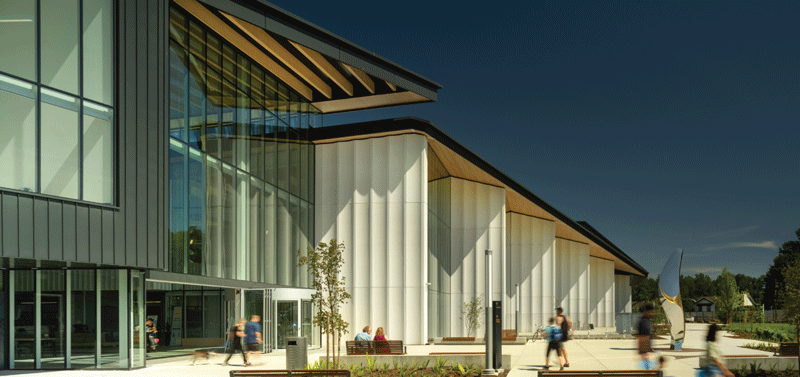
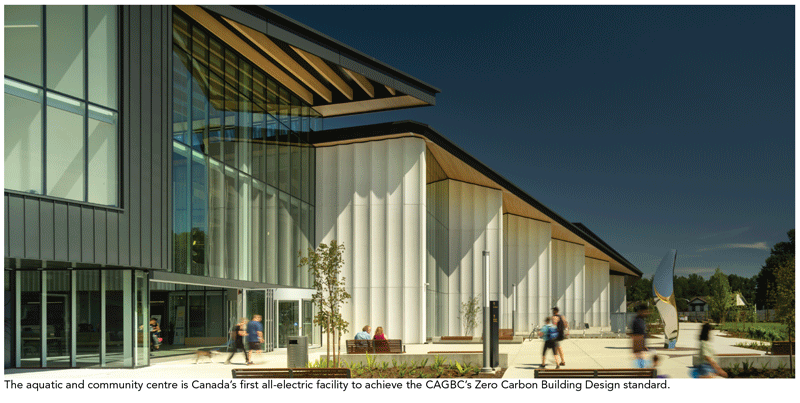
Completed in 2024, this 10,684 sq.m combined aquatic and community centre in New Westminster, BC is Canada’s first completed all-electric facility to achieve the Canada Green Building Council’s (CAGBC) Zero Carbon Building Design standard, a significant accomplishment for a building typology that has traditionally been one of the largest greenhouse gas emitters for many local governments.

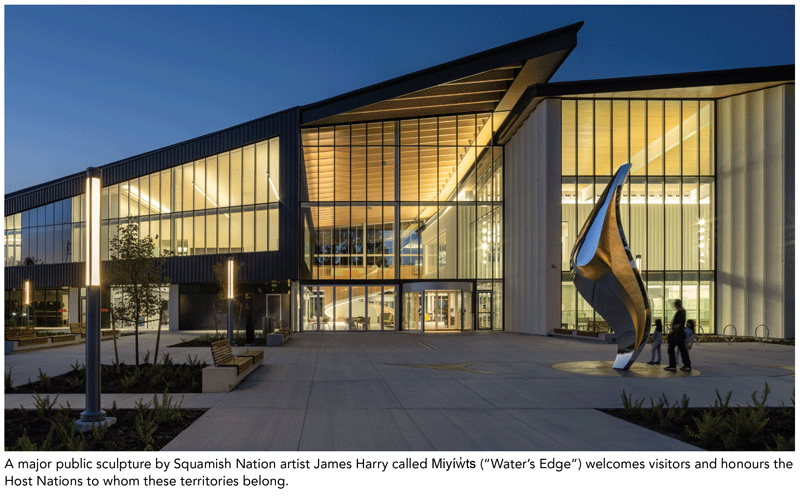
The name təməsew̓txʷ is derived from hən̓q̓əmin̓əm̓ (the local Indigenous language) and means “Sea Otter House”. Reflecting this Indigenous identity reflecting this indigenous identity, the building is woven into the landscape with a dramatic unifying roof and aims to be the heart and soul of the community and a place for all to connect. The building makes a strong civic statement being sensitive to the natural environment and human-scale experience.

Sustainable design strategies and process

Pools are one of the most energy-intensive building types. To successfully minimize energy use, the design strategy for təməsew̓txʷ applies a passive approach first, considering not only how the architecture can respond to specific site conditions for efficiency and comfort, but how operational conditions, strategies, and expectations inform the design. Reducing demand first, followed by optimizing active systems, ensures a low impact result.

To meet the stringent leed v4 and Zero Carbon Building (zcb) requirements, a range of strategies were implemented to reduce energy consumption and greenhouse gas emissions.

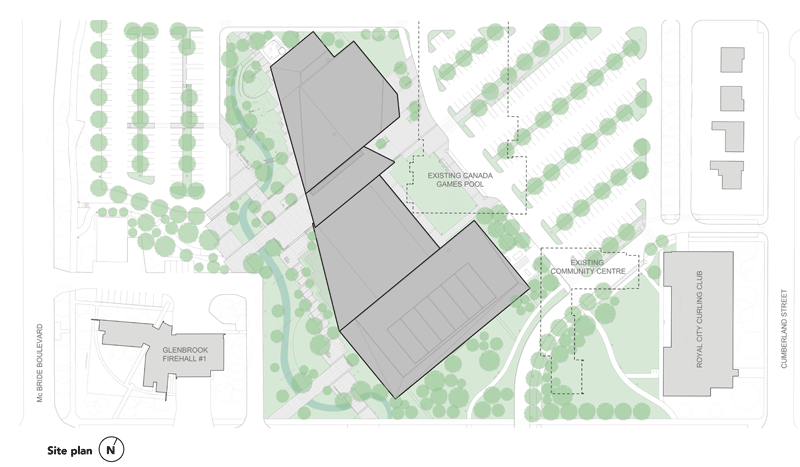
The building's compact massing and form factor were shaped by site conditions, with the existing facility required to remain operational during construction, and the need to avoid critical infrastructure running through the site.

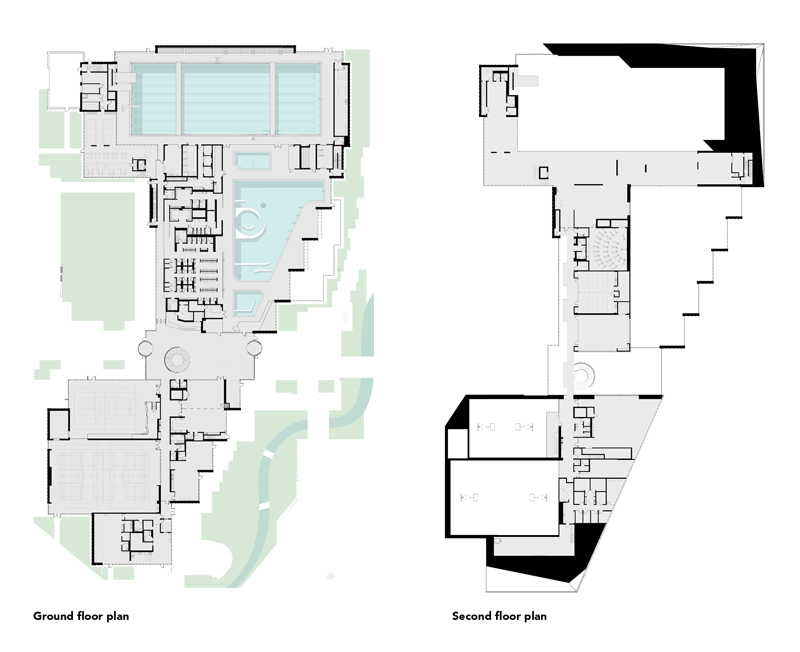
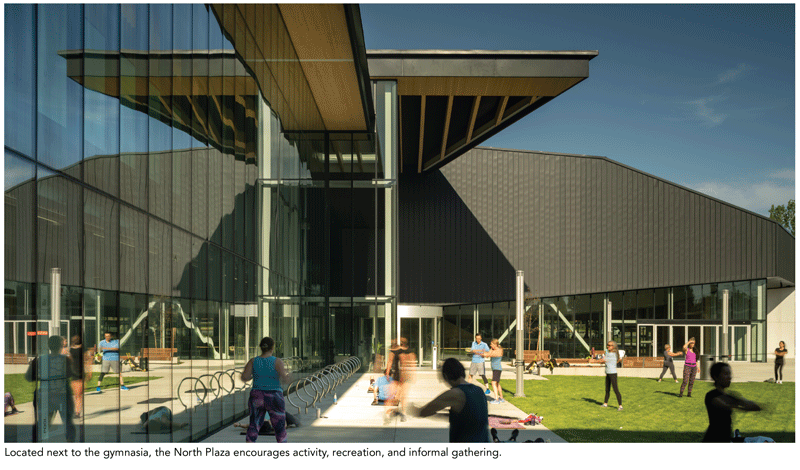
Although these constraints limited the optimization of the form, the design still significantly contributes to overall performance. The building features a wide southern section housing the main natatorium, which gradually narrows and steps toward the north, where the gymnasium and multipurpose spaces are located. This design also creates unique outdoor spaces.

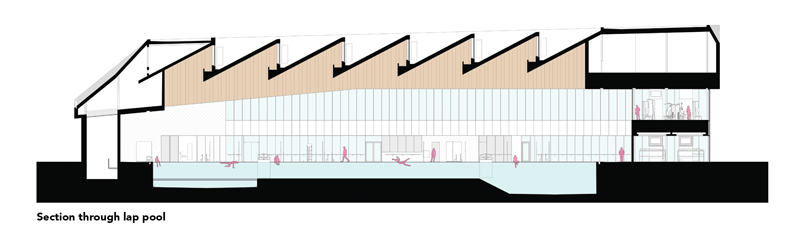
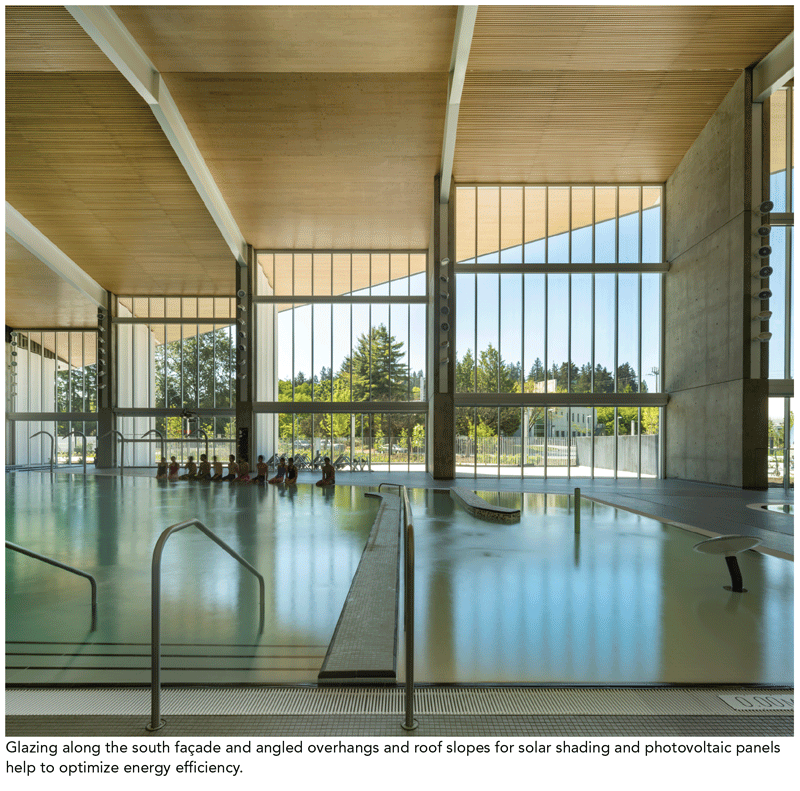
The building orientation and program overlay were optimized for energy efficiency, with primary glazing along the south façade and carefully angled overhangs and roof slopes for solar shading and photovoltaic (pv) panel efficiency. The envelope design addresses thermal bridging and emphasizes airtightness, while large overhangs provide shading on the south, east, and west facades. The stepping nature of the façade further enhances vertical shading along the south-west elevation.

Natural ventilation is a key feature, with substantial portions of the envelope designed to open, allowing fresh air into the main gymnasium and creating indoor/outdoor play spaces. The facility also maximizes daylight through large openings and clerestories, reducing the need for artificial lighting. Triple-glazed clerestories above the lap pool ensure abundant natural light, enhancing the space's ambiance.

Operating energy

Heat recovery ventilators (hrvs) capture waste heat from energy-intensive pool systems. The electric-based mechanical system, supported by heat pumps and back-up electric boilers, significantly reduces carbon emissions. The heat-pump system is supported by back-up electric boilers to help reheat pool water when it's drained and refilled a few times a year (a very energy intensive process).

The leisure pool and the 50m lap pool are separated by  a glass wall to maintain different air and water temperatures, optimizing energy efficiency and user comfort. This design creates two distinct comfort zones: a warmer area for leisure activities and a cooler environment for high-performance swimming, addressing the discomfort of cold temperatures often noted in other aquatic facilities without this separation.

In compliance with zcb, 5% of the required annual operating energy for the building is generated on site via photovoltaics installed on the roof. Special emphasis was placed on reducing the energy demand of the building, carefully optimizing the system for maximum efficiency.

Water quality

In a first for North America, the təməsew̓txʷ gravity-fed InBlue pool filtration and disinfection system is expected to have a significant impact on patron experience, as well as minimizing pump energy consumption by almost 50% and improving air and water quality.

InBlue uses a drum filter system which has lower water consumption and lower energy requirements. Based on monthly usage since its opening, the filtration system alone is on track to reduce energy costs annually by over $100,000. The biggest benefit from this system is the reduced levels of required chlorine, leading to much better water and air quality for swimmers. Initial results show that the system produces air and water quality far exceeding the standards set out by the Health Act.

Paul fast architect aibc, mraic, principal in charge, hcma architecture + design.

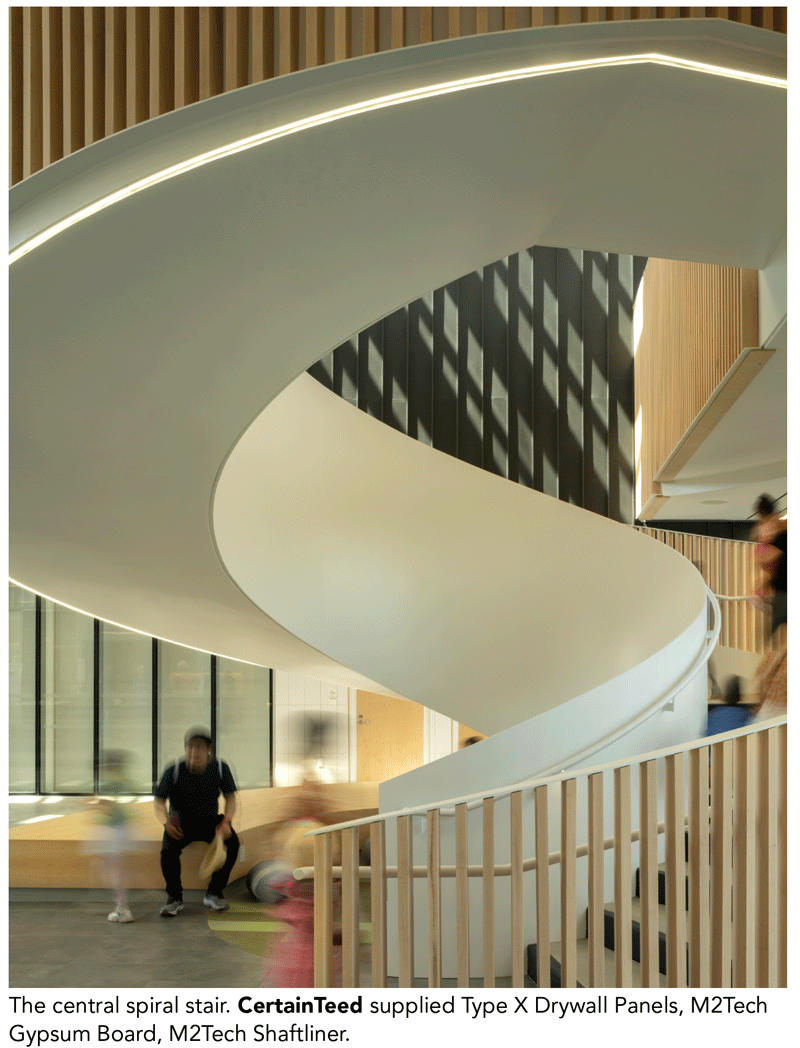
CertainTeed  supplied Type X Drywall Panel, M2Tech Gypsum Board, M2Tech Shaftliner.

  • SUBSCRIBE TO THE DIGITAL OR PRINT ISSUE OF SABMAGAZINE FOR THE FULL VERSION OF THIS ARTICLE.

Albert Campbell Library Renovation/Modernization


Reno reimagines potential to connect with people

By Brock James

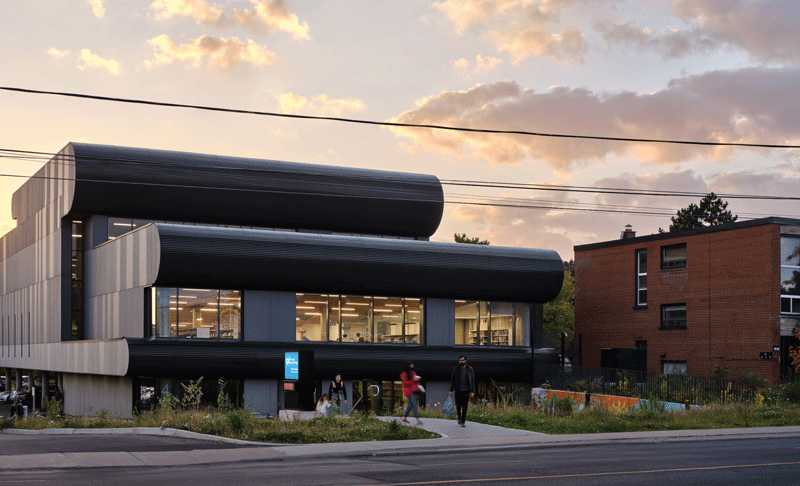
The Albert Campbell Branch Library opened its doors in 1971 to serve Scarborough’s diverse community. In this rapidly growing Toronto suburb, the brutalist building stood as a beacon to the community. But after five decades, the Toronto Public Library (TPL) recognized the need for upgrades to meet contemporary needs. Working with LGA Architectural Partners, TPL sought to reimagine Albert Campbell as a more welcoming hub that brings people together and is connected to the community.

Originally, TPL believed that an expansion or a replacement would be necessary. However, our careful analysis revealed that 25% of the back-of-house space could be repurposed for public use by unlocking and reconnecting the buried first floor. This approach has enabled TPL to satisfy many of its wider visionary objectives such as sustainability and placemaking.

We began by relocating the main entrance from the second to the first floor. Previously, visitors accessed the building via an upward ramp, which created a dark and underutilized ground level. By carefully reshaping the land downward to follow the natural topography of the site, we redirected the library’s main entrance to the first floor. With new windows, the entry is now intimately connected to the front landscape.

On the second level, we cut a new floor opening above the entry and removed walls, allowing visitors to experience horizontal and vertical views into the entire branch while new east and west-facing windows draw in both daylight and verdant community views. A new elevator, painted red as a nod to the previous colour scheme, visually orients visitors while providing barrier-free access to all areas of the building, particularly to the previously limited-access subterranean community room, and the rooftop terrace.

Beyond achieving TPL’s objective to improve accessibility, the renovation was an opportunity for us to rethink the library’s programming and create a series of more contemporary spaces that would increase the community’s engagement with their local branch. Some of these new spaces include a Digital Innovation Hub, a recording studio, a room that accommodates Indigenous smudging, an outdoor roof terrace, group study rooms, medium and large multi-purpose rooms, a learning centre, and nine all-gender washrooms.

As for the project’s sustainability goals, our decision to reuse and renovate the existing concrete structure was the single most important step in limiting the project’s potential carbon footprint. Through the renovation, though, a number of other strategies were also applied to improve the building’s performance and bring it up to today’s standards.

Re-cladding the building’s exterior, for example, was one of these strategies. The exterior envelope was previously comprised of two wythes of concrete block with minimal insulation and no air or vapour barriers. To remedy this issue, we covered the existing block with a liquid-applied air/vapour barrier, R-25 insulation and fibre concrete panel cladding.

Project Team

  • Architect  LGA Architectural Partners
  • Indigenous Consultant  Trina Moyan, Bell and Bernard LTD
  • Landscape Architect  Aboud & Associates
  • Structural Engineer  Blackwell Engineers
  • Civil Engineer EMC Group
  • Mechanical/Electrical Engineer  Enso Systems Inc
  • Contractor  Pre-Eng Contracting
  • Photos  LGA Architectural Partners

Brock James, OAA, FRAIC is Partner at LGA and Partner-in-Charge on the project.

  • SUBSCRIBE TO THE DIGITAL OR PRINT ISSUE OF SABMAGAZINE FOR THE FULL VERSION OF THIS ARTICLE.

Sustainability And Carbon


The Masonry Industry Perspective 

By Monica Guzman

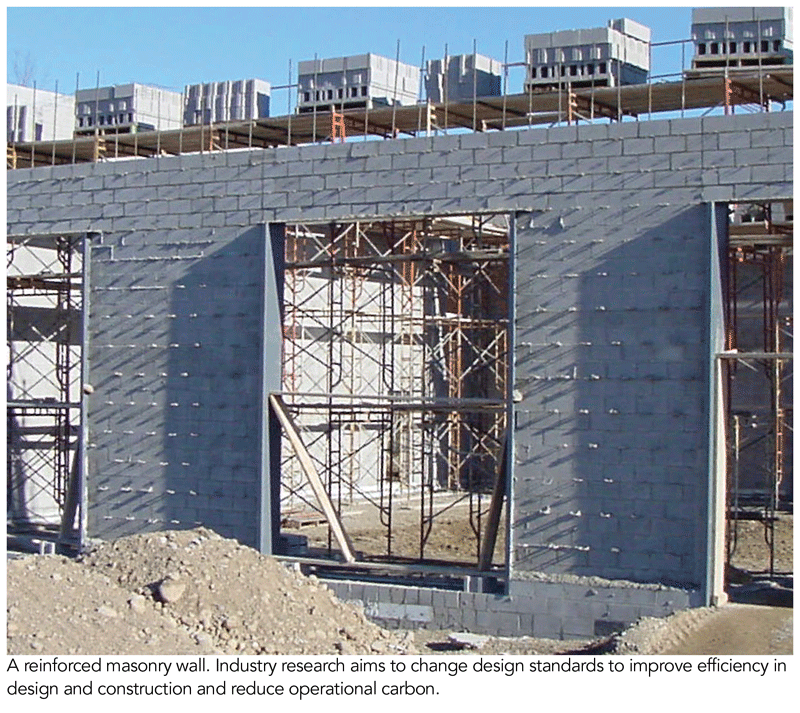
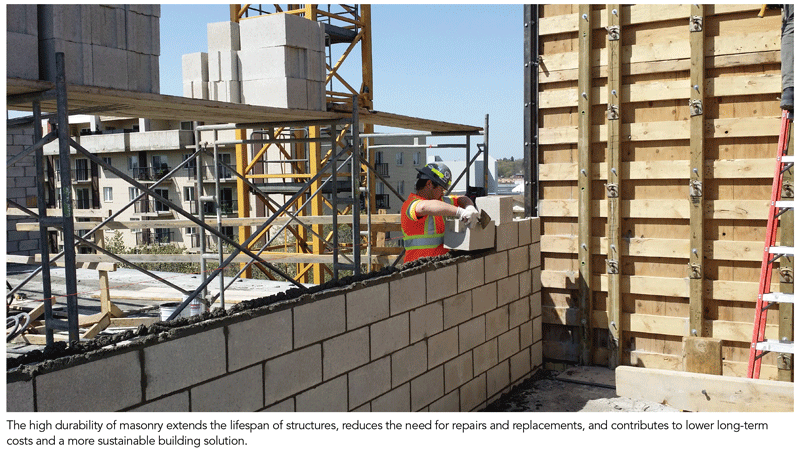
As the design and construction industry focuses more intently on reducing the embodied carbon of buildings, masonry manufacturers and manufacturer associations are actively working on developing Environmental Product Declarations (EPDs) to assess and improve the environmental impact of their products. Many of them have already introduced innovative and proprietary technologies aimed at reducing the embodied carbon of masonry construction.

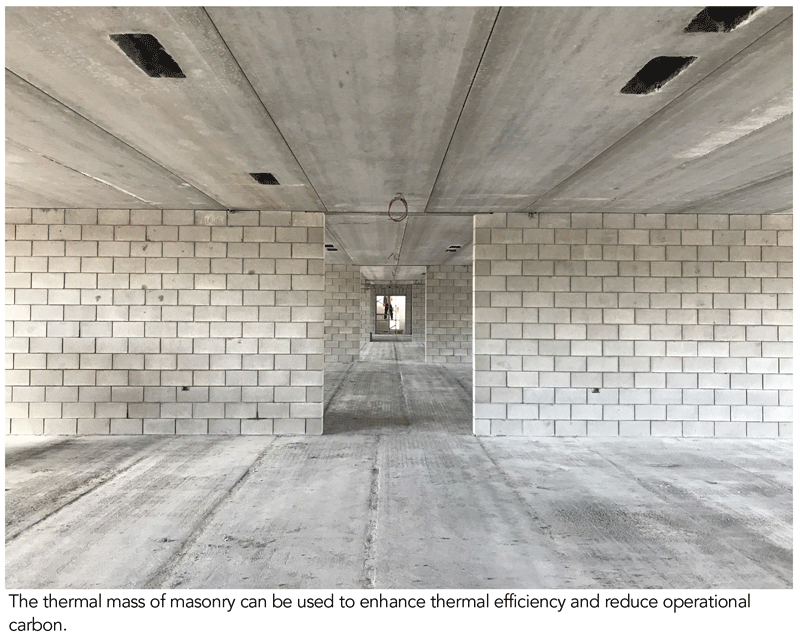
More broadly, the masonry industry is focusing on reducing the carbon footprint through efficient design and specifications, enhancing the energy performance of masonry assemblies, and raising awareness about the energy saving potential of their inherent thermal mass. At the same time, ongoing research is exploring the carbon sequestration capabilities of concrete masonry throughout its service life.

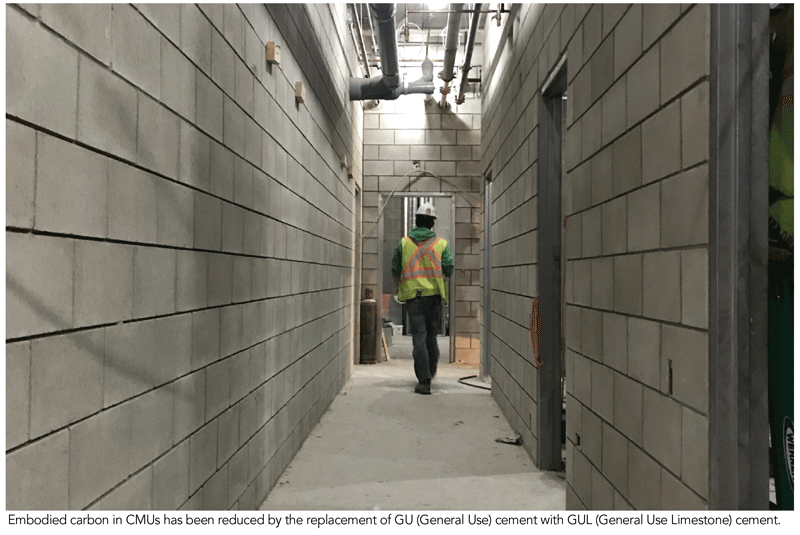
Embodied Carbon Reduction: Concrete Masonry Units

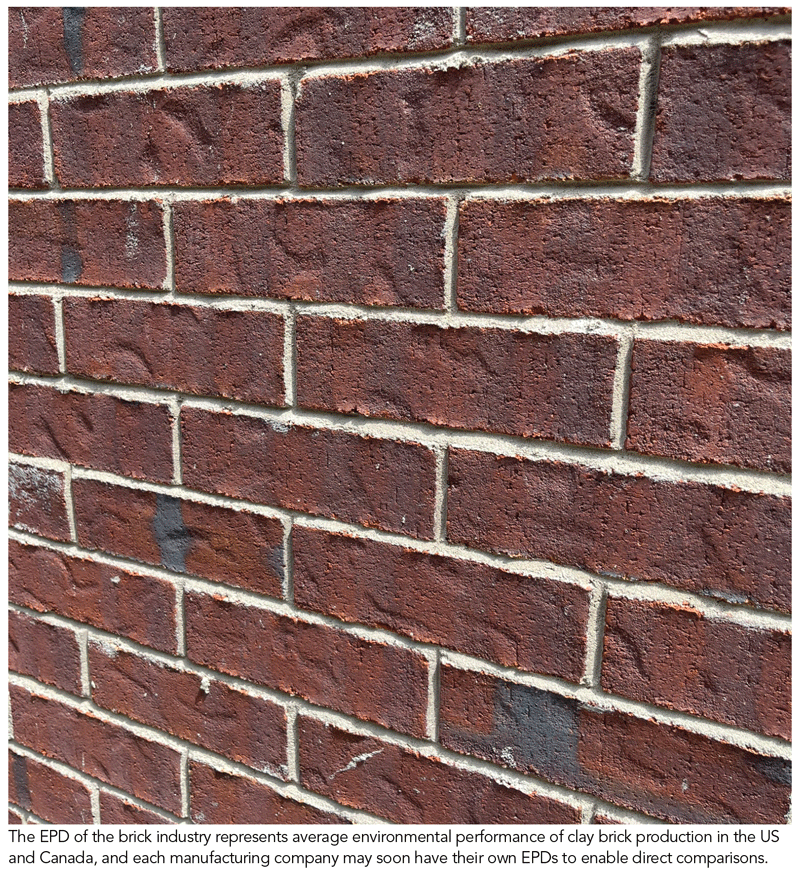
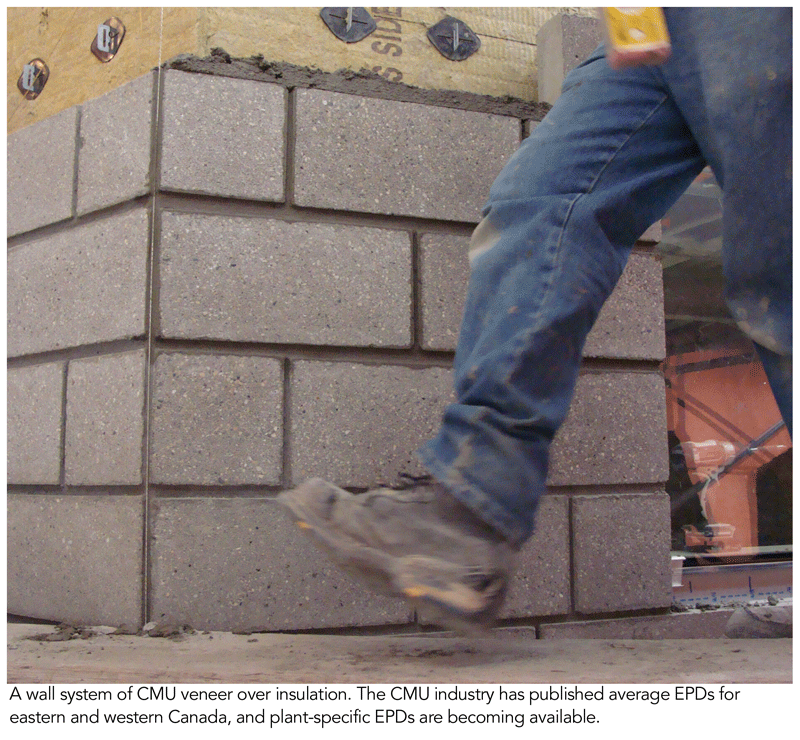
Manufacturers of concrete masonry units (CMUs) are currently developing EPDs for their products, some of them already published their plant specific EPDs, and more are on the way. At a national level, both the concrete block and clay brick associations published industry average EPDs.

For example, the Canadian Concrete Masonry Producers Association – CCMPA published average EPDs for eastern and western Canada. These Type III environmental declarations present quantified, third party verified, environmental information on the life cycle of a product – or in this case, a product type. This, and plant specific EPDs, will enable specifiers to make comparisons between various products fulfilling the same function.

CCMPA has also published a Canadian Industry-Average Cradle-to-Gate Life Cycle Assessment (LCA) for both normal weight and lightweight CMUs. This LCA was completed to support the development of the Type III EPDs for concrete masonry units conforming to CSA A165.1-04 – Concrete Block Masonry Units, and as part of CCMPA's commitment to providing transparent information about the environmental footprint of concrete block masonry units produced in Canada.

Monica Guzman, M.Sc., P.Eng. is a Masonry Design Engineer with the Canada Masonry Design Centre in Calgary AB.

  • SUBSCRIBE TO THE DIGITAL OR PRINT ISSUE OF SABMAGAZINE FOR THE FULL VERSION OF THIS ARTICLE.