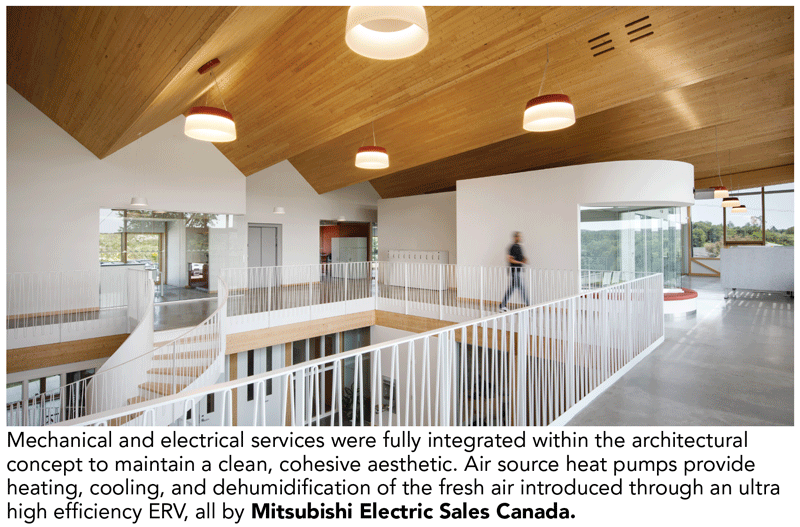
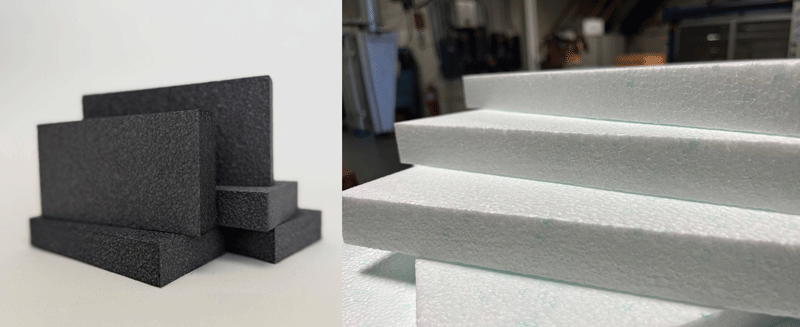
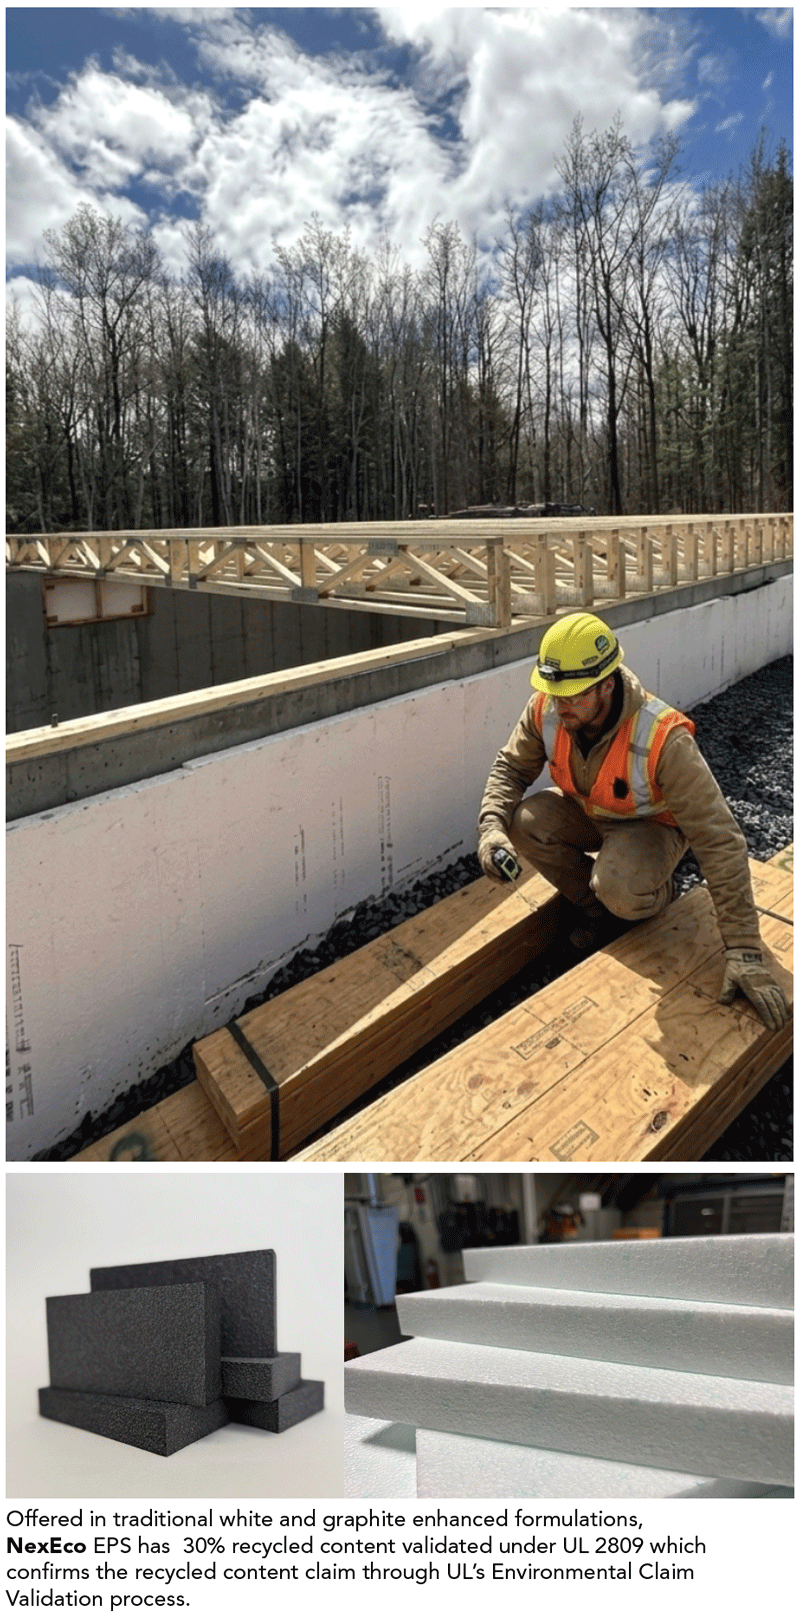
Dedicated to sustainable,
high performance building

Prefabrication Feature: Harvestview Building A

FastTrack system optimizes standardized unit modules for rapid construction

By Steven Van Wyk

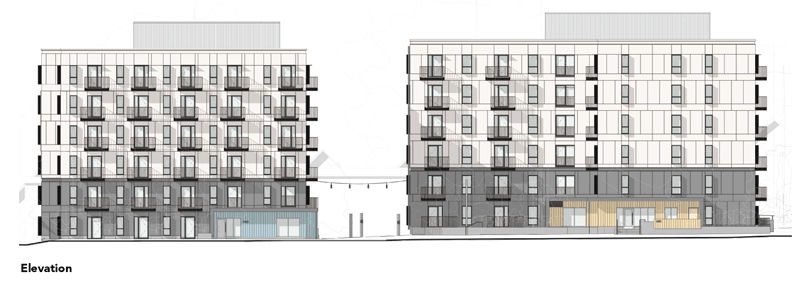
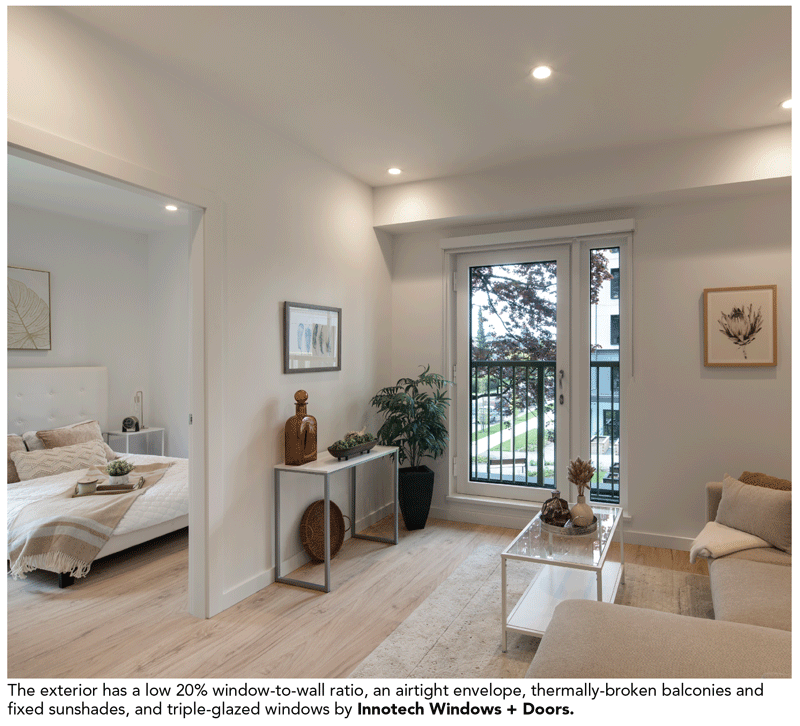
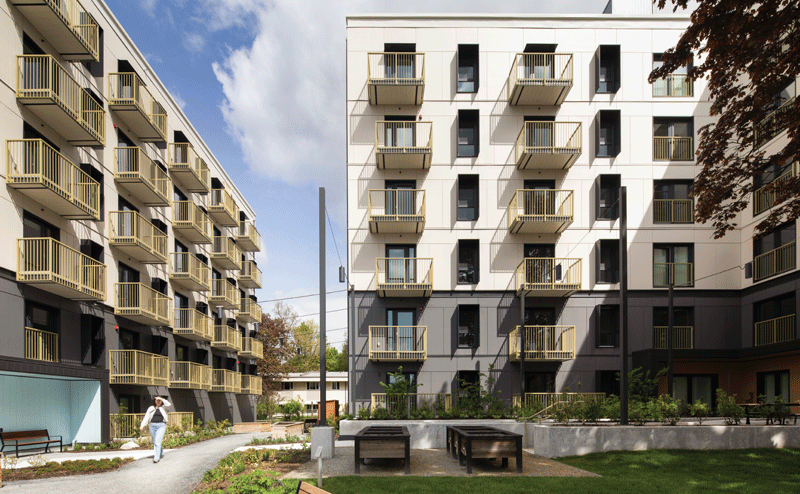
The Harvestview Apartments Building A is an eight-storey multi-unit residential building recently completed in Tillsonburg, Ontario. It consists of 132 units with a total floor area of approximately 12,000 square meters and utilized the FastTrack by Stubbe’s precast modular building system for its speed and economy of construction.

The FastTrack System

The Fast Track system incorporates prefabricated concrete components to streamline and dramatically speed up the design and construction process for mid-rise residential buildings. It enables developers to build more efficiently at a competitive price, by using optimized pre-designed modules that can be seamlessly interchanged.

In this way, FastTrack offers a complete solution, from design, fabrication of precast concrete components (hollowcore flooring, balconies, structural walls, cladding walls, and insulated walls) to installation, to bring a project to market more quickly.

The system significantly reduces planning and design time by using pre-designed, interchangeable modules and standardizing key systems (e.g., kitchen/bathroom layouts, stairwells and windows). Construction can be completed much faster, sometimes cutting total project build times by up to 50%, and is less affected by weather conditions.

In addition, because Stubbe’s serves as a single point of contact for architectural, structural, and mechanical engineering, it simplifies the procurement process and coordination issues that can arise when multiple consultants are involved.

Whole Building LCA

To better understand the environmental benefits of the FastTrack by Stubbe’s Precast modular system, Mantle Developments conducted a whole-building life cycle assessment (WBLCA) of the Harvestview Apartments Building A.  This assessment quantified the upfront embodied carbon intensity (A1 A5) of the multi-unit residential building.

The scope of the assessment was aligned with LCA regulations in North America including the Toronto Green Standard Version 4 (TGS v4). The assessment revealed a low upfront embodied carbon intensity, meeting the voluntary tier 3 embodied carbon limits set by the Toronto Green Standard V4 (TGS v4) of less than 250 kgCO2e/m2 of flooring area.

Toronto Green Standard (TGS)

Embodied Carbon Limits

In May 2023, Toronto became the first North American city to mandate lower-carbon construction materials for certain buildings under the Toronto Green Standard version 4 (TGS v4). This multi-tier standard sets limits on embodied carbon intensity, with a mandatory Tier 1 cap for city-owned buildings and a voluntary Tier 2 and Tier 3 cap for private construction. For commercial and residential buildings, Tier 2 caps embodied carbon at 350 kg CO2e/m2, while a more ambitious voluntary Tier 3 cap sets the limit at less than 250 kg CO2e/m2.

Stubbe’s FastTrack Precast System

FastTrack’s module coding is a straightforward and systematic method to navigate the pre-designed building modules. There are three foundational module types based on width measured in multiples of 38 feet. This standardized approach simplifies the selection process ensuring a seamless fit within a project’s parameters.

How it works

The pre-designed unit modules can be arranged to maximize the potential of the building envelope and meet density requirements. For example, the selection of 1, 2, and 3-bedroom plans can be combined in many ways to meet the need of a project, be that higher density or more spacious layouts.

How plans fit into modules

Modules feature different plan configurations, which is a crucial consideration when choosing your building’s floorplans. For example, choosing Plan 1B-1, as shown below, will affect accompanying plans within that specific module.

PROJECT CREDITS

  • Architect  Patrick David Trottier Architect
  • Structural Engineer  Rizz Engineering Inc
  • Mechanical/Electrical Engineer  DEI Consulting Engineers
  • Landscape Architect  paysager GSP Group
  • Construction  Stubbe’s Development
  • Precast Concrete Supplier  Stubbe’s Precast
  • Photos  Stubbe’s Precast

STEVEN VAN WYK IS QUALITY ASSURANCE/PLANT ENGINEER AT STUBBE’S

SUBSCRIBE TO THE DIGITAL OR PRINT ISSUE OF SABMAGAZINE FOR THE FULL VERSION OF THIS ARTICLE.

L’ALBÉDO

Social housing offers multigenerational living and superior performance

By Élodie Simard

Aiming for the highest standards of social responsibility and inclusivity, this project has implemented multiple innovations that contribute significantly to the fight against climate change.

This 12-storey building, located on the Sainte-Foy plateau in Québec City, was designed with great care to house 128 social housing units as well as a childcare center (CPE) with 148 places. Part of the two lower floors form a podium dedicated to children, infants, and educators, topped by a ten-story residential tower for seniors. It is an innovative, multigenerational project.

In addition, 30 housing units are reserved for social organizations such as Vivre Grand, PECH, and Clés en main. Through shared spaces, terraces, meeting areas, community gardens, and the small, wooded area of Rochebelle, residents can share a living environment that fosters an extraordinary social fabric promoting inclusion and human dignity.

The demand for social housing in this area of the city is undeniable. La Bouée – the owner of the residential part – supported by Action-Habitation, the City of Québec, the Société d’habitation du Québec, CMHC, the Ministry of Families, Hydro-Québec, and several other key partners, has helped meet a major need—ensuring the project’s success on social, architectural, and economic levels.

L’Albédo offers vulnerable individuals the opportunity to live in a place of great comfort, designed specifically for them. A large dining hall and community services with on-site staff are available daily. The building is fully accessible both inside and out, including the rooftop terrace above the daycare center. All housing units are adaptable, allowing anyone—regardless of physical or cognitive limitations—to live there independently.

Social and technical innovation are present throughout the project. The diverse program encourages intergenerational sharing; very few buildings welcome children, people facing social integration challenges, individuals with intellectual disabilities, and seniors—all living together in harmony and kindness.

Built on a former municipal parking lot near the Intact Assurance Ice Center and the Sainte-Foy Public Market, Albédo contributes to urban densification by avoiding sprawl; while its compact form, high performance envelope and use of waste heat help to reduce the heat island effect. In addition to being close to public transit and along the future tramway route, the building promotes active mobility, offering universal accessibility with spaces for mobility scooters and electric bicycles in the building.

For the childcare center, nearby parking spaces ensure the safety of young children and provide convenient access for parents. Despite the site’s relatively high density, every available ground-level and rooftop space maximizes green areas and recreational zones for users. An optimized stormwater management system was integrated, including a retention basin, oversized piping, and rainwater collection for watering plants and gardens.

Waste management has been centralized in the building’s basement, requiring innovative coordination of shared services and costs between La Bouée and the CPE. The result is a low ground impact and simplified waste collection.

Part of the two-storey podium houses a daycare. All drywall products were supplied by Certainteed.

Project Performance

  • Energy intensity (heating, cooling, lighting, equipment) = ≥ 50 KWhr/m2/year, heating 25 KWhr/m2/year
  • Energy intensity reduction relative to reference building under MNECB 2015 = 42.5%
  • Water consumption from municipal sources = ≥ 40K liters/occupant/year
  • Reduction in water consumption relative to reference building under LEED = 36.4%

Project Credits

  • Owner/Developer  La Bouée, Société acheteuse de préservation et de développement de l’habitat communautaire
  • Architect  Lafond Côté architectes
  • General Contractor  Concrea
  • Landscape Architect  Duo Design
  • Civil Engineer  CIME consultants
  • Electrical/ Mechanical Engineer  Génécor experts-conseils inc.
  • Structural Engineer  CIME consultants
  • Commissioning Agent  Génécor experts-conseils inc.
  • Energy Modelling  Poly-Énergie inc./EcoHabitation
  • PhotoS  Joël Gingras et Christian Gingras

ÉLODIE SIMARD IS SENIOR PARTNER AT LAFOND CôTÉ ARCHITECTS.

SUBSCRIBE TO THE DIGITAL OR PRINT ISSUE OF SABMAGAZINE FOR THE FULL VERSION OF THIS ARTICLE.
Solar Air Heating


Flagship projects show versatility of solar air heating

By Bärbel Epp

Canada is the global leader in solar air heating. The market is driven by a strong network of experienced system suppliers, optimized technologies, and some funding programs which are presenting cost-effective, façade-integrated systems as a practical solution for reducing onsite natural gas consumption.

Solar air heating is among the most cost-effective applications of solar thermal energy. The systems contribute to space heating and preheating fresh air for ventilation, typically using glazed or unglazed perforated solar collectors. The collectors draw in outside air, heat it using solar energy, and then distribute it through ductwork to meet building heating and fresh air needs.

For the past seven years, Canada has led the world in solar air heating adoption. The four key suppliers – Trigo Energies, Conserval Engineering, Matrix Energy, and Aéronergie – reported a combined 26,203 m2 (282,046 ft2) of collector area sold last year. Several of these providers are optimistic about the growing demand. These findings come from the newly released Canadian Solar Thermal Market Survey 2024, commissioned by Natural Resources Canada.

Despite its cold climate, Canada benefits from strong solar potential with solar irradiance rivaling or even exceeding that of parts of Europe. This makes solar air heating not only viable, but especially valuable in buildings with high fresh air requirements including schools, hospitals, and offices.

A retrofit for improved energy performance

Most Trigo Energies installations are in Quebec where funding programs are offered by Hydro Quebec, the gas utility Energir and the Ministry of Natural Resources EcoPerformance program. Trigo Energies works with partner contractors to install mostly retrofit projects where knowledge of HVAC engineering is as important as experience with solar thermal and architecture.

One recent Trigo installation is at the FAB3R factory in Trois-Rivières which specializes in manufacturing, repairing, and refurbishing large industrial equipment. Its air heating and ventilation system needed urgent renovation because of leakages and discomfort for the workers.

The majority of the new 2,750 m2 (29,600 ft2) solar façade at FAB3R covers approximately 13 % of the factory’s annual heating demand, which is otherwise met by natural gas. Trigo Energies equipped the façade with its high-performance Calento SL collectors, featuring a notable innovation: a selective, low-emissivity coating that withstands outdoor conditions.

Introduced by Trigo in 2019 and manufactured by Almeco Group from Italy, this advanced coating is engineered to maximize solar absorption while minimizing heat loss via infrared emission, enhancing the overall efficiency of the system.

The high efficiency coating is now standard in Trigo’s air heating systems and delivers a 25 to 35 % increase in yield over the former generation of solar air collectors with black paint. Testing conducted at Queen’s University confirms this performance advantage. Researchers measured the performance of transpired solar air collectors both with and without a selective coating, mounted side-by-side on a south-facing vertical wall. 

The results showed that the collectors with the selective coating produced 1.3 to 1.5 times more energy than those without it. In 2024, the monitoring results were jointly published by Queen’s University and Canmet Energy in a paper titled, “Performance Comparison of a Transpired Air Solar Collector with Low-E Surface Coating”.

Selective coating, also used on other solar thermal technologies including glazed flat plate or vacuum tube collectors, has a distinctive blue colour. Trigo customers can, however, choose between blue and black finishes. Going from the normal blue selective coating to black selective coating loses about 1 % in solar efficiency. 

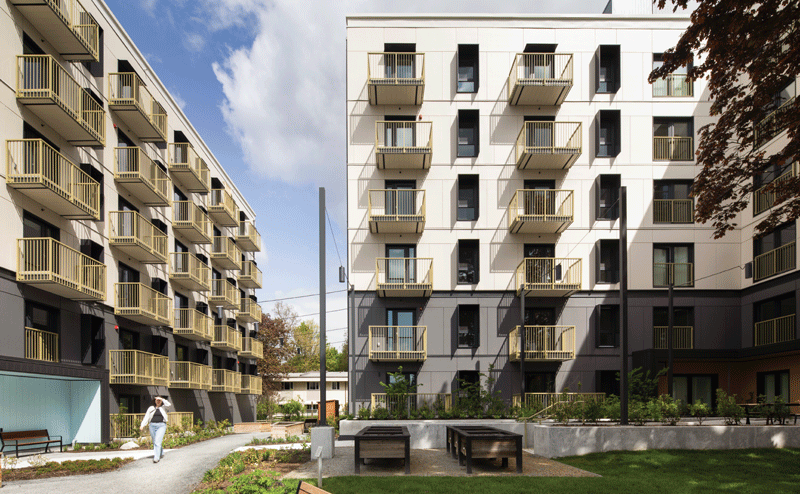
The SolarWall® system heats incoming air at the Toronto Transit Commission McNicoll Avenue garage and maintenance facility. (Courtesy Conserval Engineering Inc.)

SUBSCRIBE TO THE DIGITAL OR PRINT ISSUE OF SABMAGAZINE FOR THE FULL VERSION OF THIS ARTICLE.
interview with

Stephan Moyon, President, VELUX North America on resilient design and circularity

Q1: How do VELUX products contribute to resilient construction and improved indoor environmental quality (IEQ)?

VELUX offers innovative skylight systems that promote healthy ventilation and leverage the natural beauty of daylight to transform interior spaces. We are passionate about making products that perform better and help people to perform better.  Sunlight and fresh air have dramatic effects on IEQ and occupant health, from improved mood to increased productivity.  At the same time, people spend about 90% of their time indoors in the northern hemisphere. These insights inspire our team to deliver solutions that bring the health benefits of fresh air and daylight into our clients’ homes, schools, and offices.

Q2: Where do you think the greatest opportunities lie in advancing resilient design and construction as a norm for the building industry?

We see a big opportunity to take advantage of what we already have. Roughly 80% of North American buildings that will be standing in 2050 have already been built. The opportunities, therefore, lie in how we can transform these spaces, adapt them to our current needs, and upgrade their performance to meet our modern energy goals. Virgin materials are diminishing in supply due to overuse, and the built environment accounts for about a third of the world’s waste. Therefore, there is a great need for our industry to take advantage of the materials which already exist, through practices like urban mining and retrofitting. By focusing strategically on circularity, we can put less strain on our diminishing natural resources. 

Q3: How can circular design make cities more resilient, affordable, and livable while also lowering carbon emissions?

Circular design allows us to transform spaces and buildings to keep up with our modern needs and uses, without imposing the high environmental and economic costs of new builds. Updating these spaces to our modern standards is not just desirable, but necessary. Data, such as the statistics pulled from the VELUX Group’s Healthy Building Barometer, shows that the values of resiliency, affordability, and livability are intertwined. For example, by improving the resilience of the built environment, less energy is required to maintain and operate these spaces. There are also clear benefits to sourcing recycled materials for lower carbon emissions as well as resource independence. We inherently become more flexible during periods of international instability by drawing from the resources and materials that are available to us now.

Q4: How does VELUX incorporate circularity into its business model?

We aim to integrate circularity throughout our value chain. We start by working to source materials with higher recycled content and embedding circularity principles into the product design process. At the same time, we are reducing waste in our own operations and beginning to transition our packaging in North America to recyclable, paper-based solutions. We’re expanding these efforts with some great pilot programs in Europe, such as a take-back service for older windows. We also conduct demonstration projects that highlight our circularity approach. For example, we recently renovated one of the buildings at our production facility in Denmark to convert it into what we call the LKR Innovation House. Our team was able to reuse more than 50% of the original materials associated with the building. For our team, circularity isn’t just a mantra, it’s the foundation of all our business and product decisions.

Q5: What do you think the building industry needs to do to advance its circularity goals?

I think the building industry is a sector with many challenges and even more opportunities. There are barriers to our progress, though, in our culture and mindset. The tendency has been to ask, “what’s the next project?” or “where can we develop next?” But have we stopped to assess what we already have and how we can repurpose it to serve our evolving needs? Or when we build new—how can we do so with decreased impact. Considering not just the immediate future, but also longer-term, including changes in weather, usage of space, and other factors? Industry leaders have the opportunity to benefit from the value of what we already have by recycling materials and retrofitting spaces to align with the new reality and selecting products where circularity is taken into account. We have the technologies and the knowledge at our disposal—now it’s time to put them into action.

(S) EFFICIENT HOUSE

Compact design a rethink on housing and retirement

By Maegan Murrins and Rayleen Hill

Sitting on a small lot of a tight urban street on the outskirts of downtown Halifax, the (s)efficient house overlooks a south-facing garden while keeping the east views of the industrial lands to a minimum.

The retired homeowners wanted to downsize in retirement. With 960 sq. ft. of living space on one level, the house has minimal upkeep and future accessibility potential. An additional 300 sq ft of garage space allows for the storage of cars and other items. The living space has the opposite “gull wing” roof shape allowing the main living spaces to have high, vaulted ceilings which make the compact interior feel voluminous.

The house is efficient, but the (S) in the name of the house stands for sufficient. It is not a large house, and the clients wanted a house that was just enough, no extras. It is about having not only less to heat and cool, but less to maintain. We think it is a great precedent because our culture always sells the idea of the “dream home” which tends to have lots of extras and be very expensive. It was a delight to have a client looking for elevated living that was not about excess.

The foyer area between the separate garage and living space creates the entry point to the house. The small footprint was purposely designed with a “divider” closet/dining servery creating a threshold between the front entry hall and the mudroom before meandering and opening into the main public areas of the house.

An important factor for wellness is occupant comfort related to natural daylighting and a comfortable room temperature. The large, south-facing feature window ensures adequate solar gain and natural light in winter. The home’s heat pump is set at 18c and stays at 19c to 23c depending on where it’s measured and the time of day. With windows in every room, oftentimes with dual aspects, the house requires little lighting, except at night.

Water strategies needed only simple measures involving water-conserving fixtures, thus saving the budget for more pressing issues of envelope design and the photovoltaic array. The water use in the first nine months of operating has been 14 CM for three months, or roughly 140l/day.

MAEGAN MURRINS AND RAYLEEN HILL ARE WITH RHAD ARCHITECTS.

PROJECT CREDITS

  • ARCHITECT  RHAD Architects
  • STRUCTURAL ENGINEER  SANI Engineering
  • MECHANICAL ENGINEER  Tate Engineering
  • CONSTRUCTION  Kildare Construction
  • PHOTOS  Julian Parkinson, jp@formatfilms.ca

SUBSCRIBE TO THE DIGITAL OR PRINT ISSUE OF SABMAGAZINE FOR THE FULL VERSION OF THIS ARTICLE.
VIEWPOINT

By Ryan McClanaghan

The future of sustainable construction in Canada lies in the untapped potential of our bioregions. Trading globalized construction supply chains for international knowledge-sharing on sustainable design strategies won’t just help us build more responsibly – it has equal potential to deepen our connection to place.

As the recipient of DIALOG’s 2023 Iris Prize, our practice’s internal research opportunity and grant, I travelled to Europe in the spring of 2024 to learn from real-world examples of bioregional design: buildings and practices that draw on local materials, traditional knowledge, and innovative low-carbon techniques to reshape how we build.

While applications of bioregional design varied by region, project, and practice, they shared several common threads: design and construction leaders in Europe are leveraging what they already have – local materials, traditional craft knowledge, a deep commitment to reuse, and a culture of design experimentation – to innovate for a healthier built environment. The following is a field report showing how bioregional design is already being done and how Canada might follow suit.

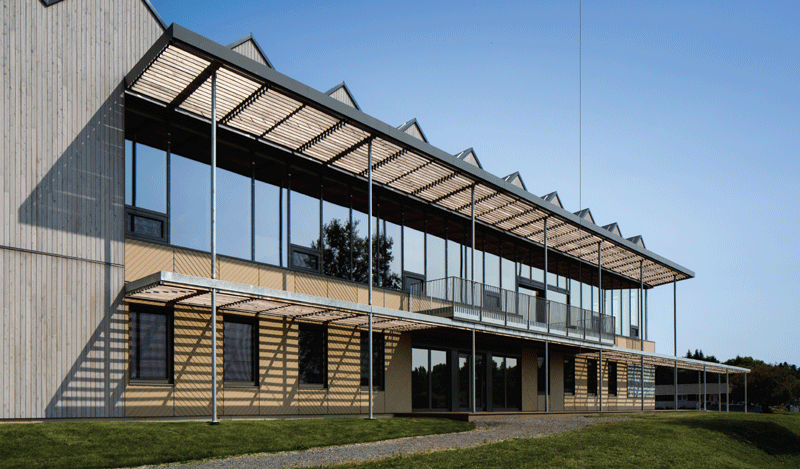
In Germany, the Vitra Campus commissioned architect Tsuyoshi Tane to design a sustainable garden house as a signal of a lower-carbon future. Intended to support the maintenance staff of the Piet Oudolf Garden, the structure – built from thatch and timber – embodies a shift from resource extraction to the use of regenerative materials.

On almost every element of the building, Tsuyoshi Tane collaborated with craftspeople to create custom design solutions, highlighting the role of local craft in advancing low-carbon design. The building is also an economic demonstration, teaching younger generations traditional regional methods of making and building. The takeaway: innovations often begin with small-scale projects like the garden house, but they can generate insights with broad, scalable potential.

In Basel, Herzog & de Meuron’s HORTUS – short for House of Research, Technology, Utopia, and Sustainability – is a five-storey, 150,000-square-foot office building at the Basel Link Technology Campus. Designed to be energy-positive within 31 years, its material palette is also firmly rooted in place, featuring locally sourced wood, clay, and cellulose. The building’s most impressive innovation is its rammed earth floor system. Earth excavated onsite was compacted into vaults, flipped, and installed, then layered with thin cross-laminated timber for structural performance and a sand acoustic layer made from crushed brick. Coming together to form an elegant example of circular material use, HORTUS demonstrates that ambitious, large-scale buildings can meet rigorous technical standards and owner’s ESG ambitions while embracing local, low-carbon materials.

A final takeaway from BC Architects’ Earth Discovery Workshop in Belgium is the deep commitment to advancing climate action through hands-on education in construction and design.

Rooted in earth construction techniques using locally sourced materials, the workshop offered a day of experiential learning: mixing clay, sand, loam, and stone to explore the properties and potential of earth-based building. Central to BC Architects’ practice and workshops is geological literacy: participants study the local geology of Brussels to understand how different earth types align with specific construction applications. The workshop site itself is fully demountable and designed as a living classroom, featuring learning installations and evolving prototypes.

Ryan McClanaghan is an architect and associate at DIALOG.

SUBSCRIBE TO THE DIGITAL OR PRINT ISSUE OF SABMAGAZINE FOR THE FULL VERSION OF THIS ARTICLE.
JONES RESIDENCE RENO


1945 cabin reimagined as an enduring retirement home

By Jordan Jones

The village of Kaslo is located on the west shore of Kootenay Lake in southeastern British Columbia on the traditional territory of the Ktunaxa and Sinixt First Nations. Settlers used Kaslo as a sawmill site from 1889, but the village expanded because of the silver boom of the late 19th century. The village retains several buildings that date from this period as well as the sternwheeler, S.S. Moyie, which operated on the lake from 1898 to 1957.

What began as a humble summer cabin nestled along Kootenay Lake has been reimagined as a permanent home that honours the past, embraces the present, and thoughtfully considers the future. The project transforms a well-loved family retreat into an adaptable home for retirement, while maintaining a deep connection to its familial and community legacies.

Originally built in 1945, the 1,388sf (129m2) cabin owned for decades by my parents has long served as a gathering space for family, friends, and neighbours alike. It has always been a place that brought people together; the view, the community and the natural setting – have always been grounding. We wanted to carry that spirit forward, while making the home resilient and responsive to the realities of aging in place.

While modest in scale, the design takes a comprehensive approach to adaptation, balancing immediate needs with long-term livability. The renovation preserves the familiar outline of the original structure while integrating durable, context-sensitive materials: steel cladding and exposed concrete are used together with high-performance insulation and a rainscreen assembly, offering both fire resilience and low maintenance in a region shaped by a history of wildfires.

A 166sf (15m2) addition expands the main floor for improved functionality, while a new crawlspace adds critical storage for year-round use. Original wood salvaged from the 1945 structure, already reclaimed once before, was reused for the concrete formwork of a new wraparound patio, continuing a legacy of material reuse that stretches back generations.

The design strikes a quiet balance between openness and privacy. A wood stove, visible from both inside and out, anchors the home in warmth.

PROJECT CREDITS

  • Architect  TOWN Architecture Inc.
  • Photos  TOWN Architecture Inc. 

Jordan Jones is a Principal at TOWN Architecture Inc. in Kaslo BC.

SUBSCRIBE TO THE DIGITAL OR PRINT ISSUE OF SABMAGAZINE FOR THE FULL VERSION OF THIS ARTICLE.

Getting MURBs to Net Zero: The Expanding Role of Energy Simulation in Design

Integrating envelope design, heat pumps, energy storage, renewables 

By Chris Flood

Multi-Unit Residential Buildings (MURBs) occupy a critical place in Canada’s urban decarbonization strategy. These high-density residential forms are growing rapidly in every major city and represent a large share of new construction floor area. They also embody a paradox: MURBs can be more energy-efficient per capita than low-rise housing, yet their dependence on centralized heating and cooling systems, complex envelope geometries, and dense electrical loads present substantial challenges to achieving net-zero performance.

Against this backdrop, energy simulation is evolving from a compliance exercise into a design intelligence tool. For decades, simulations were deployed at the end of design – largely to demonstrate NECB or ASHRAE 90.1 compliance to regulators. Today, forward-looking design teams are integrating simulation from the earliest concept stages. This transition is enabling more robust decision-making around electrification, heat pump system selection, code compliance, and carbon reduction strategies.

This article explores the shift in the role of simulation, the pathways for electrification in MURBs, and how integrated modelling is helping teams navigate code complexity, manage grid impacts, and deliver projects that balance cost-effectiveness with sustainability.

From Compliance Tool to Design Intelligence

Historically, simulation models were “back-end” tools. A building was designed, and then a model was created to prove that it complied with minimum standards. The process was often siloed, with little feedback between the energy model and the architectural or mechanical design.

That paradigm is changing. Several factors are driving this evolution:

1. Code escalation: NECB 2020 introduces tighter envelope and system requirements. Provincial frameworks such as the BC Energy Step Code and the Toronto Green Standard demand not just compliance, but tiered performance improvements.

2. Electrification pressure: Cities and provinces are phasing out fossil-fuel-based heating, forcing design teams to compare heat pump strategies head-to-head.

3. Carbon accounting: Owners and regulators are increasingly prioritizing greenhouse gas intensity over raw energy use.

4. Grid constraints: Utilities face strain from coincident heating loads during cold snaps, making demand-side management and load shifting critical.

In this environment, simulation is being leveraged iteratively and strategically. Models are now decision-support engines, allowing engineers to test design concepts before they are fixed, explore alternative technologies, and quantify lifecycle cost and carbon outcomes.

Reducing Design Heating Loads:

The First Lever

A key insight from simulation-driven design is that load reduction often trumps system efficiency. A poorly insulated or leaky envelope forces even the best heat pump to work harder, inflating equipment sizes and utility bills.

Strategies to Reduce Heating Loads

1. Envelope Optimization:

  •  High-performance glazing with low U-values and tuned solar heat gain coefficients (SHGCs).
  •  Continuous insulation strategies to minimize thermal bridging.
  •  Airtightness testing and detailing to reduce infiltration.

2. Internal Loads Management:

  •  High-efficiency appliances and LED lighting.
  •  Smart zoning and control strategies to avoid over-conditioning unoccupied spaces.

Getting MURBs to Net Zero: The Expanding Role of Energy Simulation in Design: Integrating envelope design, heat pumps, energy storage, renewables. One heat pump product, the Nordic W Series Commercial heat pump is a geothermal water-to-water system engineered for large buildings. Designed for radiant in-floor heating and fan coil coilin, this heat pump offers capacities from 9 to 81 tons and supports open or closed loop configurations with reversible heating and cooling and integrated phase protection.

Chris Flood, a mechanical engineer with more than 20 years’ experience within the building services industry, is vice president, Canada, for IES.

SUBSCRIBE TO THE DIGITAL OR PRINT ISSUE OF SABMAGAZINE FOR THE FULL VERSION OF THIS ARTICLE.
Ulster House

Prototype targets gentle density and sustainable living

By LGA Architectural Partners

Completed in the spring of 2025, Ulster House, Toronto’s first multiplex condominium, exemplifies gentle density, market affordability, thoughtful design, and environmental responsibility.  The infill project comprises four condominium units with a total floor area of 377 m² and a 56 m² laneway suite.

Completed in the spring of 2025, Ulster House, Toronto’s first multiplex condominium, exemplifies gentle density, market affordability, thoughtful design, and environmental responsibility. The infill project comprises four condominium units with a total floor area of 377 m² and a 56 m² laneway suite.

A self-initiated project by LGA principals Janna Levitt and Dean Goodman, the development challenges policies and perceptions, paving the way for a new housing typology. It presents a viable, sustainable infill strategy to introduce medium-density housing into established neighbourhoods.

To maximize natural light and take advantage of walkable services and amenities, Levitt and Goodman purchased a corner lot in Harbord Village, a mature Toronto neighbourhood. They replaced a deteriorating two-storey single-family home and rear garage with a three-storey multiplex and a laneway suite, creating five condominium units. Their goal was to design homes that are as desirable—and in many ways superior—to conventional Toronto condominiums in terms of cost, livability, and long-term value.

High-Performance Design with Lower Environmental Impact

The cornerstone of the project is its commitment to the environment, adhering to passive design principles, with sustainability integrated from the outset.  Collaborating with Juliette Cook, at that time a University of Toronto graduate student and now a partner at Ha/f Climate Design, the team analyzed embodied and operational carbon emissions, benchmarking the building’s Global Warming Potential (GWP) against the Architecture 2030 Challenge,

As a result, the complex meets the sustainability metrics set by the Passive House standard as well as the Architecture 2030 Challenge, which initially calls for a 40% reduction in carbon emissions compared to current industry standards, and ultimately the elimination of fossil fuels for energy generation altogether.

This rigorous approach led to strategic material choices: including replacing steel framing with light wood framing and decreasing the quantity of cement in concrete components. Such decisions reduced the building’s GWP by almost half, surpassing the targeted benchmark. In addition, Ulster House has no gas line and operates entirely on an all-electric HVAC system supplemented by a rooftop photovoltaic array, further enhancing energy efficiency.

The authors are the LGA Project Team: Dean Goodman (Partner-in-Charge), Janna Levitt (Partner-in-Charge), Kara Burman, Andria Fong, Megan Cassidy and Joshua Giovinazzo.

PROJECT TEAM

  • Architecture and Interior Design 
  • LGA Architectural Partners
  • Structural  Blackwell Engineering
  • Mechanical and Electrical RDZ Engineers
  • Civil  Blue Grove Engineering Group Inc.
  • Landscape Designer  Lorraine Johnson, Native Plant Consultant
  • Code Consultant  David Hine Engineering Inc.
  • Building Science  RDH
  • General Contracting  Desar Construction Studio inc.
  • Acoustics  Thornton Tomasetti (TT)
  • Photos  Doublespace Photography

Most of the cladding on the main building is Petersen Cover™ TEGL, a handmade tile product for roofs and facades which lends a distinctive, modern look while offering all the advantages of tile. The project uses compact RenewAire  SL Series energy recovery ventilators designed for multi-family units and with a CFM range of 30–130, and the RenewAire BR130 ERV for single-family homes.

The authors are the LGA Project Team: Dean Goodman (Partner-in-Charge), Janna Levitt (Partner-in-Charge), Kara Burman, Andria Fong, Megan Cassidy and Joshua Giovinazzo.

SUBSCRIBE TO THE DIGITAL OR PRINT ISSUE OF SABMAGAZINE FOR THE FULL VERSION OF THIS ARTICLE.

CITE ANGUS PHASE II 


High density living follows passive strategies

By Maude Pintal

Cité Angus Phase II is located on the last vacant lot of the Technopôle Angus site, in the Rosemont-La Petite-Patrie district of Montreal. Technopôle Angus is part of an integrated approach to sustainable development, revitalization, and access to home ownership for families wishing to settle in the heart of the city.
The district features a mix of green spaces, public squares, restaurants, local shops and services, office space, and residential buildings. Certified LEED Neighbourhood Development, the Technopôle is a humble, local response to the contemporary challenges of housing shortages and the exodus of families to the Montreal suburbs.

Major challenges for the project included the heterogeneity of the surrounding building context, the desire to give each building its own identity, and the dense program to be implemented on a cramped site with an atypical shape. These challenges were transformed into opportunities for innovation in the building organization and the treatment of the various residential interfaces.

Design Response

Within the triangular site, the building comprises two L-shaped wings that define an inner courtyard, at the heart of which is a monumental, Copper- coloured spiral Staircase. Alluding to the Montréal tradition of exterior iron staircases, this one is both a main vertical circulation route and an informal common space encouraging social interaction. The courtyard has two openings, connecting it to the street and the surrounding green space, forming a passageway through the Phase II development.

Architecturally, the building envelope was designed to offer two distinct treatments, depending on its location. Facing the urban context, a perforated, diaphanous second skin of metal, inspired by the district’s industrial heritage, is either tight to the building between the projecting balconies, or brought forward to form the balustrade of the continuous access corridor.  Facing the courtyard, it is interrupted to maximize the natural light entering the apartments.

The 88 housing units have been designed to ensure the versatility and adaptability of the spaces and to reflect the great diversity of today’s family needs, accentuated by the transition in family-work balance models during the pandemic.

Throughout the building, some units are on two levels, some are walk-through, some are accessible via the exterior corridor system, and others via a central interior corridor served by an elevator.

All have been developed with a concern for equity, accessibility, and inclusion, within a healthy, efficient, and sustainable environment, supported by the use of local, sustainably- sourced, low-contaminant materials, and the integration of water- and energy-efficient equipment.

Passive Design Approach

A departure from the double loaded corridor approach to multifamily apartment buildings typical across North America, the primarily dual aspect design of Cité Angus Phase II is fundamental to its passive design strategy, optimizing natural light and ventilation.  It also offers more generous views to the surrounding public spaces, promoting occupant wellbeing and enhancing the sense of connectivity with their immediate community and the neighbourhood beyond.  On one side, accessibility to natural light has been enhanced and, on the other, the generous covered passageways help mitigate heat gains during oppressive heat waves.

To further reduce energy consumption and greenhouse gas emissions, these passive strategies are enhanced by a high-performance building envelope, and variable refrigerant flow (VRF) heat pumps with energy recovery for heating and cooling dwellings. The building is connected to a district energy loop that serves seven other buildings, facilitating thermal load exchanges and reducing greenhouse gas emissions.

The design of Cité Angus Phase II features multiple ecological water management strategies, including: native planting that requires no irrigation system; the collection and reuse  of rainwater from rooftops , for non potable uses to limit drainage into the municipal system; a 20% reduction in potable water consumption through the use of low- flow plumbing fixtures; and the retention and management of 100% of snow on site.

PROJECT CREDITS

  • Client  Société de Développement Angus
  • Architect and Interior Designer  Ædifica
  • General Contractor  Sidcan
  • Civil, Mechanical & Electrical Engineering  Desjardins Experts Conseils
  • Energy loop  Energere
  • Fire Protection Services  Les Services de P.I. CP inc.
  • Landscape Architecture  NIP Paysage
  • LEED for Homes Consultant  Écohabitation
  • Structural Engineering  Leroux+Cyr
  • Photos  David Boyer Photographe & Olivier Bousquet (MU)

PROJECT PERFORMANCE

  • Energy intensity (heating, cooling, lighting, equipment) = 19.7/m2/year
  • Energy intensity reduction relative to reference building under (ASHRAE 90.1 – 2010) = 50.6%
  • Water consumption from municipal sources =
  • 55,424 litres/occupant/year
  • Reduction in water consumption relative to
  • reference building under LEED = 19.29%
  • Recycled material content by value = 10%
  • Regional materials (800km radius) by value = 50%
  • Construction waste diverted from landfill = 50%        

Much of the interior is finished with Newton 1867 Engineered Hardwood flooring by Bousada.

MAUDE PINTAL, DIRECTOR SUSTAINABLE DESIGN AT AEDIFICA.

SUBSCRIBE TO THE DIGITAL OR PRINT ISSUE OF SABMAGAZINE FOR THE FULL VERSION OF THIS ARTICLE.