Dedicated to sustainable,
high performance building

Harmony Commons Student Residences


Designing the world’s largest Passive House dormitory

By Jonathan Kinsley

The University of Toronto Scarborough’s all-electric student residence, Harmony Commons, represents an important leap forward in the efforts to decarbonize the building sector in Canada and beyond. Designed to house 746 students and supportive resident advisors, the 26,000m2 building also serves the wider campus community with an all-electric commercial kitchen, dining hall, and central offices for student life and campus security.

In addition to meeting the University’s programmatic goals, the team behind Harmony Commons sought to leverage campus development as a catalyst to demonstrate the viability and value of high-performance building practices, specifically Passive House design.    

It is now the largest certified Passive House (PHI) dormitory in the world, and when completed in 2023, was the largest certified Passive House project in Canada. At nine storeys, it is the tallest structure on the  300-acre Scarborough campus.

Situated on a former parking lot directly south of a preserved, historic grove of trees, Harmony Commons is one of the first buildings in a future campus extension.  It is intended to be an urban gateway between the existing and future areas of the campus.  As the largest residence and dining facility at UTSC, the building acts as a new center of gravity for student life.

Design Response

Harmony Commons is composed of three volumes organized in a U-shape, arranged around a raised, central courtyard. The open end of the courtyard faces the forest grove, maximizing the number of student rooms that benefit from views of nature.  These benefits are also present in the large ground level dining hall which opens toward the grove, creating a relaxing and restorative atmosphere.

The sculpted form of the building was driven by a need for large, efficient floorplates that could be easily subdivided into clusters of rooms, forming small ‘communities’ that support social connection among first-year students.

The interior design and planning approach allows each community to have its own identity, with private study spaces, gathering spaces and a common kitchen for planned or impromptu interactions. Externally, the fractured nature and colouration of the building’s cladding is inspired by The Bluffs, rock cliffs bordering nearby Lake Ontario.

Beyond the residential areas, the building design and program support community-building at different scales. At the ground level, public spaces benefiting the entire student body, including the dining hall, servery, peer resources, and flexible event spaces, are all clustered around an activated circulation corridor.

Project Credits

  • Owner/Developer University of Toronto Scarborough, Fengate Asset Management
  • Design Architect  Handel Architects
  • Executive Architect  CORE Architects Inc.
  • Architect of Record  Arcadis IBI Group
  • Interior Design (student rooms/common areas)  Handel Architects
  • interior Design (office areas)  Core Architects
  • Interior Design (dining and event spaces) PARTISANS
  • Structural Engineer  Jablonsky, Ast and Partners
  • Mechanical & Electrical Engineer  Arcadis NV
  • MEP & ENERGY MODELLING  Integral Group
  • Passive House Design  Steven Winter Associates
  • Building Enclosure & Energy Consultant  RDH Building Science
  • LANDSCAPE DESIGN  The Planning Partnership
  • General Contractor  Pomerleau
  • Photos  1, 6 and 7: Ryan Fung; Photo 2: Fengate Asset Management; Photo 3: Keith Gabriel; Photo 4: Tom Arban; Photo 5: Handel Architects

Jonathan Kinsley is with HANDEL  ARCHiTECTS.

SUBSCRIBE TO THE DIGITAL OR PRINT ISSUE OF SABMAGAZINE FOR THE FULL VERSION OF THIS ARTICLE.
Timbre and Harmony Non-market Housing

A reimagining of Vancouver’s apartment heritage aims for resilient future

By Adam James

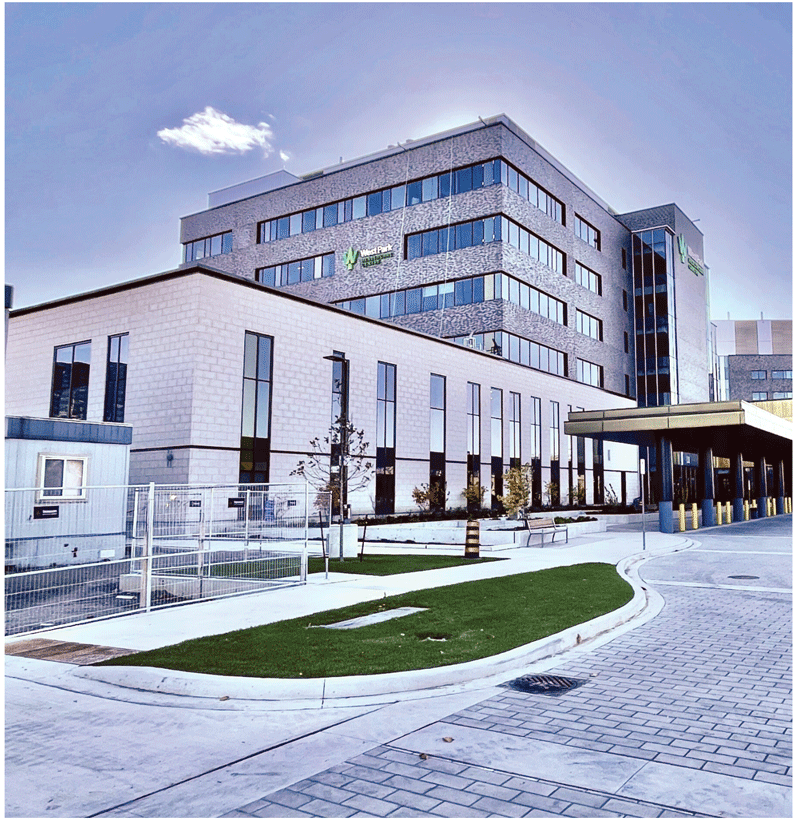
Completed in 2025, Timbre and Harmony is a landmark non-market housing development in the Grandview Woodlands neighbourhood on Vancouver’s east side. Designed for people 55 and older and people with disabilities, the project delivers 157 secure, energy-efficient, Passive House-certified homes.

The project received funding through the Federal government’s National Housing Coinvestment Fund and through the Green Municipal Fund’s Sustainable Affordable Housing initiative delivered by the Federation of Canadian Municipalities.

A streamlined design project management approach helped secure rezoning, development, and building permit approvals in just over two years. An energy study submitted during rezoning also eliminated the need for a sixth-floor setback, improving energy performance while allowing for additional residential units.

The architectural language draws inspiration from the city’s mid-century optimism, reinterpreting it as a climate-resilient, socially purposeful building. The project is both an homage and an evolution, with the buildings rooted in Vancouver’s apartment tradition but projecting a new vision of affordability, beauty, and sustainability.

The design features carefully proportioned façades, abundant natural light, and a shared commons at the heart of community life. The project nearly triples the site’s capacity while honouring Vancouver’s modernist legacy of modest, community-oriented walk-up apartments. Twenty percent of the units are fully accessible, while the remainder are readily adaptable, enabling residents to age in place.

Two cleanly proportioned, six-storey, L-shaped volumes anchor the site on either side of a central right-of-way.  Between the two buildings, a landscaped commons evokes the breezy lobbies and garden courts of Vancouver’s postwar apartments, reinterpreted for today with spaces for urban agriculture, outdoor cooking, and social gathering beneath preserved mature trees. Residents gather, garden, and connect in a safe and welcoming community they call home.

Subtly layered façades are animated by colourful balconies that echo the mosaic tiles, painted trims, and expressive details of earlier apartment buildings. At the same time, the overall form is rigorously optimized for energy performance, daylight, and community life.

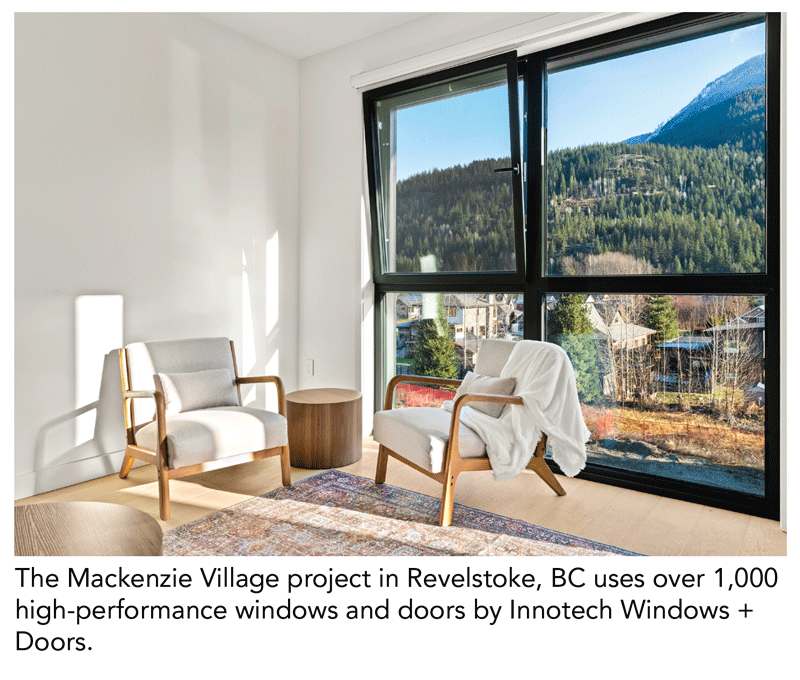
Features include a low 20% window-to-wall ratio tuned for daylight and thermal balance, an airtight envelope with thermally-broken balconies and fixed sunshades that act as passive cooling devices, triple-glazed windows by Innotech Windows + Doors, ductless heat recovery ventilation, and rooftop domestic heat-pump hot water. Together, these all-electric strategies demonstrate how to deliver affordable, climate-resilient housing at market-standard cost and on a compressed schedule.

Project Credits

  • Owner  Brightside Community Homes Foundation
  • Architect  Ryder Architecture
  • Contractor  ETRO Construction
  • Building Envelope Consultant RJC Engineers
  • Mechanical Consultant  Smith + Anderson
  • Mechanical Contractor  True Mechanical
  • Electrical  Integral Group (now Introba)
  • Structural  Entuitive
  • Landscape  PWL Partnership Landscape
  • Acoustics  BAP Acoustics
  • Civil Creus Engineering
  • Transportation  Bunt
  • Elevators ESI Elevators
  • Code Jensen Hughes
  • Passive House Consultant  Ryder Architecture
  • Development Manager  Colliers International
  • Photos  Adrien Williams Photography

Adam James is a principal at Ryder Architecture.

SUBSCRIBE TO THE DIGITAL OR PRINT ISSUE OF SABMAGAZINE FOR THE FULL VERSION OF THIS ARTICLE.
La Pêche Town Hall


Integrated design approach makes a beacon of sustainability

By Dominique Laroche

La Pêche new town hall is a two-storey, highly energy-efficient building with a very low embodied and operational carbon footprint. It is also the first institutional building in Quebec to apply for Passivhaus certification. Located at the gateway to this municipality of 8,600 inhabitants, it fronts onto provincial highway 366, just across from chemin du Lac Philippe, one of the main access points to Gatineau Park north of Ottawa.

The project accommodates a traditional town hall program; including a lobby and reception area, tax payment counter, permit consultation counter, council chamber, multi-purpose room, meeting rooms, kitchenette and lunch area, rest area, as well as a combination of closed and open-plan offices. The building has a floor area of 1,417m2.

The large south-facing facade, designed according to passive solar principles, offers a panoramic view of the Gatineau Park hills. The large areas of glazing are supported by a structural wood curtain wall system whose rhythm and bracing elements echo the traditional structures of the region’s covered bridges. In the evening, the warmth of the CLT roof and the details of the all-wood curtain wall are enhanced by a combination of direct and indirect lighting. 

The design approach for the town hall was based on three key strategies:

1. It is made almost entirely of wood, a local resource that has historically strengthened the region’s economy. The structure features glulam beams and columns, and cross-laminated timber (CLT) floors and roofs. All interior partitions and exterior wall assemblies are of light timber frame construction. Wall insulation is a combination of blown-in cellulose and wood-fibre panels.

Exterior siding is eastern cedar installed on wood furring. Windows and doors are wood with aluminum cladding. Add in all the interior wood finishes and the building is thus a major carbon sink.

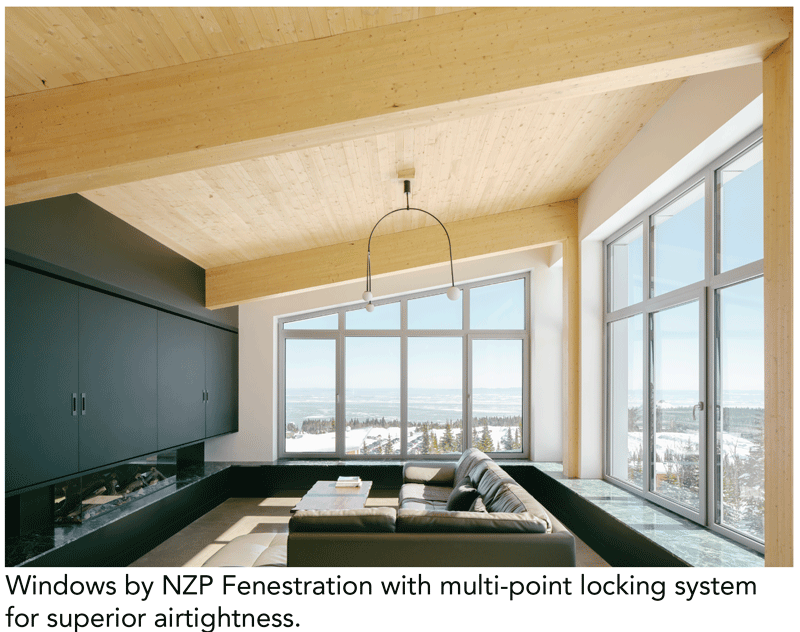
2. It is designed to the international Passivhaus energy-efficiency standard, which saves around 65% of heating and cooling energy compared to NECB 2020. It is the first institutional building in Quebec to apply for Passivhaus certification.  Achieving the standard depends on a number of factors, the main ones being the building’s simple form and advantageous envelope to floor area ratio, superior wall and roof insulation, precise positioning of windows according to orientation, exceptional air tightness – validated by mandatory blower door tests – and key architectural components certified by the German Passivhaus Institute.

In Quebec’s climate, the Passivhaus approach calls for careful regulation of solar radiation inside the building. At the La Pêche town hall, a double south-facing brise soleil was precisely designed to cut solar radiation in summer and to reduce air-conditioning needs drastically while maximizing solar gain in winter. In fact, the building’s main source of heating during the coldest months is direct solar radiation.

The exterior air barrier behind the cladding is Majvest by SIGA. Air‑source heat pumps provide heating, cooling, and dehumidification of the fresh air introduced through an ultra‑high‑efficiency ERV, all by Mitsubishi Electric Sales Canada

3. The structural design of the roof spans 18m without beams, joists or intermediate supports. Panels of 175mm-thick 5-ply cross-laminated timber (CLT) are connected to each other in a saw-tooth pattern. They create multiple gables that evoke the roofs of the region’s covered bridges, notably the one located directly opposite City Hall on Chemin du Lac-Philippe, one of the main entrances to Gatineau Park. From a technical point of view, the CLT slabs – inclined towards each other at a 40-degree angle – work bidirectionally, taking advantage of CLT’s structural capacity in both directions, analogous to a deep caisson.

Project credits

  • Architect  BGLA architecture + design urbain
  • Structural engineer  Latéral
  • Mechanical / electrical engineer Pageau Morel 
  • Construction Ed Brunet
  • Photos  Stéphane Brügger

Dominique Laroche is senior principal associate at BGLA architecture + design urbain.

SUBSCRIBE TO THE DIGITAL OR PRINT ISSUE OF SABMAGAZINE FOR THE FULL VERSION OF THIS ARTICLE.
 

Product Profile: NexEco™: Bringing Circular Innovation to EPS for Construction

See the full profile

As sustainability becomes a bigger part of building design, architects and specifiers are looking for materials that balance performance with credible environmental benefits. At NexKemia, that shift helped drive the development of NexEco™, our recycled content EPS solution.

NexKemia is a North American manufacturer of expandable polystyrene resin serving the construction and packaging industries. Based in Québec, the company is known for its technical expertise, product consistency, and commitment to innovation. Through NexEco, NexKemia is helping move EPS in construction toward a more circular model.

A key milestone for NexEco is that it became the first EPS resin certified by UL for building applications. For architects, designers, and specifiers, this marks an important step forward. It demonstrates that EPS with recycled content can meet the expectations of the building market while offering project teams a new option to consider.

NexEco’s 30% recycled content is also validated under UL 2809, which confirms the recycled content claim through UL’s Environmental Claim Validation process. That added transparency is important as design professionals are asked to look more closely at the environmental value and credibility of the materials they specify.

SUBSCRIBE TO THE DIGITAL OR PRINT ISSUE OF SABMAGAZINE FOR THE FULL VERSION OF THIS ARTICLE.
INTERVIEW WITH Thomas Mueller

Thomas Mueller, President & CEO of the Canada Green Building Council (CAGBC) on the state of  the green building sector moving into 2026. 

What was your most important takeaway for the building sector in 2025?

Restoring housing affordability emerged as the most critical challenge for the building sector in 2025. CMHC estimates Canada needs 3.5 million additional homes by 2030 to return to 2019 affordability levels. While the federal government has committed to 26,000 new units over five years—including 4,000 on federal lands—scale remains a challenge.

Affordability is not just about purchase price; it’s about the long-term cost of ownership. In 2023, 14% of households—and 18% of low-income households—struggled to maintain safe indoor temperatures due to rising energy costs. Green buildings address this issue by prioritizing energy efficiency and resilience, protecting families from higher utility bills and costly retrofits.

CAGBC is responding to this challenge to demand better more sustainable housing for Canadians. In fact, over 90,000 housing units have been certified to LEED or Zero Carbon Design and many more to other standards. If the proposed homes will be built to the 2020 building code, it would add significantly to Canada’s GHG emissions annually. The takeaway? Every new home built today must combine affordability with energy efficiency because these decisions will shape Canada’s housing affordability and carbon future.

How did the U.S. climate policy and the ongoing tariff situation impact the sector?

The U.S  . position on climate change and the tariffs had wide-ranging impacts on Canadian climate policy and corporate ESG commitments. In Canada, the new government prioritized safeguarding and growing the economy over climate action. The shift in government priorities focused on embedding climate action within broader strategies for innovation, economic growth, and competitiveness. At the same time, commercial real estate sector began reassessing and recalibrating ESG commitments, focusing more on pragmatic solutions that deliver financial returns. Despite this recalibration, green building continues to be recognized for its benefits in driving business value, managing climate transition and physical risks.

The tariffs further disrupted supply chains and construction costs which were first impacted during the pandemic. Cost of construction remains a significant challenge across the industry resulting in delays or cancellations of projects. However, government support for affordable housing development through Build Canada Homes, Canada Lands Corporation and CMHC, and the support for pre-fabrication and modular construction are expected to reduce costs. Buy Canadian policies and low-carbon materials present opportunities to spur domestic innovation and manufacturing. Buy Canadian must prioritize low carbon materials to ensure we continue to reduce GHG emissions from building construction. The industry is already contributing through initiatives like CAGBC’s annual Embodied Carbon Summit, which aims to help the industry to transition to low-carbon solutions.

Where is the sector going?

Global climate change policy continues to recognize the importance of the building sector as an integral solution to reduce GHG emissions and to address physical risks. As climate impacts grow more frequent and extreme, resilience will define the future of Canada’s building sector—both for new construction and retrofits. Rising insurance costs and coverage limits are already signaling urgency to act on physical risks.

Real estate investors and lenders have also taken note and want to ensure standards are in place to protect their financial returns. Asset-level performance metrics that reduce investment risk are becoming more frequently requested by investors, especially from Europe and Asia. Credible green building certifications play a significant role by providing trusted third-party verification on building design and performance.

To support capital investment in green buildings, CAGBC supports the development of a green taxonomy approved in the 2026 budget. Through our partnership with REALPAC we have also started discussions with the real estate industry and the appraisal community to recognize investments in sustainability through valuations.

Global momentum is our side as government policy at all levels and corporate commitments continue to support sustainable and low-carbon buildings. We are going through a period of recalibration not retreat as the building sector is transitioning to practical solutions with tangible results. Canada cannot afford to fall behind as it will impact its global competitiveness, economic growth and our standard of living. 

Bunkie on the Hill


Sensitive design achieves sustainability and comfort

The smallest in a collection of cabins scattered across four family properties, Bunkie on the Hill serves as a space of respite for a family-oriented client in the Muskoka region of Ontario. Tucked into the trees at the top of a steep slope, it is designed to provide a quiet space away from the action of the multi-generational family cottages below.

A contemporary interpretation of the traditional A-frame shape evokes the quintessential cabin in the woods, differentiated by shifted roof volumes. Reminiscent of the overlapping layers of rock in the landscape, the split roof design features two intersecting gables that create opportunities for window openings where the roof volumes separate.

Sustainability is prioritized through strategic material choices, construction methods, and a fossil fuel-free approach. A key challenge in advocating for sustainable design is overcoming the perception of high initial costs, despite long-term energy savings. To address this, the project integrates high-impact passive strategies with minimal active systems, reducing both upfront and operational costs.

The overarching approach was to maximize the utilization of passive sustainable strategies through design (high-performance envelope, natural ventilation, passive cooling, daylighting, solar gain), and integrate them with efficient active sustainable systems (hyper efficient heating and cooling system, low-flow plumbing fixtures, high efficiency LED lighting), as well as to rough-in for additional systems to take advantage of upcoming advances in technology (i.e. photovoltaic panels).

Complementary to this plan, a key sustainable strategy for wellbeing was the decision to integrate as many biophilic design strategies as possible. The means by which this is achieved in the house varies, from spatial strategies, visual cues, forms and materials used in the design, bringing the occupants of the home into a much more fruitful and engaging dialogue with their natural surroundings.

Simple passive and active sustainable systems were incorporated for maximum effect. The building geometry and glazing were optimized for passive solar gain during the heating season through floor-to-ceiling glazing on the south façade which also has a large overhang for solar exclusion during the cooling season, assisted by the shade of trees that surround the cabin.

Strategically placed openings on all four elevations, and venting through ducts near the ceiling of the loft for stack effect, provide natural ventilation. The two intersecting roof gables create further opportunities for window openings where the roof volumes separate. These geometric windows allow for curated views of the treetops on one side and the lake below on the other and allow natural light to flood the interior, reflecting off the light-coloured plywood walls and into every corner. The double-height main living space allows for daylight to reach the second-level loft, reducing the need for artificial lighting.

Various finishes differentiate the various planes inside – white wallboard defines the perimeter walls, internal partitions are clad in maple plywood, and the ceiling is delineated by western red cedar slats.

The Bunkie’s mechanical and electrical systems are completely integrated with the passive design strategies to achieve the most efficient methods of heating, cooling and lighting, while minimizing the cost to do so. The owners have rarely had to use the air conditioning system due to the efficiency of the natural ventilation in the house. There is no natural gas utilized in the building, thereby reducing operating CO2 emissions to near zero.

Three engineered flitch beams, consisting of a steel plate sandwiched between two wood members, minimize thermal bridging in the structural framing while also reducing the amount of steel. Exterior walls with an R-value of 42 and triple-glazed windows allow for a minimal HRV-equipped heating system. Hot water is supplied ‘on demand’, reducing potable water wastage due to wait times for hot water. The result is a fully electric, fossil fuel-free retreat. Utility bills show annual energy consumption of only 105 kWh/m2 .

The large front porch is accessed through glass sliders to create an extended living area. High-performance aluminum windows, doors and curtainwall, made in Bigfoot Door’s state-of-the-art facility in Mississauga, offer the latest technologies in European fenestration products. Utilizing engineered systems designed by Schuco International KG and high-performance glazing by Guardian Industries, the project achieves Passive House level comfort.

PROJECT CREDITS

  • ARCHITECT Dubbeldam Architecture + Design
  • CONSTRUCTION  HLD Muskoka
  • STRUCTURAL ENGINEER Blackwell Structural Engineers
  • PHOTOS  Riley Snelling

SUBSCRIBE TO THE DIGITAL OR PRINT ISSUE OF SABMAGAZINE FOR THE FULL VERSION OF THIS ARTICLE.
UVic Engineering and Computer Science Lab Expansion

Designed to meet a net-zero carbon target

By Esteban Matheus

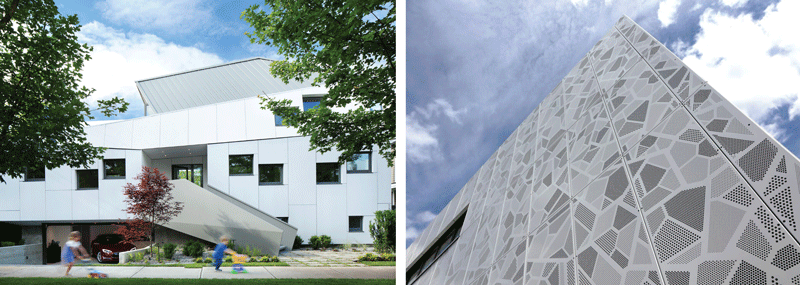
The University of Victoria (UVic) Engineering Expansion project is providing a new home for the Greenest Civil Engineering Department in Canada. The Department’s students, professors and researchers are addressing the most pressing global environmental challenges through cutting edge science, engineering design, and innovative solutions.

The Engineering Expansion project strives to align with this vision by being at the forefront of climate responsive design. The two new buildings embody the latest climate mitigation and adaptation strategies while also functioning as advanced tools for climate science research and learning.

The project is designed and constructed to meet a net-zero carbon target and features a regionally sourced mass timber structure. The Engineering Expansion project consists of two new buildings: a six-storey Engineering and Computer Science Expansion (ECSE) building and a two-storey High Bay Research and Structures Lab (HBRSL). As living laboratories, the buildings themselves act as research tools, with hundreds of sensors installed in the foundations, building envelope, labs and structural systems. These sensors will allow students and professors to collect data for hands-on learning and research.

Gathering building performance data in real time

The project provides new teaching and research laboratories, classrooms and office spaces to meet the growing demands of UVic’s Engineering Departments. The ECSE building features a common atrium shared with the existing Engineering and Computer Science building, undergraduate design studios, graduate student workstations, specialized labs for environmental and hydraulics engineering, building science, computational research, geotechnical and biomedical engineering. It also includes faculty collaboration spaces and offices.

The HBRSL is equipped with two 10-ton gantry cranes, a seismic testing strong floor, a reaction wall, a structural shake table, and other supporting facilities. In addition to research on dynamic loading and structural testing, the lab also accommodates large-scale geotechnical and environmental experiments.

Altogether, the facility accommodates 500 additional students and exemplifies the latest in sustainable building design.

Reducing embodied carbon with mass timber

With a significant focus on emissions reduction, the project uses a mass timber structure and low-carbon concrete to lower its overall embodied carbon emissions.

The ECSE building features a hybrid mass timber system, including CLT floor panels and steel columns and beams. This approach reduces the need for secondary steel elements compared to steel deck construction and eliminates the shoring typically required for concrete floors.

The lighter mass timber components result in lower seismic demand, reducing the overall quantity of structural steel, foundation materials and soil anchors—further cutting its carbon footprint.

The building’s CLT floor assemblies also offer better fire performance than traditional steel decks, achieving a 2-hour fire rating without encapsulation. Exposed CLT decking eliminates the need for drop ceilings commonly required in conventional steel deck construction.

The HBRSL building features glulam beams and columns and CLT floor panels. Pad and combined footings, along with a raft slab for seismic testing of the strong floor, support the glulam columns. The building’s lateral system uses buckling restrained braces (BRBs), optimizing seismic performance. Beyond the BRB system and concrete foundations, the rest of the structure is wood, further reducing the project’s embodied emissions. Mass timber’s natural fire resistance allows it to remain exposed throughout the HBRSL building, enhancing its biophilic benefits.

Project Credits

  • Client  University of Victoria
  • Architect  DIALOG
  • Structural and Mechanical Engineering  DIALOG
  • Electrical Engineering  AES
  • Communications  DIALOG
  • Planning & Engagement  DIALOG
  • Landscape  DIALOG
  • SUSTAINABILITY + BUILDING PERFORMANCE DIALOG
  • Civil  KWL
  • Acoustics  BKL Consultants Ltd
  • Building Envelope  Stantec
  • General Contractor  Bird Construction Inc.
  • Structural Steel  Niik Steel
  • Mass Timber  Kalesnikoff Mass Timber
  • Mechanical CONTRACTOR  PML Professional Mechanical Ltd
  • Electrical CONTRACTOR  Canem Systems Ltd.
  • Envelope  Parker Johnston Industries inc.
  • Glazing  Visionary Glass Inc.

ESTEBAN MATHEUS, ARCHITECT AIBC IS AN ASSOCIATE AT DIALOG IN VANCOUVER.

SUBSCRIBE TO THE DIGITAL OR PRINT ISSUE OF SABMAGAZINE FOR THE FULL VERSION OF THIS ARTICLE.
Prefabrication Feature: 253 King William Street 

Factory-built modules cut construction time on site

Why Prefabrication?

The project began during Covid, when there was a desperate need for truly affordable housing. As it progressed, it became apparent that the greatest immediate need was for supportive housing.

The City of Hamilton drove the discussion on the benefits of prefabrication as it wanted rapid delivery and cost control for this project. As clients, CityHousing Hamilton has a history of researching and implementing innovative solutions, both in the delivery method (such as off-site prefabrication) and performance standards (such as Passive House certification).

Materials and Methods

Stick frame was chosen for the construction as it is less carbon intensive than cross laminated timber and has a proven track record for projects of this scale.

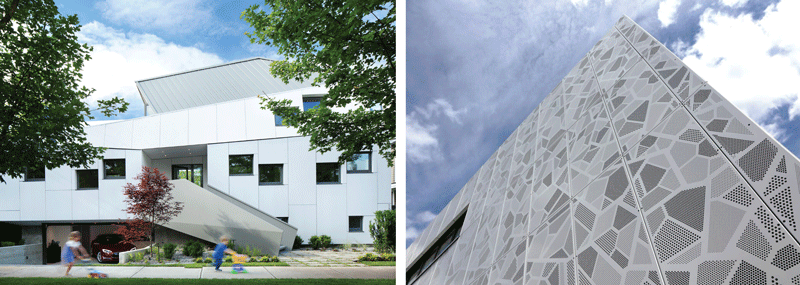
In fact, this became an example of two-step prefabrication, as the 2×6 stick frame elements were prefabricated in a factory by Panels.ca, and shipped in ‘flat packs’ to NRB/ATCO for assembly into volumetric modular units.

Converting the 2D units into 3D modules in the factory is a relatively recent approach to stick framing but is becoming a preferred solution. The NRB/ATCO factory is arranged in a series of workstations, with the modules being moved from one station to the next as the construction sequence progresses. NRB/ATCO first erected the frames, then installed the batt insulation, interior finishes, service lines and rigid exterior insulation, using Thermowall PH Panel by Legalett.

Before the units left the factory, they were fully finished on the interior, including fixtures and equipment. The delivery of the wall elements and other items to the factory location, rather than the project site, reduced the construction time of the project on site.

Transportation Constraints

When using off-site modular construction, transportation constraints determine the maximum width and height of the modules that can be shipped without a permit.  In Ontario, those limits are maximum height 12ft (3.66m); maximum width 8ft 6in (2.59m) and maximum single vehicle length 40ft (12.2m). Over-sized loads require permits, and may also require road closures and police escorts, increasing the time and cost of transportation.

For this project the standard width of modules was 14 feet (4.27m) which required a permit and vehicle escort, but no road closures or police escorts. The module provider drove the route from the factory to the project site, to ensure that delivery would be feasible, and to determine whether alternative routes were available. NRB/ATCO also organized the appropriate permits.

It is important that the dimensional limitations are discussed with the client at the schematic design stage to ensure that the programmatic requirements of the building can be met within the cost and schedule constraints of the project.

The large ground floor multipurpose room was designed to be three modules wide, with large openings through the demising walls. These openings had to be temporarily filled in to facilitate transportation, then reopened when the modules were installed on site.

Design/Build Process

A design/build contract was suggested by NRB/ATCO, and the client agreed to proceed on that basis. The design/build format promoted up front collaboration and problem solving, between the fabricator, design team and general contractor.

While the collaborative design approach included a typical design process, the team also relied on 3D renderings to explain more intricate or nuanced details to the Passive House consultant, contractor and modular builder.

To maximize the benefits of prefabrication, as much work as possible was done in the factory. This included the mock-ups and testing carried out on all projects, modular or not, such as window mockups to confirm detailing and performance. In addition, the interconnection between units was also mocked up and tested. NRB/ATCO retained a Passive House consultant to ensure its fabrication team was familiar with the technical requirements of PH construction.

Prior to starting construction on site, NRB/ATCO and the client secured a storage and staging area close to the site which minimized the potential for delivery delays, the number and duration of road closures, and the associated disruption to the neighbourhood. 

Proactive communication with the community was essential to explain the potential impacts of the project, and to minimize the objections often raised against supportive housing projects.


Approvals have the potential to be the greatest source of delay in projects of this kind. To address this concern proactively, the team developed a design process that supported  coordination and conversation with the authorities having jurisdiction to secure permits and approvals as efficiently as possible. This was followed by detailed design by the architectural team and development of the construction sequence by NRB/ATCO. The building inspectors were invited to visit the fabrication shop at any time, even though the NRB/ATCO Shop is certified as compliant with CSA A-277 “Procedure for certification of prefabricated buildings, modules and panels”.

The project uses a rooftop ERV by Ventacity.

JIM TAGGART, FRAIC IS EDITOR OF SABMAG

Project Credits

  • OWNER/DEVELOPER  CityHousing Hamilton
  • ARCHITECT  Montgomery Sisam Architects Inc.
  • MODULAR MANUFACTURER  NRB Limited, ATCO Structures
  • GENERAL CONTRACTOR  Husky General Contracting
  • PASSIVE HOUSE CONSULTANT  Peel Passive House
  • LANDSCAPE ARCHITECT  OMC Landscape Architecture
  • CIVIL ENGINEER  Ainley
  • ELECTRICAL ENGINEER  DesignWorks Engineering
  • MECHANICAL/STRUCTURAL ENGINEER  DesignWorks Engineering
  • STRUCTURAL ENGINEER  DesignWorks Engineering
  • PHOTOS  Doublespace

SUBSCRIBE TO THE DIGITAL OR PRINT ISSUE OF SABMAGAZINE FOR THE FULL VERSION OF THIS ARTICLE.