Dedicated to sustainable,
high performance building

UBC AQUATIC CENTRE

Advanced sustainable design strategies improve performance in this challenging building type



Completed In 2017, this 8000m² hybrid competition and community aquatic facility replaces an aging indoor and outdoor pool complex, no longer capable of meeting the University of British Columbia’s changing needs. The challenge was to create a facility that would balance the high-performance training requirements of the university successful competitive swim program, with the increased demand for lessons and leisure opportunities from the rapidly expanding residential communities on campus.

By Jim Taggart


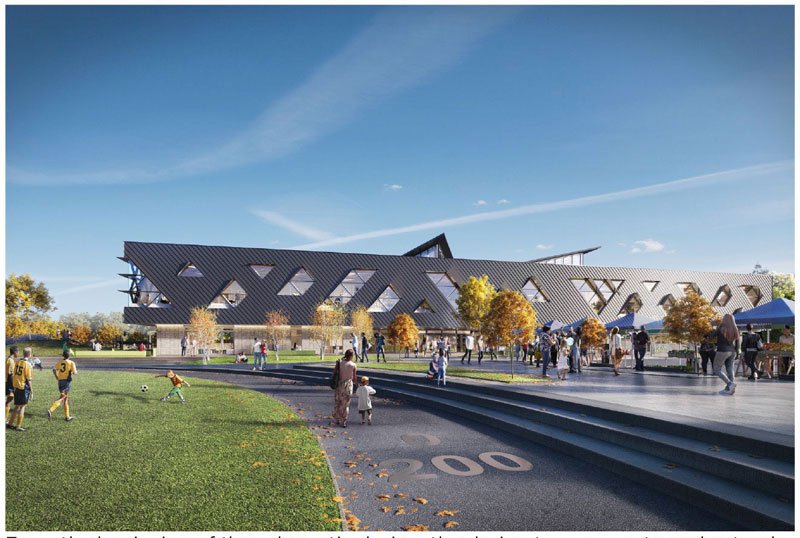

The Aquatic Centre is divided north south into four linear program ‘bars’ – lobby and change rooms, community aquatics, competition aquatics, and bleachers. Daylight is used to differentiate between the two aquatic halls. A line of Y-shaped columns supports a continuous six-metre wide skylight that bisects the aquatic hall, delineating competition and leisure areas. A translucent screen creates a luminescent barrier between the two principal spaces, making it possible to control the uses, and have two different activities or events taking place simultaneously.

The architectural composition consists of three distinct elements: a tessellated standing seam metal roof that hovers over an inclined black concrete base, and is separated from it by a continuous ribbon of fritted glazing. The roof rises and falls according to the functional requirements of the spaces below, its slopes and projections providing rain protection, solar shading, and control of daylight penetration as required. The building has become an integral part of the university’s new student hub, adjacent to the bus loop and a few steps from the new student union building.

As a building type, aquatic centres present some major challenges from the sustainability perspective, including water conservation, air quality, energy optimization, light control and acoustic performance.

Water Conservation

Of these, water conservation is the most significant, standard practice being that pools are emptied and the water discarded every time the pool requires maintenance. For the project team, not only did this seem an outdated practice from an environmental point of view, it also seemed incompatible with UBC’s reputation as a leading proponent of sustainable design.

In fact, water conservation has been an important consideration for the UBC Properties Trust for two decades, with new buildings now required to reduce water consumption by 30% relative to the reference standard. This is part of an overall requirement that all new projects are built to LEED Gold standard.

With the university currently conducting research on regenerative neighbourhoods, the project team began looking for ways in which the building could contribute positively to the infrastructure requirements of the community as a whole.

The answer was to create an underground cistern that could not only collect all the pool water during maintenance, but also supply the fire department should the need arise, or accommodate storm surge water for the north campus precinct, so relieving pressure on the existing storm sewer system.

The cistern, which has a capacity of 900,000 litres, is divided into three compartments according to the amount of filtration required prior to reuse. Another of its functions is to collect rainwater from the roof and the adjacent transit plaza, reusing it for toilet flushing, irrigation and poll top up.

  • PROJECT CREDITS
  • Client  UBC Properties Trust
  • Architects   MJMA & Acton Ostry Architects
  • Photos  Shai Gil; Ema Peter

SUBSCRIBE TO THE DIGITAL OR PRINT ISSUE OF SABMAGAZINE FOR THE FULL VERSION OF THIS ARTICLE.
 

Interview with Rob Bernhardt, CEO of Passive House Canada

Passive House on an upward curve


Rob works to advance building energy efficiency. A certified Passive House consultant and the developer of several certified Passive House projects, Rob is familiar with the economic and social advantages of high-performance buildings.

What is a Passive House Building and how does it work in Canada??

Passive House (Passivhaus) is considered to be the most rigorous voluntary energy-based standard in the design and construction industry today. They consume up to 90 percent less heating and cooling energy than conventional buildings. It is recognized internationally as the proven best way to build for comfort, affordability and energy efficiency of residential, institutional and commercial buildings, through all stages of design, construction, and livability.

The Passive House approach works because it’s a pragmatic combination of applied building science and economics. Designs and components vary to suit the local climate, enabling comparable levels of comfort, hygiene and performance in varied climates.  All Passive House buildings are designed using detailed energy modelling software, which allows the design team modify the architecture and specify the combination of insulation and components required to bring a building to the required performance standard in their own climate zone.

Why was Passive House Canada created?

Passive House Canada was incorporated by practitioners wanting to transform Canada’s buildings, making the multiple benefits of high performance buildings the norm. We started with few high-performance resources in Canada but have ramped up resources through educational services, events, advocacy and communications over the few years we have existed.  With time Canada’s policy, regulatory and incentive environment has become very support of Passive House as the level of building efficiency required for Canada to meet its Paris commitments become apparent.   

Why do you think the movement has been successful so far?

The successes that we have experienced are directly attributable to the dedication of industry professionals and elected officials who are passionate about sustainability.

Their momentum and enthusiasm has given us the privilege of assisting all levels of government in building policy development, the ability to support the growth of a national membership of over 1,100 members (in eight provinces and two territories) and deliver hundreds of courses, with over 5,000 registrations across Canada. 

This appetite for a higher standard of building bridged partnerships resulting in the launch of Canada’s first Zero Emissions Building Exchange in Vancouver and a successful inaugural national conference with over 350 delegates attending each year.

Why do you think people are making the change to Passive House buildings?

While the initial driver is, of course, environmental and the common goal to mitigate climate change, this alone does not catalyze market transformation, represent the motivation of everyone involved, or simplify the process of managing change. 

For many, the primary motivation is a desire to have better buildings. The unparalleled comfort, health, durability, resilience and affordability of buildings offering Passive House levels of performance are reason enough to make the choice. Affordable housing advocates may focus on the reduced costs of ownership, operation and utility costs to tenants, homeowners on the comfort, while absolutely everyone craves a constant supply of filtered fresh outdoor air.

Some professionals, developers and trades are attracted by the quality of work such buildings entail and enjoy the pride of workmanship. Others know high performance building regulations are coming and are looking for a competitive advantage, a market differentiator, in establishing their company brand. Increasingly, some are simply responding to the developing market for Passive House buildings and their components, which they know will grow.

Why do you feel Canada is winning in the change to Passive House building?

During our 2018 conference, the federal government took the opportunity to say it is probable that the final tier of the Net Zero Energy Ready Code will be very close to Passive House standards. This is a significant win for Canada, and with recent budget support we can see our national buildings strategy taking root across cities and provinces, nationwide.

We know our role at PHC will change and likely diminish as building codes and standards approach Passive House performance levels and we can’t think of a better reason to become redundant.

Taking a “mission first” approach enables more rapid progress, facilitating collaboration with industry and consumers in addition to government. We can best achieve our mission by collaborating with aligned groups and individuals, and we invite you to do the same. 

VIEWPOINT

Making building performance a selling point, and moving on from the glass tower

By Richard Witt, Executive Principal, Quadrangle & Michelle Xuereb, Director of Innovation, Quadrangle

Sustainable building design is not a new concept. With the development and implementation of LEED in the early 1990s, sustainability became mainstream but has struggled to effect real change in the way we think about building performance, requirements or aesthetics. Economics and sustainable building design are at odds – sustainability is an extra cost, weighed against budget and relative value.

The Council of Tall Buildings and Urban Habitat concluded in their study Downtown High-Rise vs. Suburban Low-Rise Building that recently completed buildings significantly underperform in comparison to their counterparts from 50 years ago. The days of the glass skyscraper are coming to an end. Passive systems direct the way forward, as opposed to compensating for inefficiency with active systems.

Buildings are the key contributor and solution to climate change mitigation and adaptation.

According to the latest inventory release (2017) by The City of Toronto, 52% of GHG emissions in Toronto come from buildings, predominantly from burning natural gas to heat indoor spaces and water. Consequently, buildings must also be a climate change solution. The City of Toronto recognizes this in its Zero Emissions Building Framework, which is why the Toronto Green Standard (TGS) has us on a path to net zero buildings by 2030. What about the code? There is a plan to move Toronto to net zero by 2030, but it is not clear, given the current political climate, whether this proposal will be executed. Passive design solutions increase durability and climate change resilience while lowering energy usage, embodied energy from maintenance, and GHG emissions.

Passive solutions allow us to both mitigate and adapt to changing weather.

Based on the Climate Driver Study completed for the City of Toronto, we know that days are getting hotter, there are more of them and there are more of them strung together in heat waves. We are also experiencing larger storms, with heavier amounts of precipitation falling at once. The main issue we will have with our buildings is overheating and flash flooding – both in combination with power outages. This again reinforces the need for passive design solutions.

These power outages generally happen on our hottest and coldest days as a result of people cranking their AC or heating. The higher the total effective R-value of the building, the better they are able to maintain the indoor air temperature in the case of extreme temperatures without power.

The City of Toronto recommends that people be able to function independently for a minimum of 72 hours without power. In a residential building, maintaining indoor temperature is key to allowing people to shelter in place within their homes.

• At a basic level, a building is meant to shelter people from the weather – to keep people warm when it’s cold and cool when it’s hot. Glass is a very poor insulator, leaving residents feeling physically uncomfortable and paying high energy bills.

• As architects, the best thing you can do is reduce the amount of glass and increase the amount of well-insulated walls. We understand that keeping windows to about 40% of the wall area is the single most effective way to reduce the energy footprint of a building. Real walls with windows may seem old fashioned, but they don’t need to be. Our focus is on creating a thoughtful, well-designed building with an aesthetic that lends itself to real walls and windows.

• Unlike glass, insulation slows down the movement of heat. This allows you to hold onto heat during winter, making people more comfortable and more likely to actually use the spaces at the perimeter of their unit.

Bank of Canada Renewal, Ottawa, ON

Existing Building Upgrade Award | Perkins+Will


Jury comments: This major rehabilitation and revitalization project, driven by quantitative issues of obsolete infrastructure, poor energy performance and related carbon impacts, and an outdated working environment, has been addressed with aesthetic sensitivity and restraint. Innovative structural upgrades enabled the restoration of the integrity of this 1970s office tower by Arthur Erickson,  while the 1930s centre building and its immediate surroundings  have been transformed into valuable new public amenities.

Located just west of Parliament Hill in Downtown Ottawa, the Bank of Canada Head Office complex comprises 79,500m² of offices and operation spaces. The original Centre Building was built in the 1930s; the twin office towers and connecting atrium being added in the 1970s. Completed in 2017, this project included the comprehensive renewal of the existing complex, including some reconfigurations and additions to the program.


A new museum invites and educates the community about the Bank’s role in the Canadian economy. The pyramidal glass entrance pavilion and the enhanced public realm that surrounds it form an abstraction of the Canadian landscape and functions as an accessible, multi-faceted public realm throughout the year.

Major drivers for renewal were the performance and infrastructure deficits of the facility, energy upgrades and carbon reductions, and modernization of the workplace. Within the towers, floor plates and waffle slab ceilings were restored to their original open plan concept.


The renovated towers were designed to be modular, allowing for a diverse range of uses so that each contains a combination of private and collaborative spaces.

The Centre Building accommodates both offices and conference facilities, while the atrium provides a variety of social spaces.

The design looked to maintain as much of the existing building infrastructure as possible, to lower both costs and negative environmental impact. Passive design strategies include revealing floorplates, allowing for deeper daylight penetration and greater access to views to the exterior and atrium.

PROJECT CREDITS

  • Client:  Bank of Canada
  • Architecture/Interior Team: Perkins + Will
  • Civil Engineer: Novatech Engineering Consultants
  • Electrical/Mechanical Engineer: BPA Engineering Consultants
  • Structural Engineer:  Adjeleian Allen Rubeli Limited
  • Project Manager:  CBRE Limited/Project Management Canada
  • General Contractor:  PCL Constructors Canada Inc.
  • Landscape Architect:  DTAH
  • Food Service/Commissioning Agent:  WSP
  • Heritage ConsultantEvoq Architecture
  • Building Envelope:  ZEC Consulting
  • Building ScienceCLEB
  • Sustainability Consulting Team:  Perkins + Will
  • Security:  LEA
  • A/V:  Engineering Harmonics
  • Acoustic:  HGC
  • Cost Consultant:  Turner & Townsend
  • Lighting:  Gabriel MacKinnon/Perkins + Will
  • Code & Life Safety:  Morrison Hershfield
  • Photos:  Younes Bounhar

PROJECT PERFORMANCE

  • Energy intensity = 183 kWh/m² /year
  • Energy savings relative to reference building = 44%
  • Water consumption = 4,645L/occupant/year (based on 250 days operation)
  • Water savings relative to reference building = 35%

SUBSCRIBE TO THE DIGITAL OR PRINT ISSUE OF SABMAGAZINE FOR THE FULL VERSION OF THIS ARTICLE.

Sechelt Water Resource Centre, Sechelt, BC

Commercial/Industrial [Small] Award   |  Public Architecture + Communication

Jury comments: We hope this project marks the beginning of a new era in which the invisible infrastructure that has long-supported urban life is brought out into the daylight. Only through making infrastructure visible can we fully grasp and understand the implications of our linear systems of production, consumption, treatment and disposal. Alongside the learning opportunities provided by this facility, the volume of waste discharged into the ocean has been reduced by 90% compared to its predecessor and the bio-nutrient by-products can be used for industry and agriculture.



The Sechelt Water Resource Centre (SWRC) rethinks traditional municipal wastewater treatment. Instead of sequestering this essential service behind a locked chain-link fence, the transparent suburban facility reveals the mechanical and biological systems that clean wastewater, replacing the traditional ‘flush and forget about it’ systems with one that encourages the public to consider their role in the hydrological cycle.

In comparison to the facility it replaced, the SWRC discharges ten times fewer waste solids into the sea, boasts double the treatment capacity and nearly half the operational costs; and, captures resources (biosolids, heat, and water) for industry, parks, and agriculture. A sewage treatment plant, botanical garden and teaching facility in turn, the centre also provides a more humane work environment where employee duties include harvesting tomatoes and pruning roses.

Wastewater is treated and reused at its source instead of being pumped back and forth from an energy intensive pipe network, effectively closing the water loop. The SWRC replaces an existing packaged extended aeration plant with the first North American installation of the Organica Fed Batch Reactor System.

This system is set apart by the inclusion of microorganisms, which live among the roots of plants grown in a greenhouse above the reactors. The plant roots create a complex environment which fosters a biologically diverse community of insects and bacteria that consume the organic matter.

What is remarkable about this system is the elimination of noise pollution and odours associated with conventional treatment as well as its reduced footprint. The entire process is housed in a single building, which integrates with the surrounding neighbourhood and nearby Sechelt Marsh Park.

PROJECT CREDITS

  • Owner/Developer: District Municipality of Sechelt
  • Architect:  Public Architecture + Communication
  • General Contractor:  Maple Reinders Group Inc.
  • Landscape Architect: Urban Systems
  • Civil Engineer:  Urban Systems
  • Electrical Engineer:  IITS Ltd.
  • Mechanical Engineer:  HPF engineering Ltd.
  • Structural Engineer:  CWMM Consulting Engineers Ltd.
  • Commissioning Agent:  CES Group 
  • Photos:  Martin Tessler

PROJECT PERFORMANE

  • Energy intensity (process) = 584 KWhr/m²/year
  • Energy intensity reduction relative to reference building under ASHRAE 90.1 2007 = 22%
  • Water consumption from municipal sources = 12,597 litres/occupant/year
  • Reduction in water consumption relative to reference building under LEED = 69%
  • Recycled material content by value = 17%
  • Regional materials (800km radius) by value = 26%
  • Construction waste diverted from landfill = 96%

SUBSCRIBE TO THE DIGITAL OR PRINT ISSUE OF SABMAGAZINE FOR THE FULL VERSION OF THIS ARTICLE.

Charting New Territory in Passive House

Clayton Community Centre

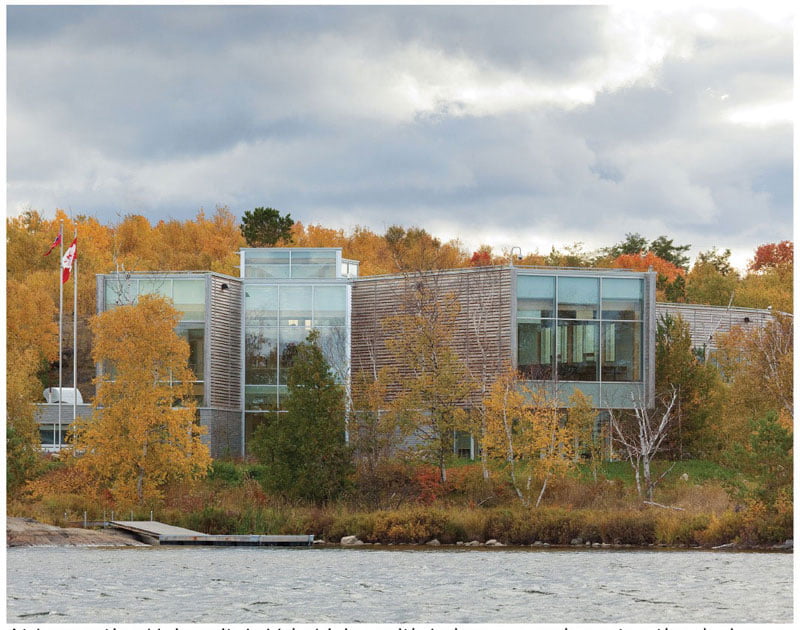
Located in Surrey BC, the Clayton Community Centre combines three key uses: a visual and performing arts centre, a community library and a recreation centre. The design approach for the project was to move beyond simply co-locating these centres and instead truly integrate them into a single community building.

By Melissa Higgs, HCMA Architecture + Design

The site is heavily forested, an increasingly rare condition that informed the architectural response and program organization. The concept for the building is a forest, with diverse uses collected within the tree canopy. Between the three key program blocks, a large open, unprogrammed space on the ground floor evoking a clearing in the forest, acts as a gathering space.

Energy Considerations

While the desire for integration was a key driver in locating the spaces within the building, another was the very aggressive, ultra-low energy targets set for this project. While Passive House is a more common standard in Europe, the Clayton Community Centre will be the first community centre in North America to achieve the standard, and at 7500m² is believed will be the largest PH certified community centre in the world.

A North American Precedent

As much of the Passive House work in North America has been realized in the residential sector, whether small or large scale, there are few completed non-residential projects from which to learn. By designing complex non-residential buildings, design professionals are covering new ground or “charting new territory”.

The purpose of this article is to identify challenges and share learnings regarding the design of large-scale Passive House civic buildings in a North American context.  The project team learned early on that the process of design would be significantly different than that for a similar building designed to even the most ambitious energy targets of the more familiar LEED certification system.

At the beginning of the schematic design, the team came to understand that Passive House objectives would be a significant driver on the building’s form and layout.

Sun path studies were primary informants of the orientation of key spaces including the fitness centre and gymnasium—which was sometimes in opposition to other key objectives for spatial arrangement.

Simultaneously, the project team realized that the process with their client needed to shift dramatically. The project team worked closely with the clients from very early on to anticipate each room’s use and occupancy pattern (operating hours, types of equipment, numbers of computers for staff, etc.). This step was key to having an accurate estimation of plug loads and occupancy schedules, at a stage where the overall design and the client’s ability to anticipate operational details were not yet fixed.

Developed from those assumptions, the first PHPP model caused the design team to realise that the challenges this project was going to encounter—namely the high cooling loads and Primary Energy Renewables—were different than any typical residential Passive House project.

By Melissa Higgs, HCMA Architecture + Design. Mechanical content support from Integral Group.

SUBSCRIBE TO THE DIGITAL OR PRINT ISSUE OF SABMAGAZINE FOR THE FULL VERSION OF THIS ARTICLE.
Resilience planning for communities to thrive in an unpredictable and changing world

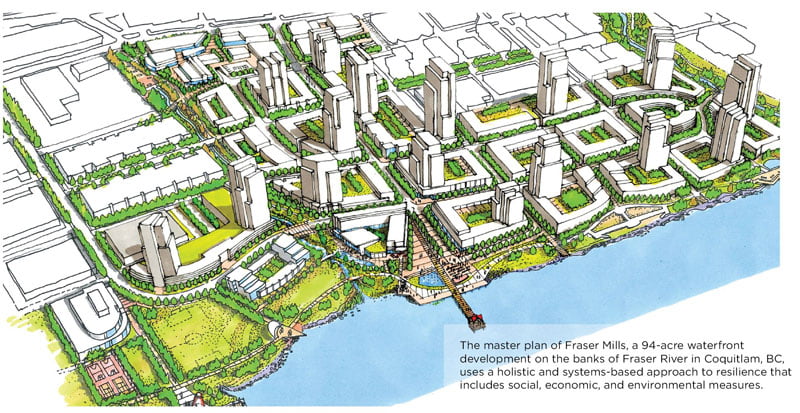

Across Canada, we are witnessing tremendous change, not only in our climate, but also in the urbanization of our cities. As our cities grow, we are experiencing greater pressures on our housing stock and community-wide infrastructure. In an often unpredictable and changing world, resilient design and planning is needed for our cities and communities to endure and thrive in both the short and long-term.

By: Kathy Wardle and Viren Kallianpur

While we must be aware of potential short and long-term shocks and threats facing our communities, as design professionals we have both a responsibility and an opportunity to implement solutions that offer hope to Canadians. This article offers a perspective on resilient design: the guiding principles, best practices, and tools that are available to practitioners today.

There is both commonality and differences in the various Canadian cities in terms of their stressors and threats. With four out of five people in Canada living in cities, the resulting higher density and population in urban areas mean that cities are both agents for climate impacts and solutions.

Growing population through migration and immigration, the rising demand for transportation, and the growing need for infrastructure to provide safety, comfort, and security all combine to create different pressures on our cities.

The global nature of the world we live in also means that stressors and threats faced by other nations have either a direct or an indirect impact on our cities. While global in nature, these impacts need to be resolved at the local level through political will, technical expertise, and individual commitment and responsibility. The effort to find solutions to these issues or problems lie in a more collaborative and collective approach through leadership, community engagement, and collective action.

While climate change is one of the most important drivers for discussions regarding resilience, the conversations should not be limited to climate change; resilience needs to be looked through social, economic, and environmental lenses to identify risks—natural and manmade, acute and chronic—and respond through design and operations planning. Resilience needs to be addressed at multiple levels from a single building, to a district, city and regional level. Policies, strategies, and initiatives at each scale influence the resilience and performance at other scales.

Kathy Wardle, LEED BD+C RELi AP, is Associate Principal, Director of Sustainability, and Viren Kallianpur, AICP, LEED AP BD+C, RELi AP, is Associate, Urban Design Practice, both of Perkins+Will in Vancouver.

SUBSCRIBE TO THE DIGITAL OR PRINT ISSUE OF SABMAGAZINE FOR THE FULL VERSION OF THIS ARTICLE.
Viewpoint


University District, a new 80-hectare mixed-use neighbourhood in northwest Calgary, welcomed its first residents in 2018. The masterplan for the community was created by West Campus Development Trust (WCDT) through a public engagement process that set new standards of authenticity and transparency for projects of this type. The process helped WCDT to refine its plans, build trust with stakeholders and attract buyers.

Transparency Builds Trust

The traditional approach to redevelopment has been “design and defend,” where the developer finalizes a plan and then reveals it to the public. The trouble with design and defend is that it can spark resistance and resentment in neighbours and other stakeholders.

Rather than designing and defending, James Robertson, President &CEO for WCDT and his team   adopted a “transparency builds trust” approach.

Stakeholder Working Groups

The land that became University District is surrounded by five established neighbourhoods, the Foothills Medical Centre and it’s also home to the Alberta Children’s Hospital, the Ronald McDonald House and the University of Calgary. WCDT decided to establish relationships with all these stakeholders as early in the process as possible. WCDT recognized early on that you can’t just come into an area in the middle of established, well-loved communities and assume you can build whatever you want.

In redevelopment projects, the developer usually begins to meet the public as part of the land use re-designation application process. For University District, the public engagement project began well in advance of this stage, with a series of Stakeholder Working Groups. Each of these meetings, which functioned more like committees than open houses, focused on a single element of community design.

Each event included representatives from the surrounding communities and the main stakeholders, as well as the WCDT design team. This ongoing interaction was invaluable in building constructive relationships and helping to align the project goals with community needs. 

Each Stakeholder Working Group opened with a review of the decisions made at the last meeting. WCDT set clear deadlines for feedback so that stakeholders understood their responsibilities. When it came time for the City’s public hearing on the land-use re-designation, there was little or no opposition – an unusual situation in a city where redevelopment has often been the source of time-consuming conflict between developers and citizens.

Setting a Collaborative Tone

Next, WCDT held three open house meetings (the last of which was required by The City as part of the redevelopment application process). Breaking with tradition, each open house took place over two or three days, and in multiple locations to suit different stakeholder groups. Participants were offered different opportunities to participate, according to their individual preferences and schedules. WCDT considered it important to change the messaging from ‘the usual ‘Come to this open house to see what we’re doing,’ to ‘Come to this open house to see what we’re all doing.’

At the meetings, WCDT displayed large information boards, and participants placed Post-It Notes directly on these boards to indicate approval, concerns and/or disagreements. The WCDT team would then photograph the boards, compile all the feedback (positive and negative) and report it back to the participants and communities. These notes were also given to the WCDT design team to analyze and consider.

Recognizing that not everyone can attend meetings, and the opinions offered may not represent the views of everyone affected by the development, WCDT also posted an online survey, set up storefront information booths, and wrote letters directly to communities soliciting questions and comments.

This inclusive approach to engagement proved popular with the public. During the approvals process, all five surrounding communities submitted a letter to the City of Calgary expressing their support for the University District Plans – an unusual, perhaps unprecedented, expression of support.

This article, originally published by Smarter Growth, a program of the BUILD Calgary Region initiative, was adapted for SABMag by Maureen Henderson, Director of Marketing and Communications for the West Capus Development Trust.


SUBSCRIBE TO THE DIGITAL OR PRINT ISSUE OF SABMAGAZINE FOR THE FULL VERSION OF THIS ARTICLE.