Renewal Development
Technical Award
Jury Comment – This project is notable for its exceptional commitment to circularity and community-led development. By relocating and retrofitting existing homes rather than demolishing them, it preserves significant embodied carbon while delivering much-needed affordable housing. Its social impact comes from strong cultural grounding and meaningful involvement of the Nation throughout the process.
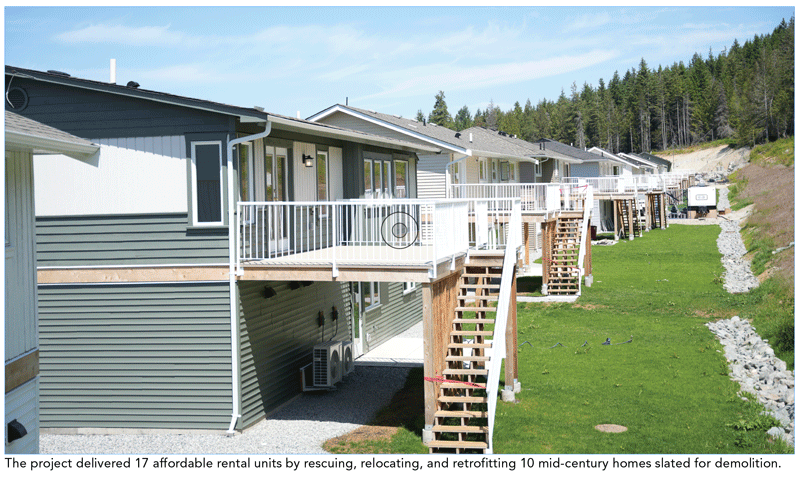
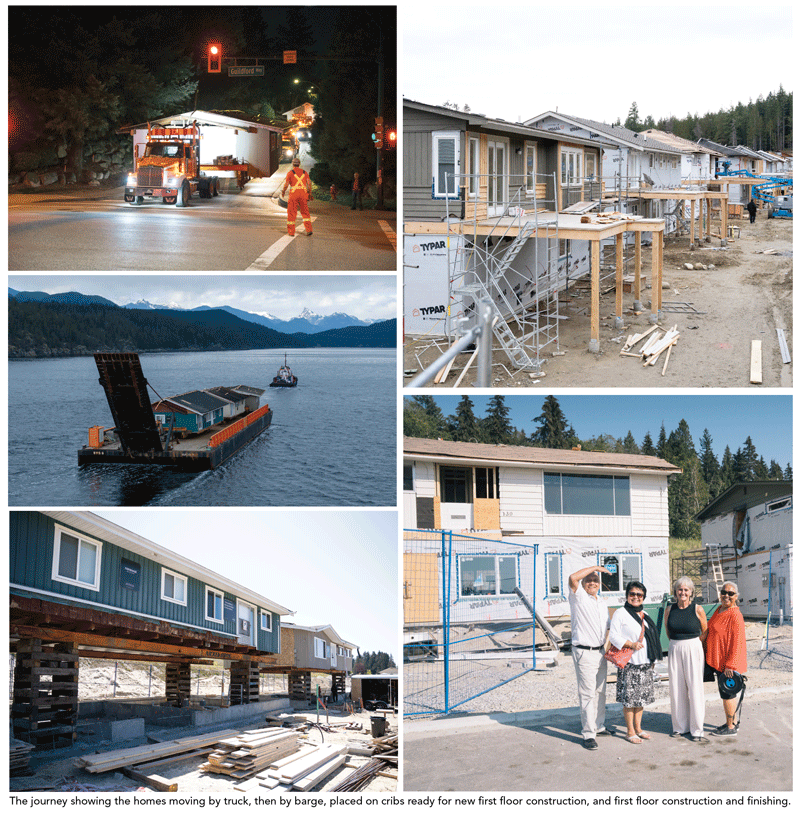
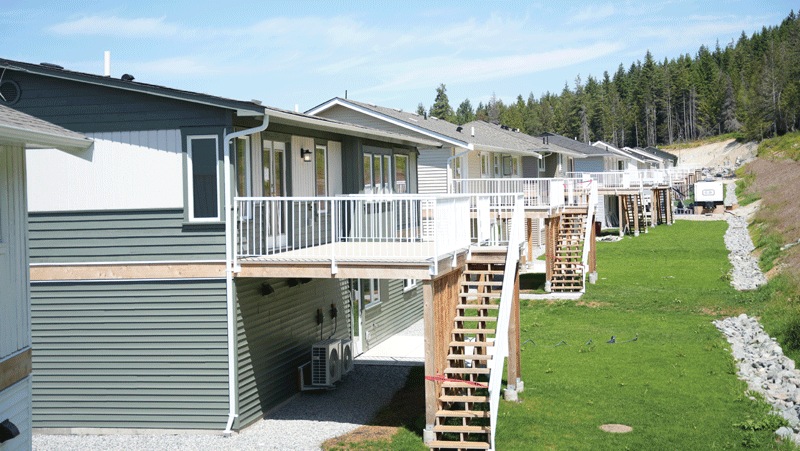
This project delivered 17 affordable rental units by rescuing, relocating, and retrofitting 10 mid-century homes slated for demolition in Port Moody, BC. These homes were part of a 59-lot land assembly for redevelopment. The homes were transported by truck and barge from Port Moody to First Nation lands in Sechelt, a distance of approximately 100km, then modernized with energy-efficient upgrades and the addition of seven basement suites.
The project introduced two strategic innovations. First, the development partner redirected their demolition budget (approximately $35,000 per home) to offset relocation costs, transforming a sunk cost into community investment. This made responsible building removal cost-competitive with traditional demolition while delivering environmental and social returns.
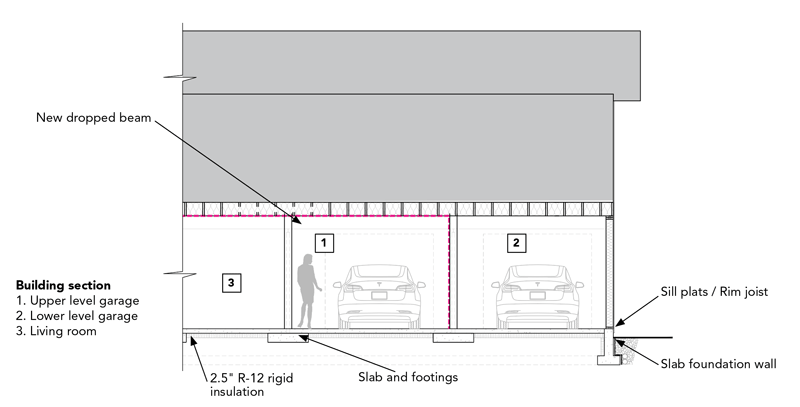
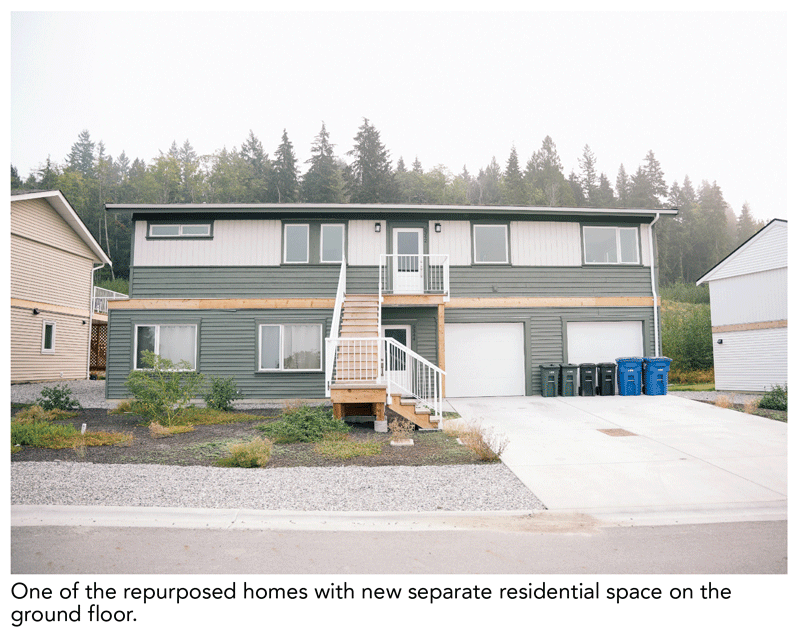
Second, the addition of the seven basement suites to the relocated structures maximized housing output, demonstrating how adaptive reuse can multiply housing capacity. Final housing costs were 20-40% below new construction or modular alternatives. This process involved navigating technical challenges of relocating buildings with varying ages, construction types, and renovation histories, requiring adaptive problem-solving across multiple jurisdictions.
The project was led by the shíshálh Nation’s Chief and Council, who guided all land use decisions and housing priorities from initial concept through completion. The Nation contributed land, infrastructure, and local leadership, and aligned the project with its goals for long-term affordability, cultural continuity, and economic participation. As stewards of their territory with declared Aboriginal Title and Rights, Chief and Council ensured site design was consistent with their territorial land management principles. Buildings were located to minimize impact on sloped areas and protect sensitive ecosystems like creeks and the Salish Sea.
Project Credits
- Architect Kasa Designs
- Joint Venture/Associate Architect
- Wesgroup Properties
- Owner/Developer shíshálh Nation
- General Contractor M Wyse Enterprise
- Structural engineer Allester Engineering
- Photos Renewal Development
SUBSCRIBE TO THE DIGITAL OR PRINT ISSUE OF SABMAGAZINE FOR THE FULL VERSION OF THIS ARTICLE.