Moriyama Teshima Architects in joint venture with Acton Ostry Architects
Institutional (Large) Award
Jury Comment – A landmark institutional project that successfully combines architectural ambition with advanced environmental performance. The mass timber structure, natural ventilation strategies, and net-zero carbon approach demonstrate clear leadership in sustainable academic design. Beyond its technical achievements, the project establishes a compelling vision for the future of low-carbon institutional buildings.
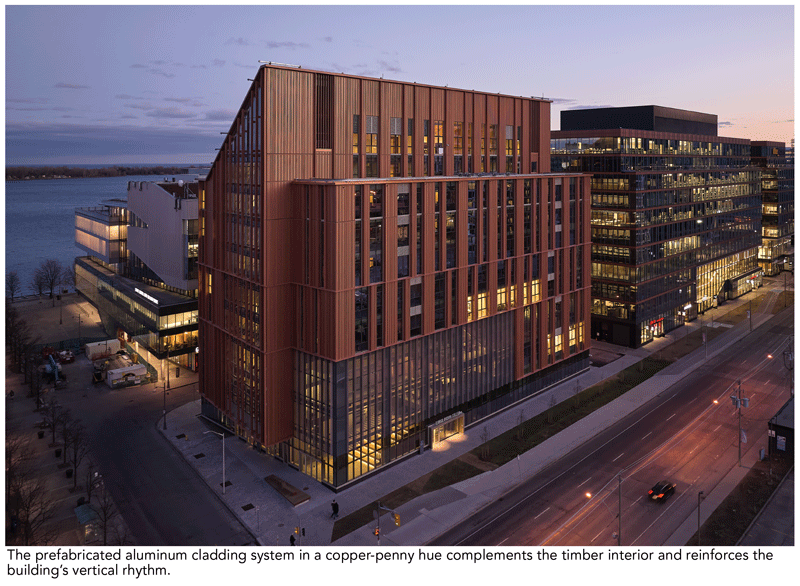
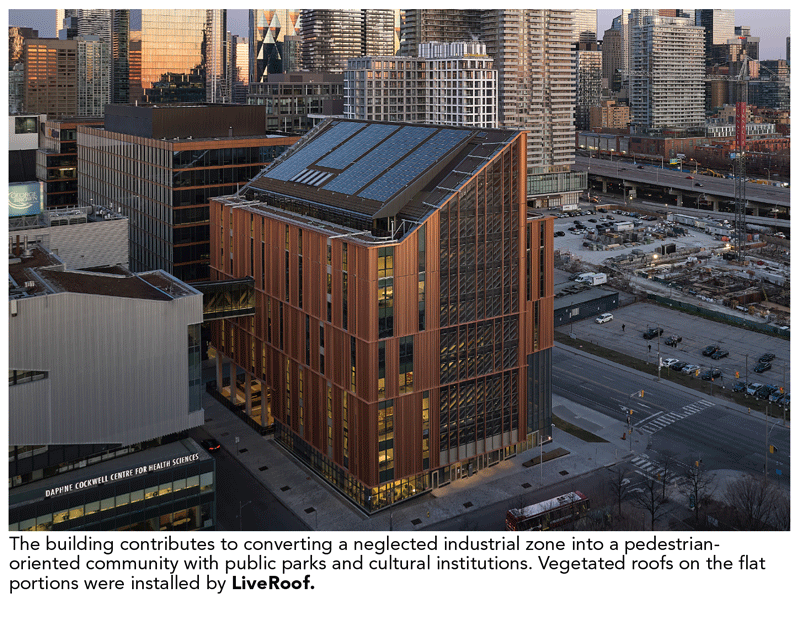
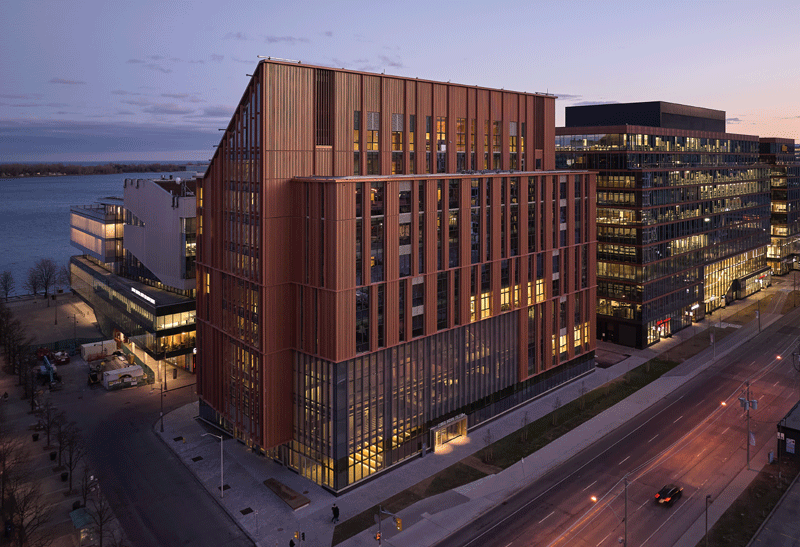
Procured through an international competition, Limberlost Place is a 10-storey net-zero carbon assembly occupancy educational building for George Brown Polytechnic’s waterfront campus in Toronto. Once a neglected industrial zone, the area is now a pedestrian-oriented community with public parks and cultural institutions. Rooted in the beauty of Canada’s forests and the vastness of Lake Ontario, the project is an inspiring addition to the neighbourhood.
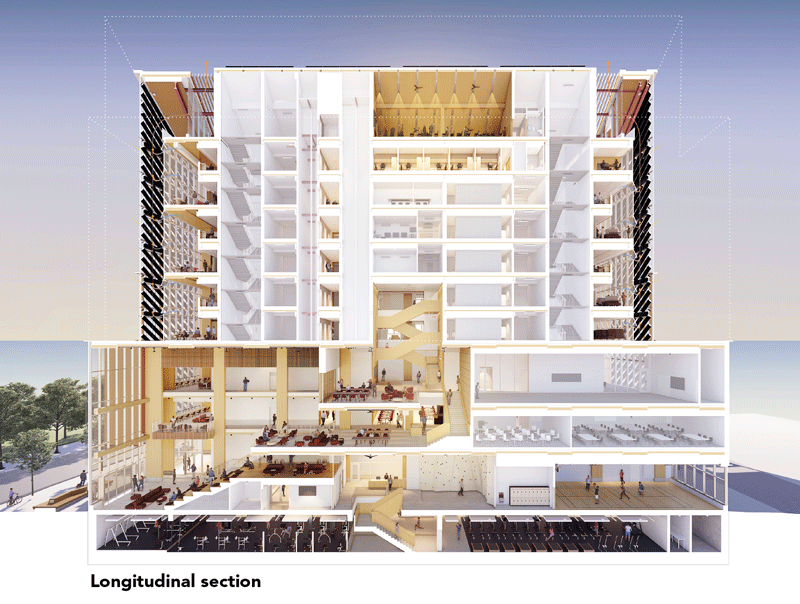
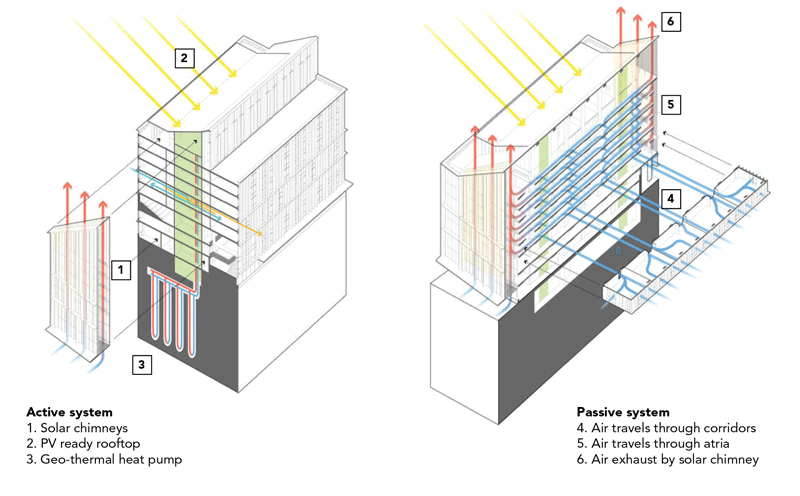
Passive design strategies include natural ventilation from solar chimneys, prefabricated panels that ensure airtightness, and the use of timber to sequester carbon. The building also employs photovoltaics on the sloped roof; daylight harvesting that reduces electrical demands for lighting; and efficient heating and cooling systems to reach net-zero.
The building’s ventilation units are decentralized, with two on each floor rather than one large unit on the top, which allows for units to be turned on when floors are occupied and frees up the top floor for alternative use.
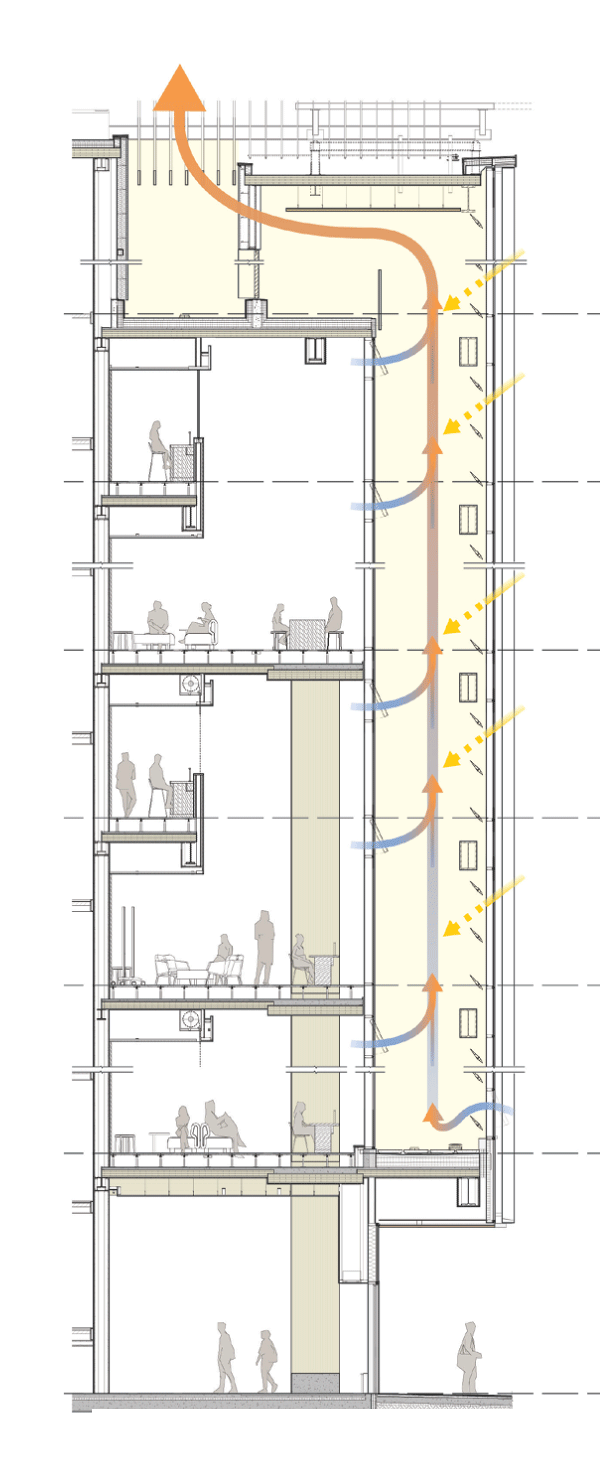
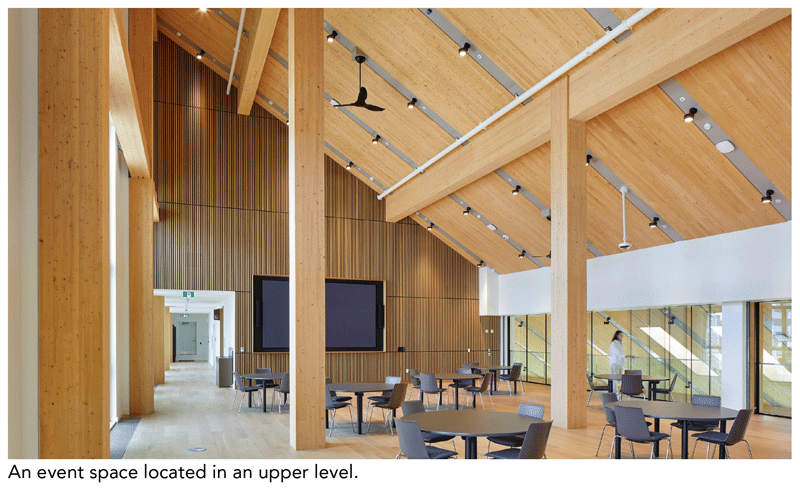
The 52.5-metre-tall building uses a beamless mass timber system that maximizes space and provides abundant access to natural daylight. Solar chimneys draw air naturally through operable windows, reducing fan energy. The vertical shafts run from level 2 to the roof, with an inlet on each floor and an outlet at the roof. The air in the shaft is heated by the sun, creating a stack effect.
During the shoulder seasons when the temperature, humidity, wind and air quality are adequate, the building automation system notifies faculty to open windows. When windows open, the ventilation units on the floor turn off, solar chimney windows open, the louvres on the roof open and air gets drawn from classrooms, into the corridors and out through the chimneys.
Project Performance
- Energy Intensity (EUI) = 57.1kWh/m²/year
- Reduction in EUI relative to reference building = 55%
- Water consumption from municipal sources = 1,457 litres/occupant/year
- Reduction in water consumption relative to reference building = 41%
- Construction waste diverted from landfill = 75%
Project Credits
- Architect Moriyama Teshima Architects
- Joint Venture Associate Architect Acton Ostry Architects
- Owner/developer George Brown Polytechnic
- General Contractor PCL
- Landscape Architect Studio TLA
- Civil Engineer Stantec Consulting
- Electrical/ Mechanical Engineer Introba
- Structural Engineer Fast + Epp
- Commissioning Agent JLL
- Photos Tom Arban and Doublespace Photography / Katie Weber
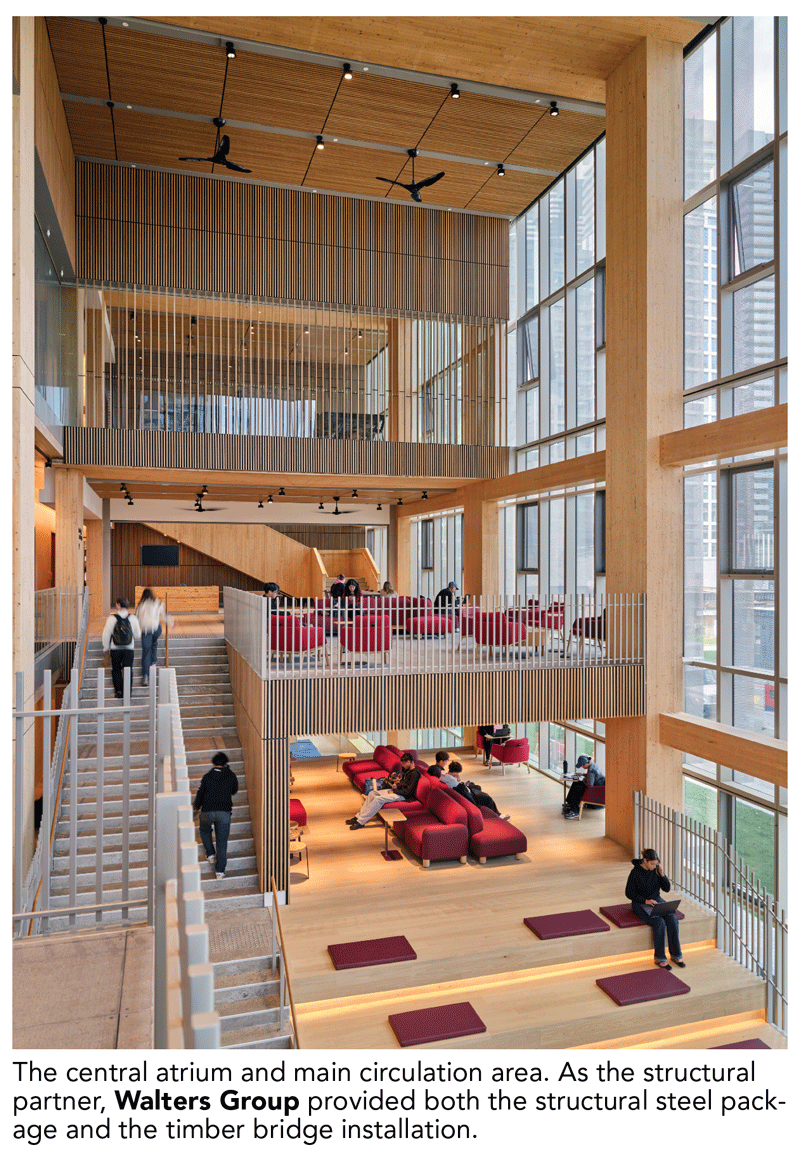
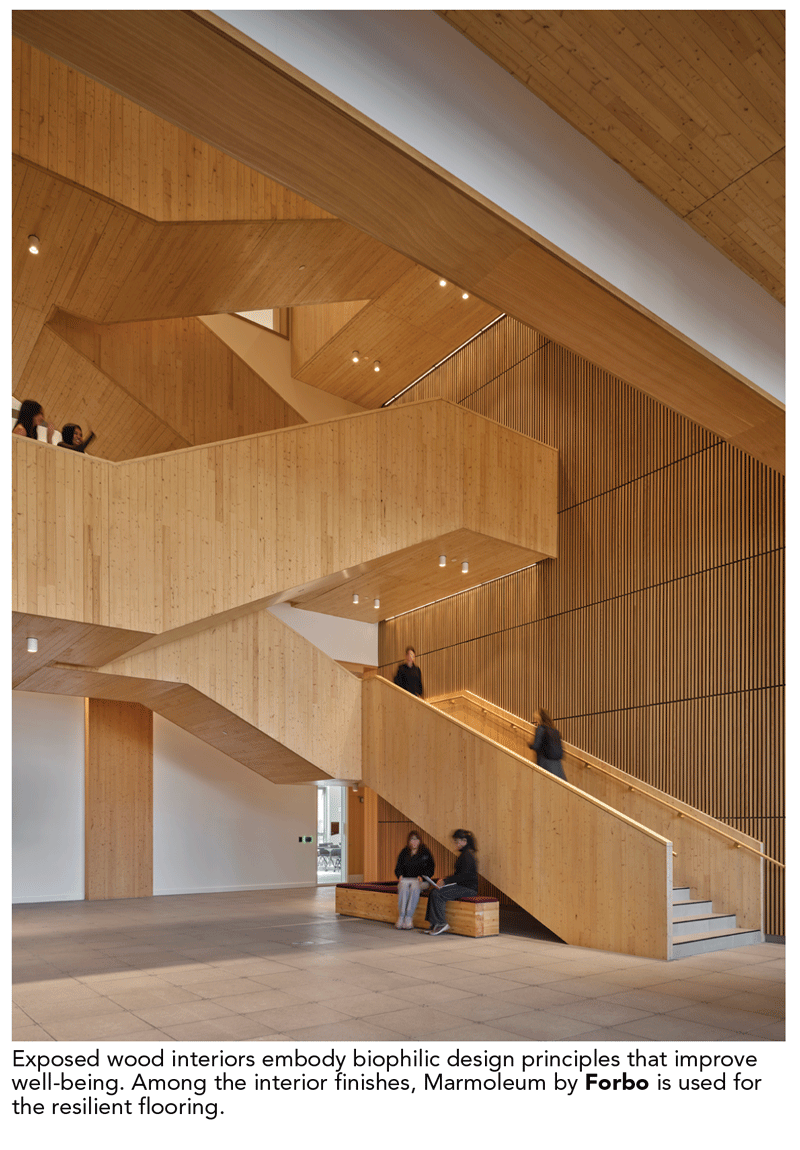
The central atrium and main circulation area. As the structural partner, Walters Group provided both the structural steel package and the timber bridge installation.
The building contributes to converting a neglected industrial zone into a pedestrian-oriented community with public parks and cultural institutions. Vegetated roofs on the flat portions were installed by LiveRoof.
Among the interior finishes, Marmoleum by Forbo is used for the resilient flooring.
SUBSCRIBE TO THE DIGITAL OR PRINT ISSUE OF SABMAGAZINE FOR THE FULL VERSION OF THIS ARTICLE.