Montgomery Sisam Architects
Mixed Use Award
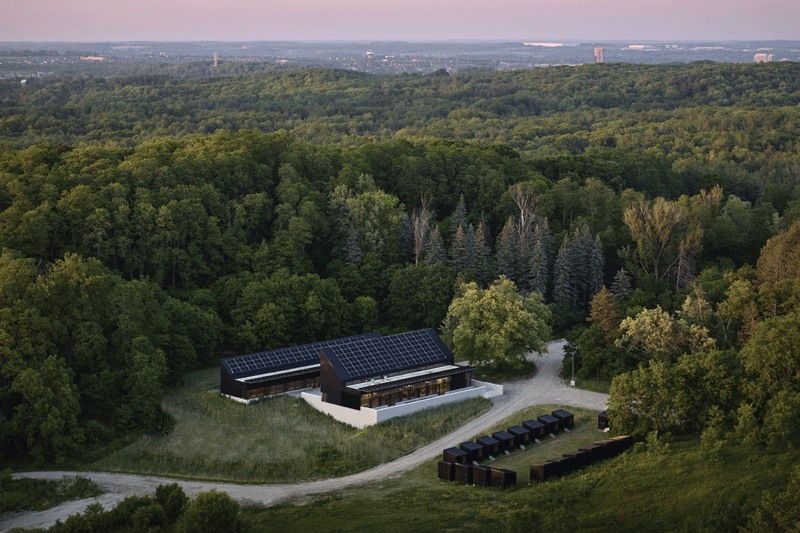
Jury Comment – Demonstrating an elegant and restrained approach to sustainable design in a sensitive ecological landscape, this project excels through passive strategies, net zero energy performance, and a thoughtful architectural language rooted in local agrarian traditions. Its minimal footprint and strong connection to the land reflect a deep commitment to ecological stewardship.
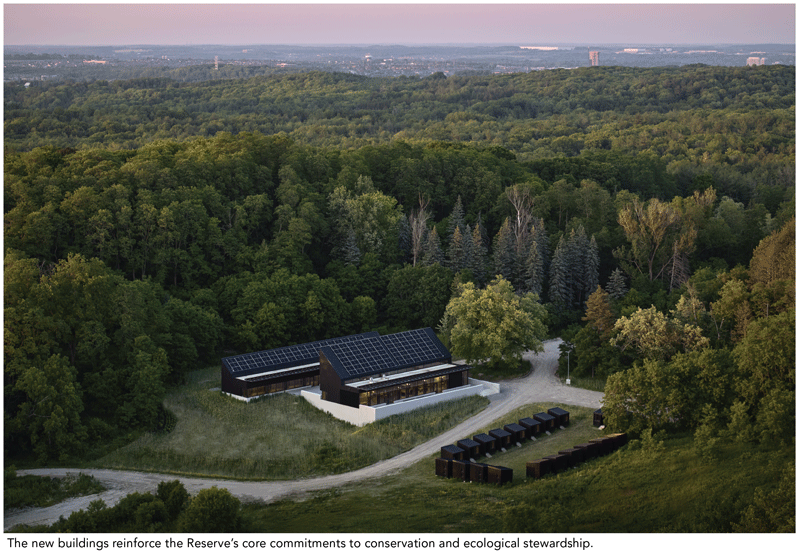
Located in King Township on the Oak Ridges Moraine, the University of Toronto Koffler Scientific Reserve (KSR) is one of Canada’s premier destinations for field research and education in biodiversity, ecology, and conservation biology.
The new, purpose-built Dining and Operations Centre brings much-needed student housing and multi- purpose teaching space to the site while reinforcing the Reserve’s core commitments to conservation and ecological stewardship.
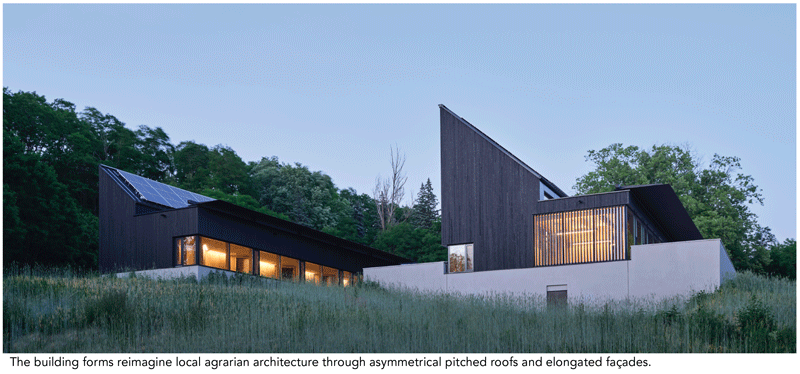
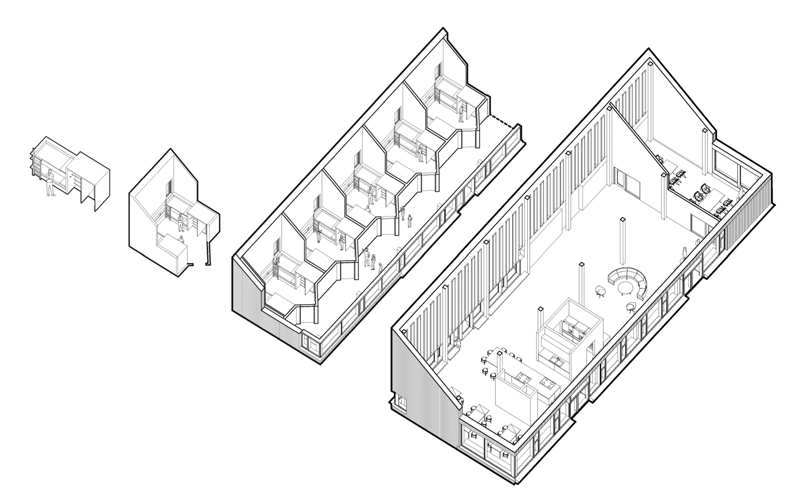
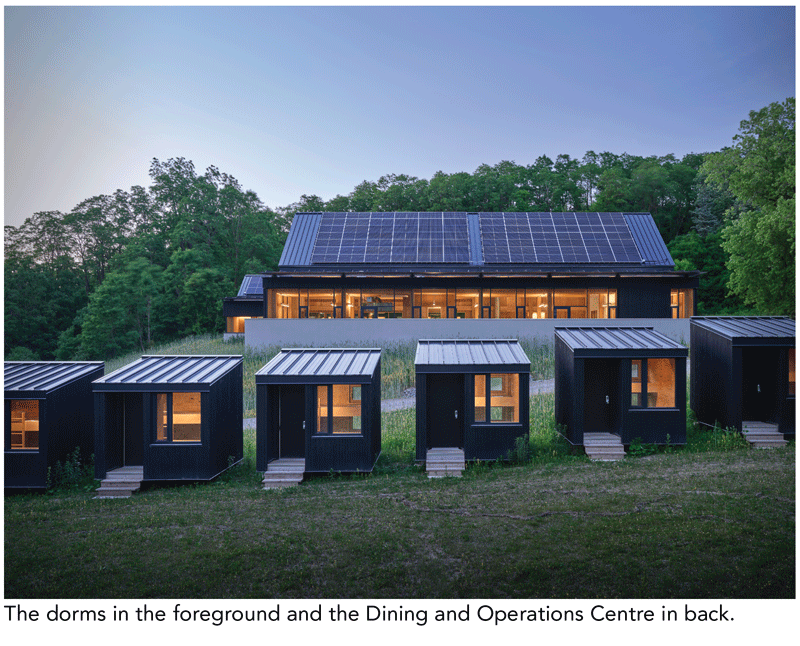
The building plan recalls a traditional collegiate model with five four-person dorms, common room, bathing facilities, classrooms, hall and refectory arranged around three sides of a quad. Its form reimagines local agrarian architecture through asymmetrical pitched roofs and elongated façades punctuated by slender vertical windows.
Safeguarding the Moraine’s sensitive ecosystem was the project’s primary design constraint. In response, the building adopts a first principles approach to sustainability, guided by four strategies:
• Build lightly on the land
• Pair poetry with performance
• Let passive design lead
• Use only what is essential
Together, these strategies inform the overall intent: to design a building that does as little harm as possible – one that draws only what it needs from the land, returns what it can, and avoids creating new or lasting human impact. The project is designed to achieve net zero carbon, net zero energy performance and LEED Gold certification.
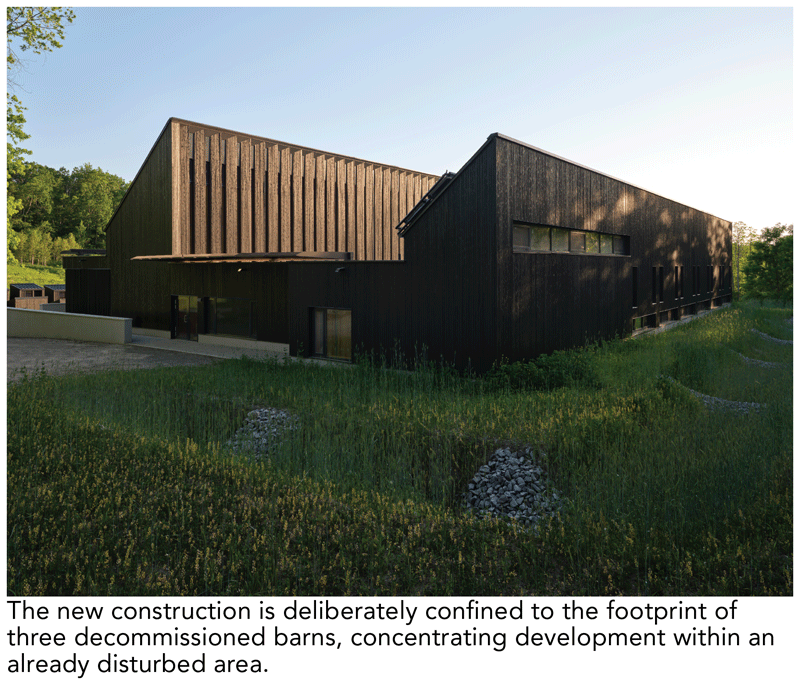
Design decisions for the Dining and Operations Centre were fundamentally shaped by the imperative to preserve the ecological integrity of the Oak Ridges Moraine. The building is deliberately confined to the footprint of three decommissioned barns, concentrating development within an already disturbed area. This area directly informed the size and shape of its footprint.
In the absence of a built context, the building is oriented due south. True to its contemporary reinterpretation of traditional agrarian architecture, the design leverages age-old building science rooted in the movement of light and air to achieve its sustainable goals.
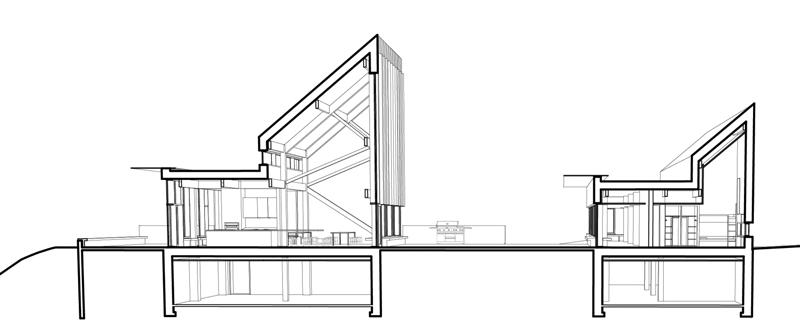
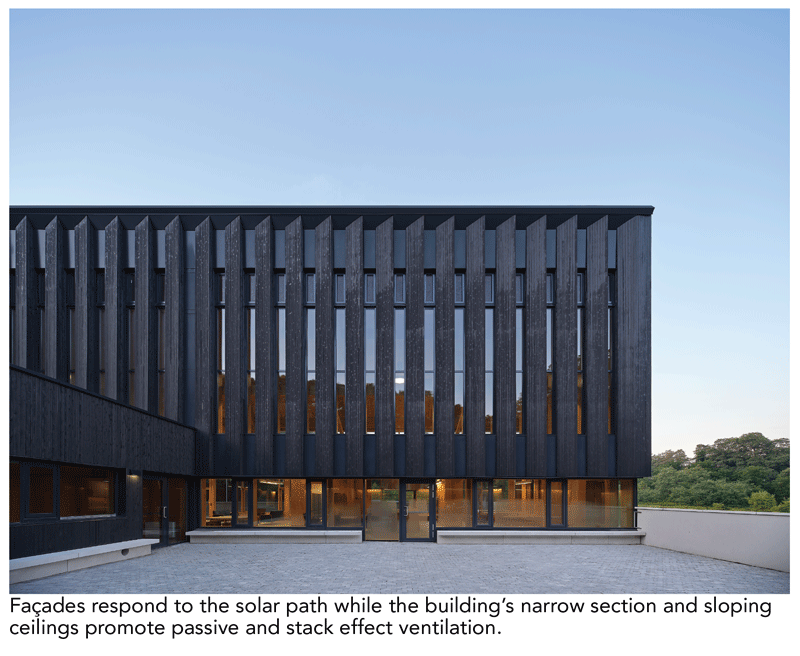
Each façade is carefully calibrated to respond to the solar path while the building’s narrow section and sloping ceilings promote passive and stack effect ventilation, earth tubes pre-condition incoming air and thermal mass helps regulate indoor conditions.
Passive strategies are paired with active systems – automated windows, ERVs, and a geothermal loop – to create a responsive building envelope that, much like breathable activewear, opens and closes in response to site-specific weather conditions while minimizing energy use. Moreover, resulting roof geometries provide optimal surfaces for photovoltaic panels.
Variations in scale between h and south volumes reinforce programmatic intent, distinguishing private sleeping quarters from larger communal spaces and community life.
Project Performance
- Energy use intensity = 50.7kWh/m²/year
- Reduction in EUI relative to reference building under OBC SB-10 = 45%
- Water consumption from municipal sources =
- 0 litres/occupant/year
- Reduction in water consumption relative to
- reference building = 50%
- Construction material waste diverted from landfill = 82%
Project Credits
- Architect Montgomery Sisam Architects
- Owner/Developer University of Toronto
- General Contractor Van Horne Construction Ltd
- Landscape Architect PMA Landscape Architects
- Civil Engineer WSP
- Electrical/ Mechanical Engineer Introba
- Structural engineer Blackwell Structural Engineers
- Photos Doublespace Photography
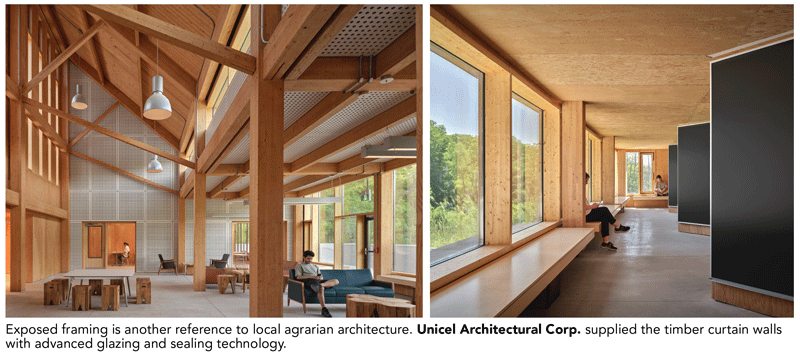
Exposed framing is another reference to local agrarian architecture. Unicel Architectural Corp. supplied the timber curtain walls with advanced glazing and sealing technology.
SUBSCRIBE TO THE DIGITAL OR PRINT ISSUE OF SABMAGAZINE FOR THE FULL VERSION OF THIS ARTICLE.