A new building model for long term carbon reduction
By Coolearth Architects Inc in association with CS&P Architects Inc
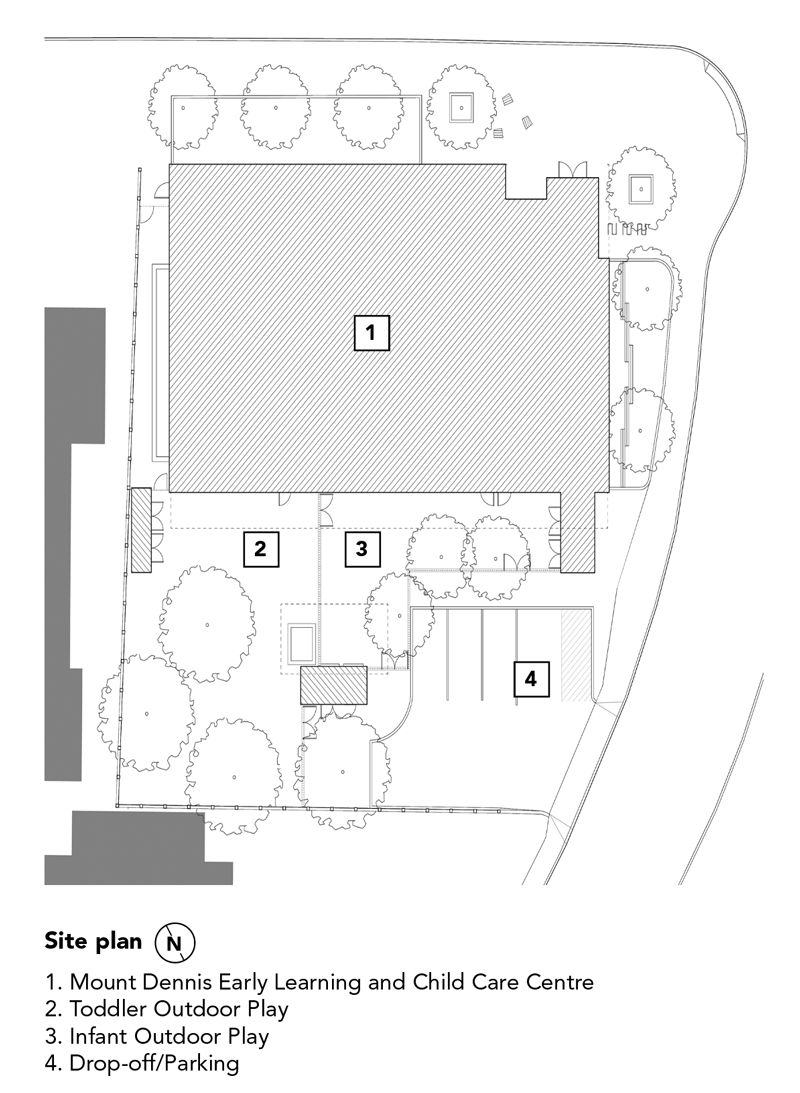
With 98 spaces, and an area of 1,841 m2, the Mount Dennis Early Learning and Childcare Centre is the largest facility of its kind in the City of Toronto. Overall, the Mount Dennis revitalization and planning strategy focuses on community improvement of the centrally located and historic neighbourhood.
Key transformation goals include new community and social infrastructure, enhancing the ‘main street’ along Weston Road, improving the pedestrian public realm, and prioritizing sustainable development and green infrastructure. The project aligns with these goals, providing a vital service within this community.
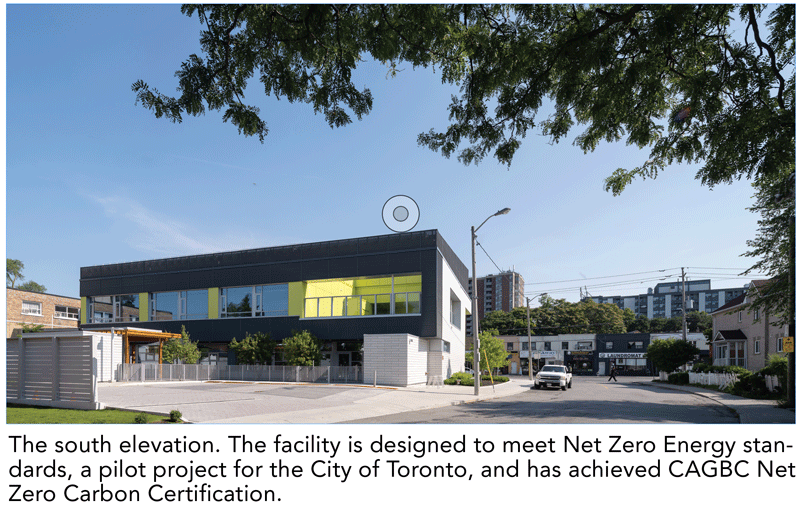
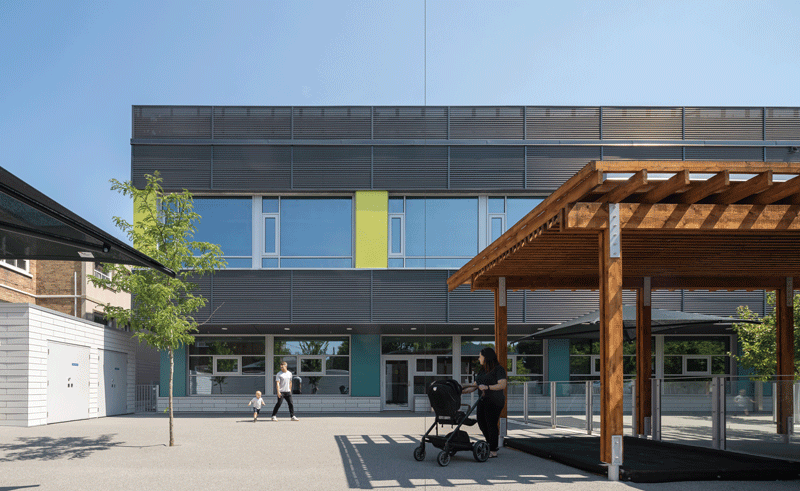
The north façade presents an appropriately scaled public face to the community along Weston Road, reinforcing the street wall as a precedent for future development. In contrast, the south elevation has fully glazed activity rooms, with extensive daylighting and views to the adjacent community park.
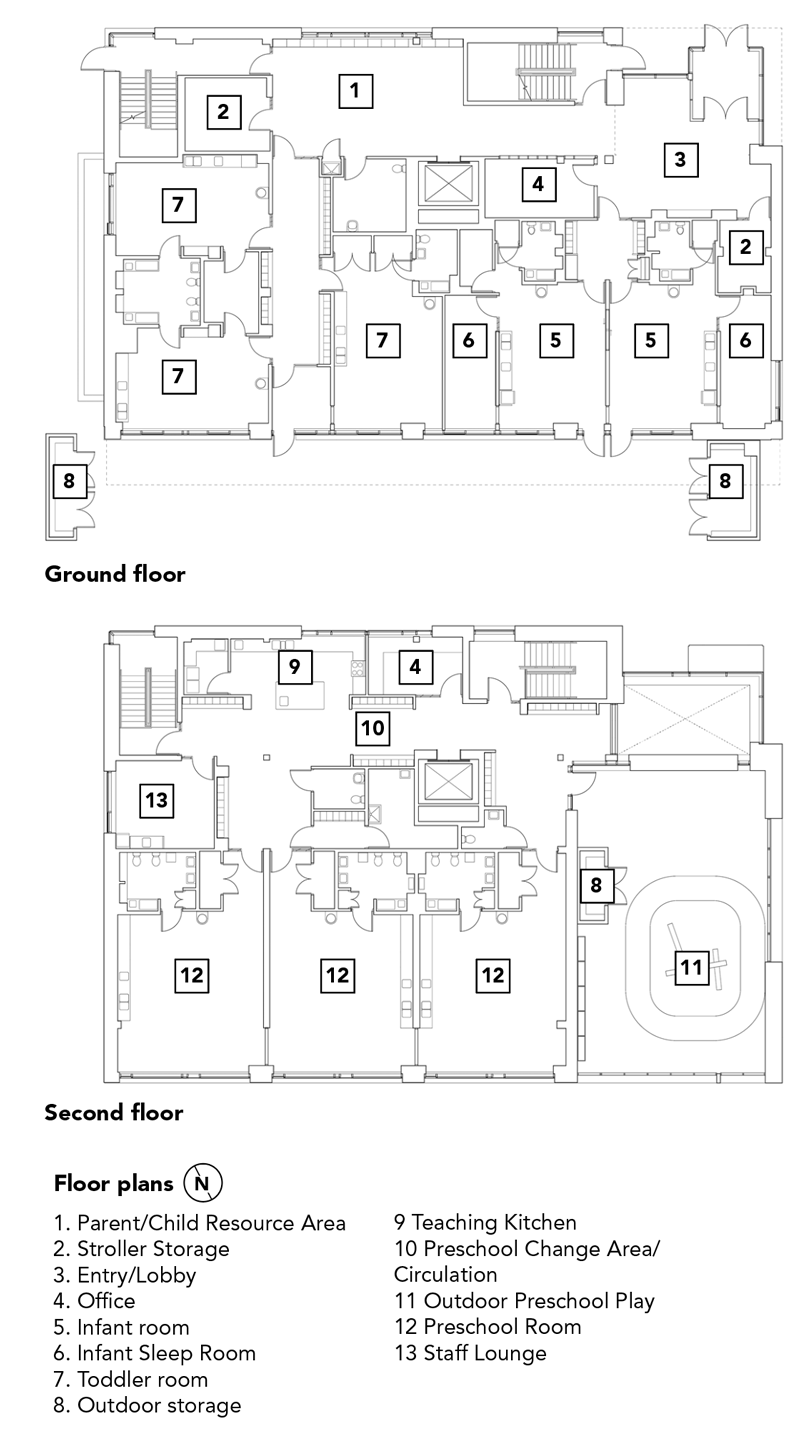
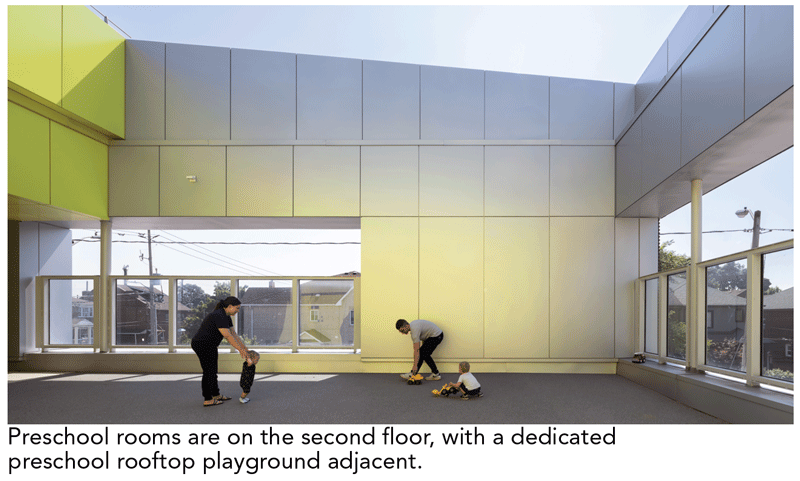
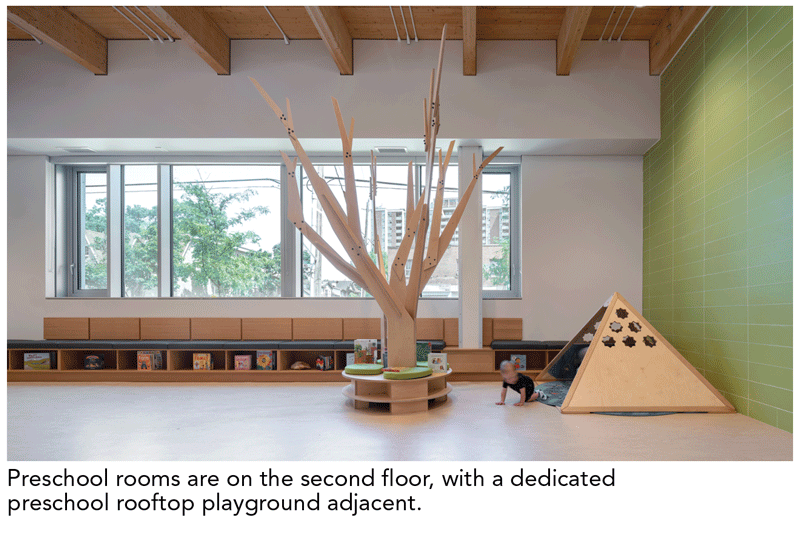
Located on a constrained corner site, the internal layout of the facility required a compact, three-storey program. Infant and toddler rooms were placed at grade with direct outdoor access to their age-related playgrounds, and preschool rooms are on the second floor, with a dedicated preschool rooftop playground adjacent. The lower level contains community multi-purpose facilities as well as food service facilities.
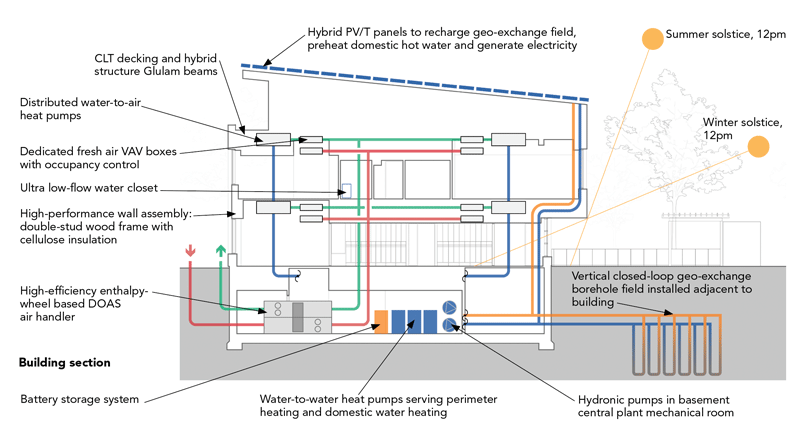
From its inception, the project was envisioned as an ambitious Net Zero Energy facility; a pilot project for the City of Toronto. Passive design strategies include a highly insulated envelope, minimized glazing ratios, and thermal bridge modelling.
These are paired with active systems such as geothermal heat pumps, energy recovery ventilation, and a 100kW solar array that enhances the building’s low energy performance and enables Net Zero Energy operation.
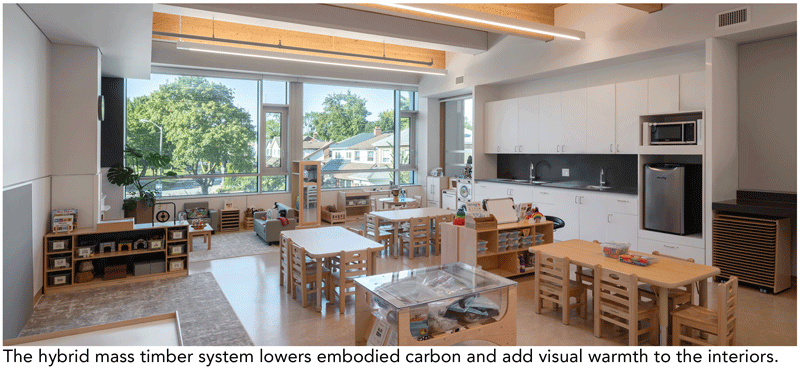
Daylighting drives the building massing, with all activity rooms located along south-facing elevations. Approximately 85% of occupied areas lie within 7 metres of operable windows, ensuring generous daylight and natural ventilation. High-efficiency LED fixtures with occupancy and daylight sensors reduce lighting energy demand to exceptionally low levels. Fresh air is delivered via energy recovery ventilators, providing controlled ventilation equivalent to 4 to 6 air changes per hour, improving indoor air quality while minimizing thermal losses.
Water strategies minimize demand on municipal systems through low‑flow fixtures, stormwater infiltration features, and high-efficiency mechanical systems. Landscaping reduces irrigation needs through native species. Potable water use is projected to be significantly below municipal baselines, representing approximately a 35 to 40% reduction compared to a reference building, primarily due to fixture performance and reduced hot water loads enabled by geothermal and solar thermal systems.
PROJECT CREDITS
OWNER/DEVELOPER City of Toronto Children’s Services
ASSOCIATED ARCHITECTS Coolearth Architects Inc in association with CS&P Architects Inc
GENERAL CONTRACTOR MJ Dixon
LANDSCAPE ARCHITECT PMA Landscape Architects
CIVIL ENGINEER Masongsong Associates Engineering
ELECTRICAL ENGINEER Nemetz Electrical Engineering
MECHANICAL ENGINEER Reinbold Engineering
STRUCTURAL ENGINEER Stephenson Engineering
PHOTOS Scott Norsworthy
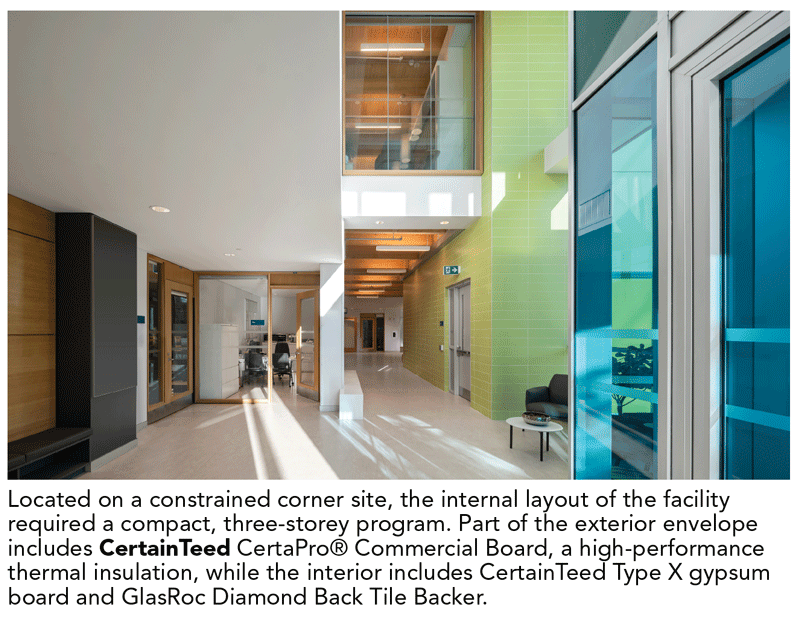
Located on a constrained corner site, the internal layout of the facility required a compact, three-storey program. Part of the exterior envelope includes CertainTeed CertaPro® Commercial Board, a high-performance thermal insulation, while the interior includes CertainTeed Type X gypsum board and GlasRoc Diamond Back Tile Backer.
Coolearth Architects inc and CS&P Architects Inc are based in Toronto.
SUBSCRIBE TO THE DIGITAL OR PRINT ISSUE OF SABMAGAZINE FOR THE FULL VERSION OF THIS ARTICLE.