HDR Architecture Associates Inc.
Residential (Large) Award
Jury Comment – This project shows a remarkable integration of Indigenous culture, architecture, and landscape, creating a powerful sense of belonging and identity on campus. The spatial organization around the central Hearth, combined with a sequence of gathering spaces, reflects a deeply rooted and culturally grounded design approach. The project successfully translates cultural values into built form while achieving a high level of environmental performance.
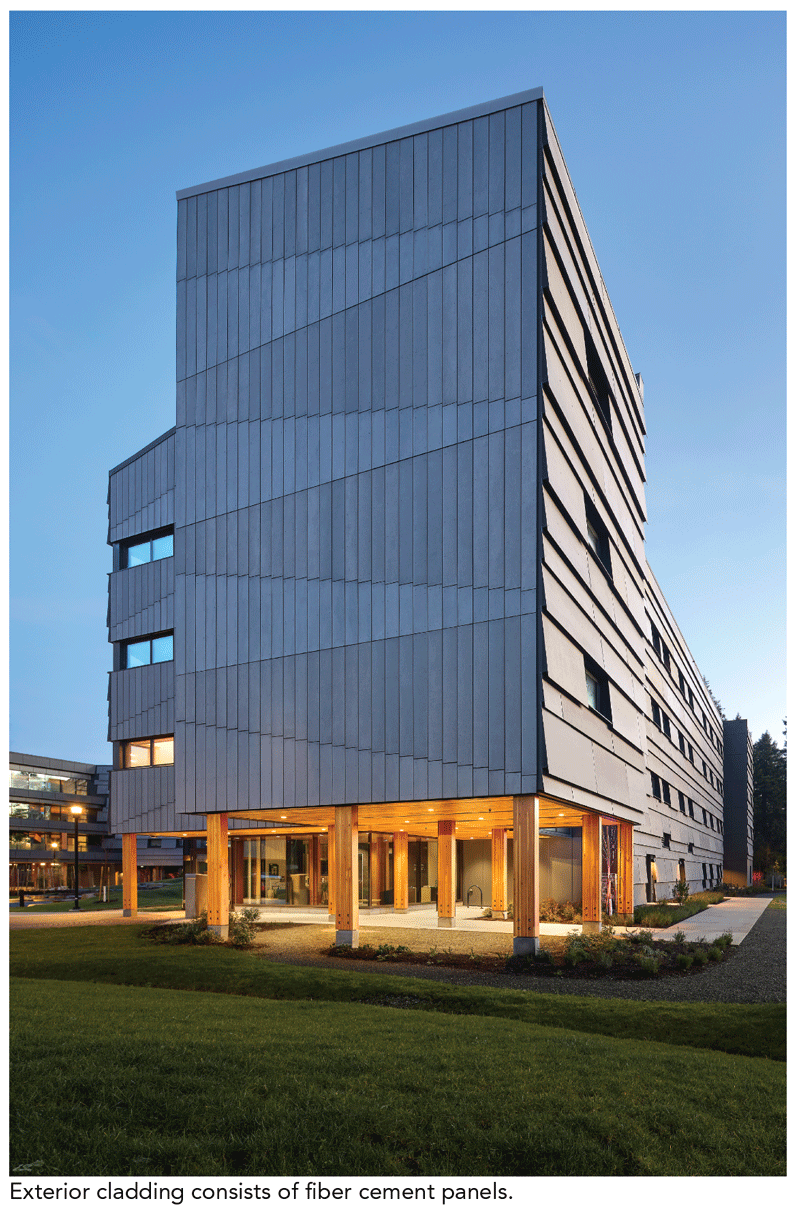
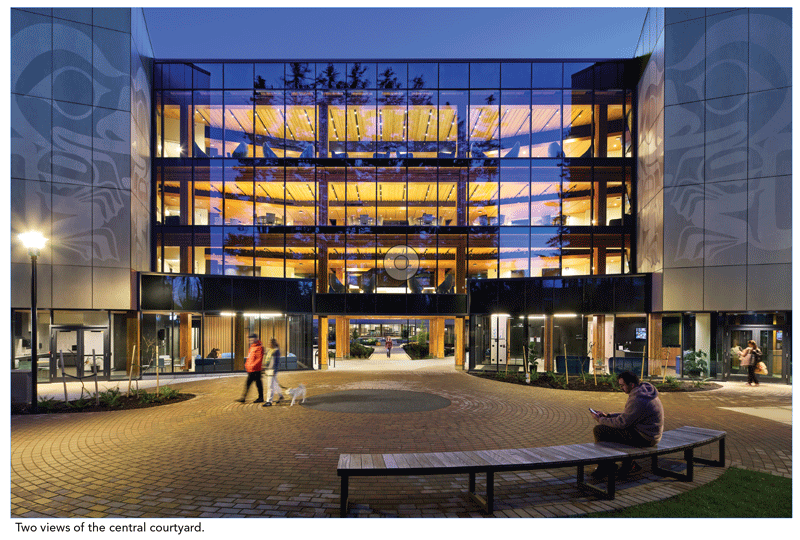
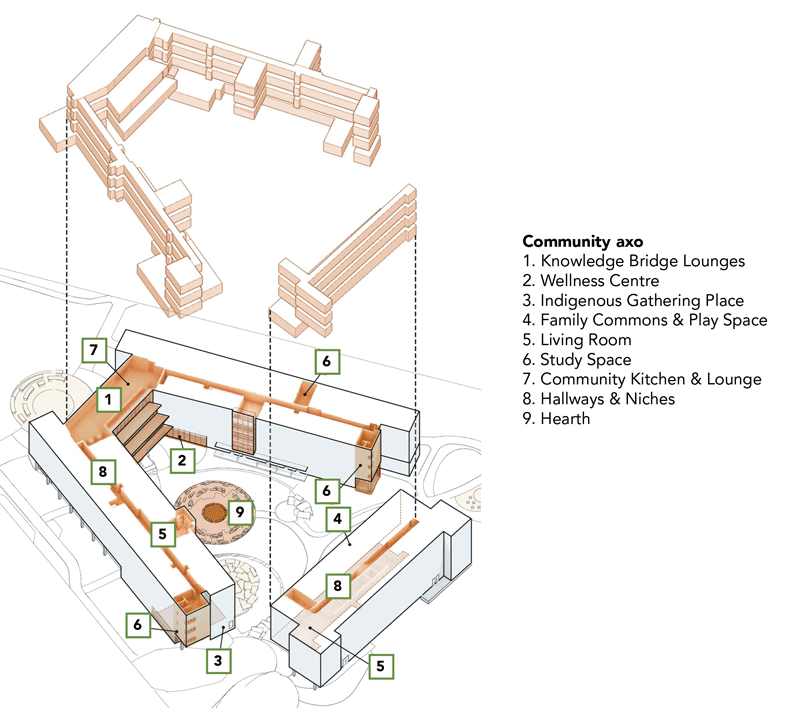
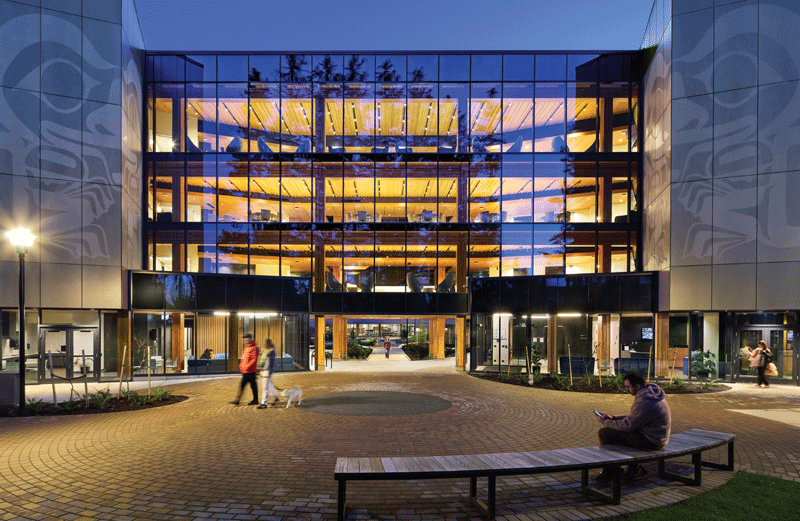
The tul’al’txw Student Housing Commons is more than just housing: 217 beds are arranged across three, four-storey wings, which together define a central outdoor gathering space, known as the Hearth. These wings, constructed using a combination of CLT and light wood frame, define, protect and provide access to the central space.
Between the buildings, three passageways, each with cultural relevance to the K’omoks First Nation, create welcoming thresholds connecting the campus to the Hearth.
Orientation and program organization of the complex is guided by Indigenous knowledge, which structures movement, social interaction and gathering while optimizing daylight, views, and passive comfort. Mixed unit types support a diversity of student profiles, while a series of inward-facing gathering spaces distributed horizontally and vertically across the Commons encourage belonging and interaction.
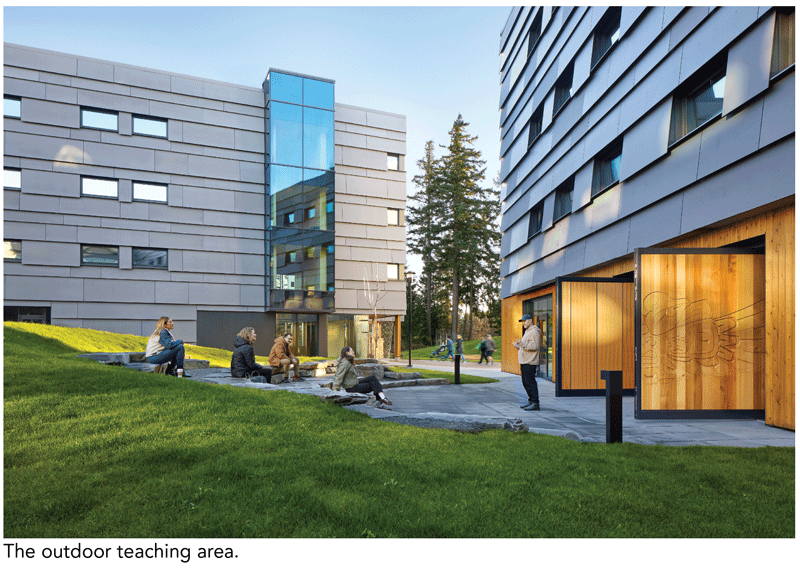
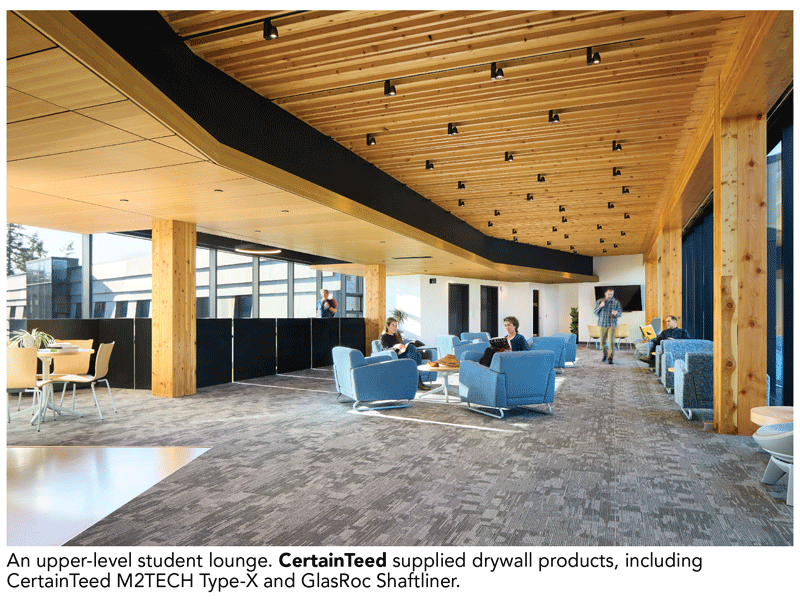
A variety of gathering spaces—outdoor/indoor collective kitchens, teaching amphitheatres, community gardens, social lounges, study spaces, interfaith room, wellness centre, and an Indigenous Gathering Space are intentionally distributed around the Hearth, connecting community activity and spreading it responsibly across the Commons.
Project Credits
- Owner/Developer North Island College
- Architect HDR Architecture Associates Inc.
- General Contractor UrbanOne Builders
- Landscape Architect MDI Landscape Architects
- Civil Engineer Gwaii Engineering
- Electrical Engineer e2 Engineering
- Mechanical Engineer AME Group
- Structural Engineer and LEED RJC
- Envelope Evoke Engineers
- Acoustics RWDI
- Building Code McAuley Consulting
- Accessibility Step By Step Consulting
- Septic System Infiltrator Water Technologies
- Photos HDR © 2026 Ed White
Project Performance
- Embodied carbon intensity = 140kgCO2e/m², Reduction in embodied carbon Intensity relative to baseline building 88 %.
- Energy Use Intensity (EUI) = 53.9kWh/m²/year
- Reduction in EUI relative to reference building = 88%
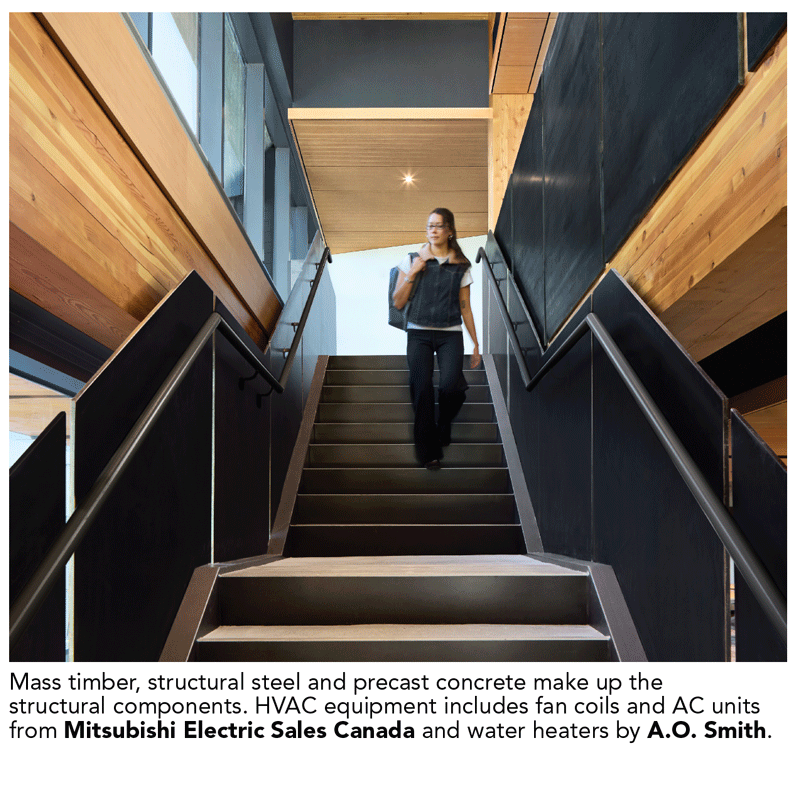
Mass timber, structural steel and precast concrete make up the structural components. HVAC equipment includes fan coils and AC units from Mitsubishi Electric Sales Canada and water heaters by A.O. Smith.
Assembly room which opens to an outdoor teaching area. Owens Corning Thermafiber® mineral wool insulation is used in the walls.
SUBSCRIBE TO THE DIGITAL OR PRINT ISSUE OF SABMAGAZINE FOR THE FULL VERSION OF THIS ARTICLE.