Optimized hybrid structural system reduces embodied carbon
By Jana Foit
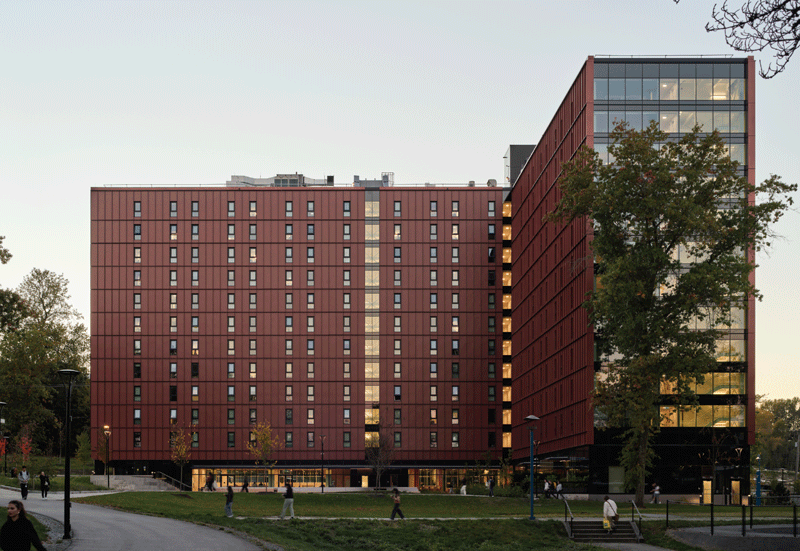
Located at the heart of BCIT’s Burnaby campus, and completed in August 2025, BCIT Tall Timber Student Housing is a 12-storey mass timber building that more than doubles BCIT’s on-campus housing capacity, adding 469 beds in a mix of semi-suite and studio units. Designed with modularity and prefabrication at its core, the residence combines efficiency, resilience, and inclusivity, delivering a fully electric, Zero Carbon Building–Design Standard™ certified project that activates the South Campus Commons as a vibrant hub of student life.
The design employs a rigorous modular planning approach; program distribution and floor plate shape were carefully calibrated to residence life needs, driving a plan that balances privacy, social connection, and efficient operations.
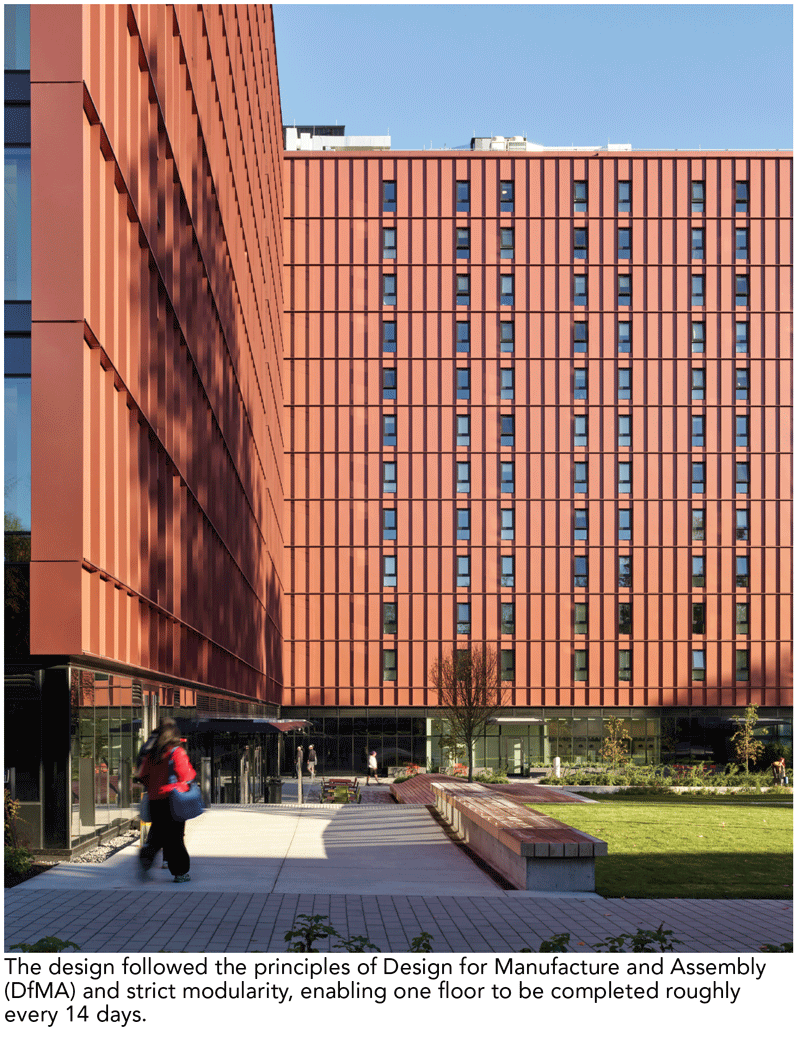
The architectural expression emerges from the dimensional discipline and repetition: the prefabricated envelope cassettes and rhythmic openings produce an elegant, legible, purpose-built modernism.
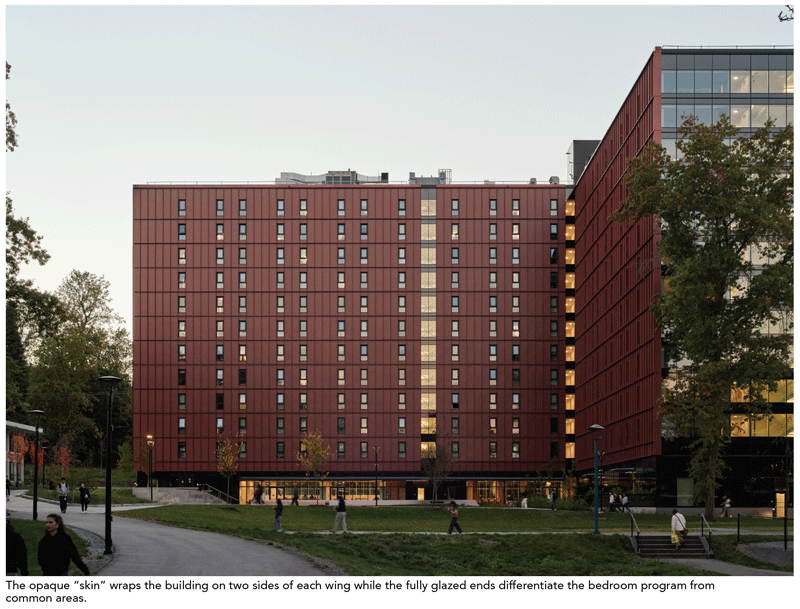
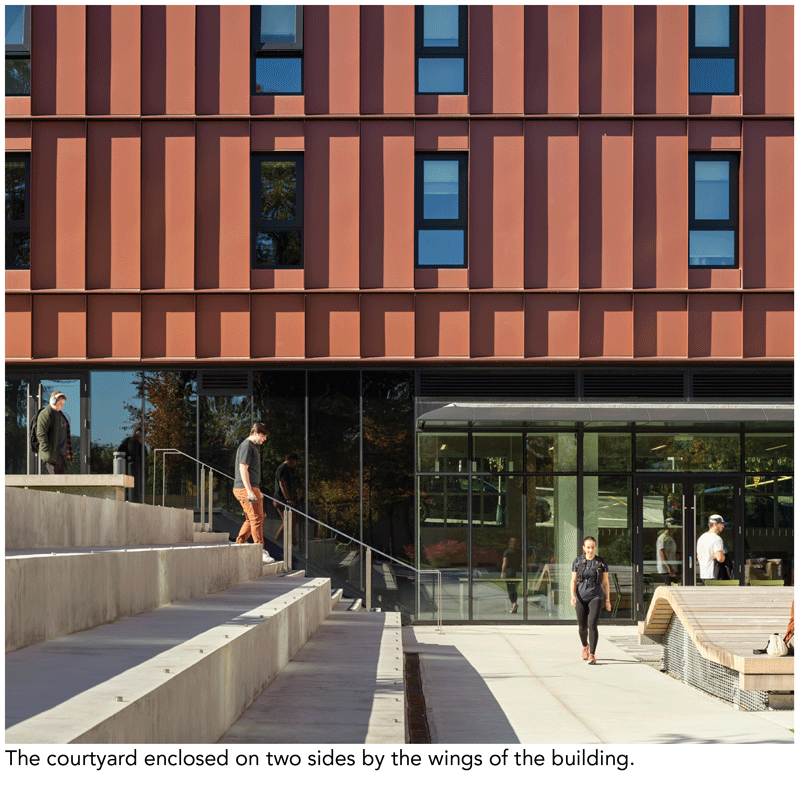
The building façade is treated as an opaque “skin” that wraps the program on two sides of each wing. In contrast, the ends of the building are fully glazed to further emphasize the “skin” while differentiating the bedroom program from common areas, including vertical circulation and the fully glazed ground floor.
Capitalizing on the surrounding natural environment, shared spaces are fully glazed and oriented to take advantage of views, while benefiting from abundant daylight. Warm wood finishes connect students to nature and create a sense of welcome and belonging.
With a fully electric design and high‑performance envelope meeting BC Energy Step Code 4, the Tall Timber Student Housing project is BCIT’s first campus building to achieve CAGBC’s Zero Carbon Building–Design Standard™ v3, setting a precedent for sustainable architecture and climate resilient campus design.
Using the CAGBC ZCB target of 500kgCO2e/m² of embodied carbon as a benchmark, the project tracked, reported, and reduced carbon throughout the design process.
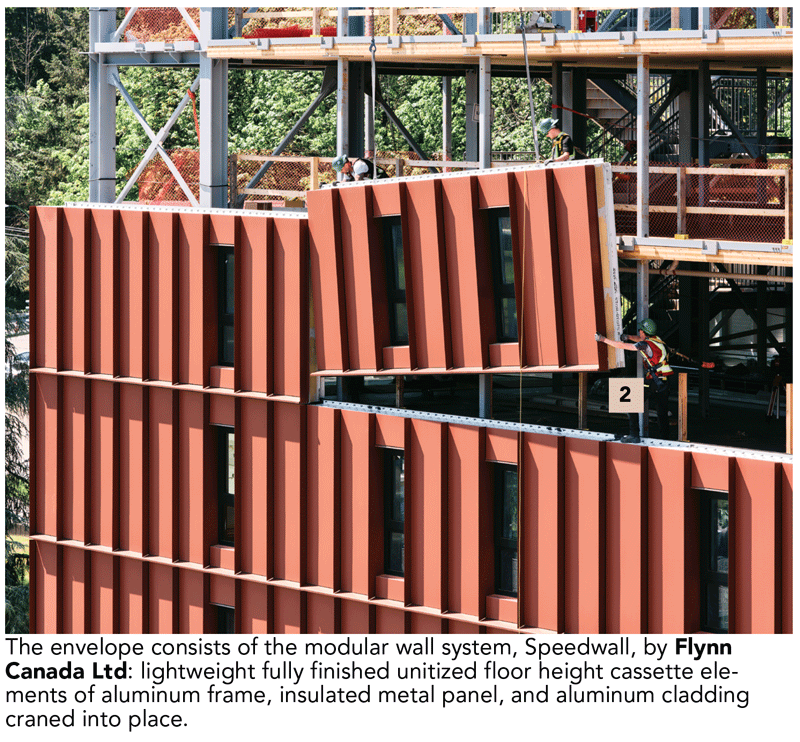
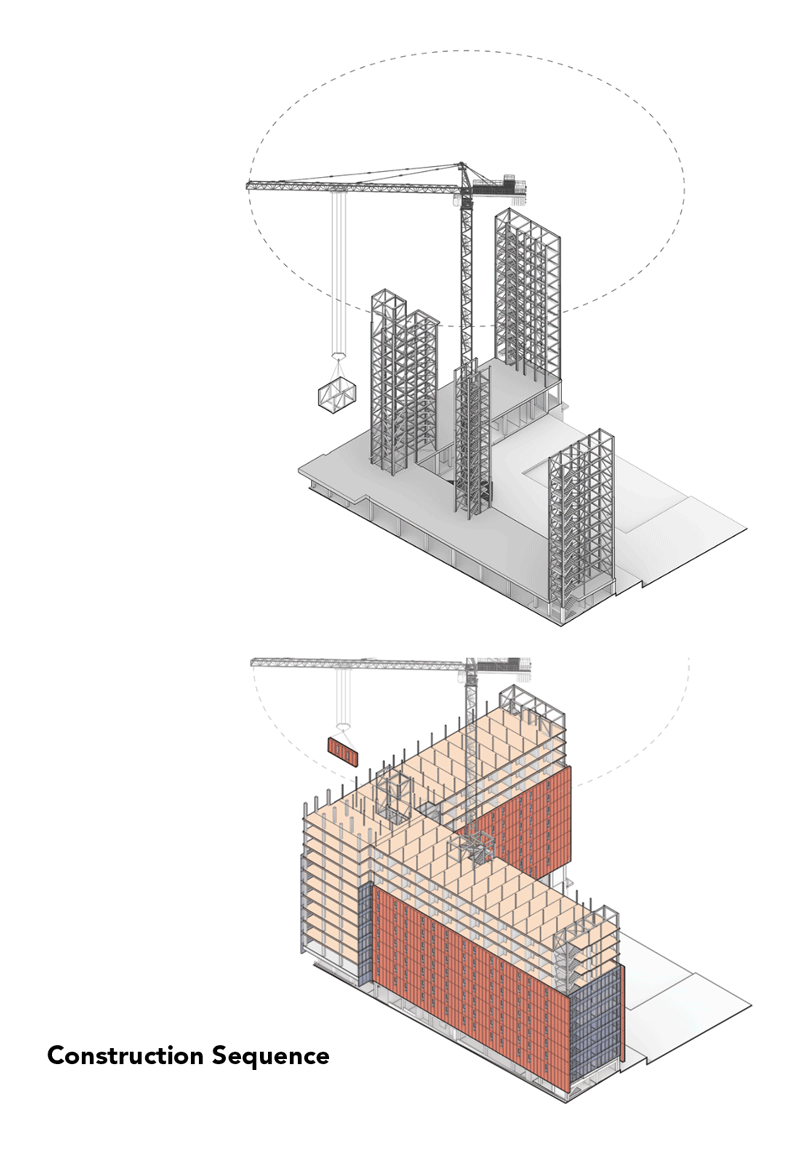
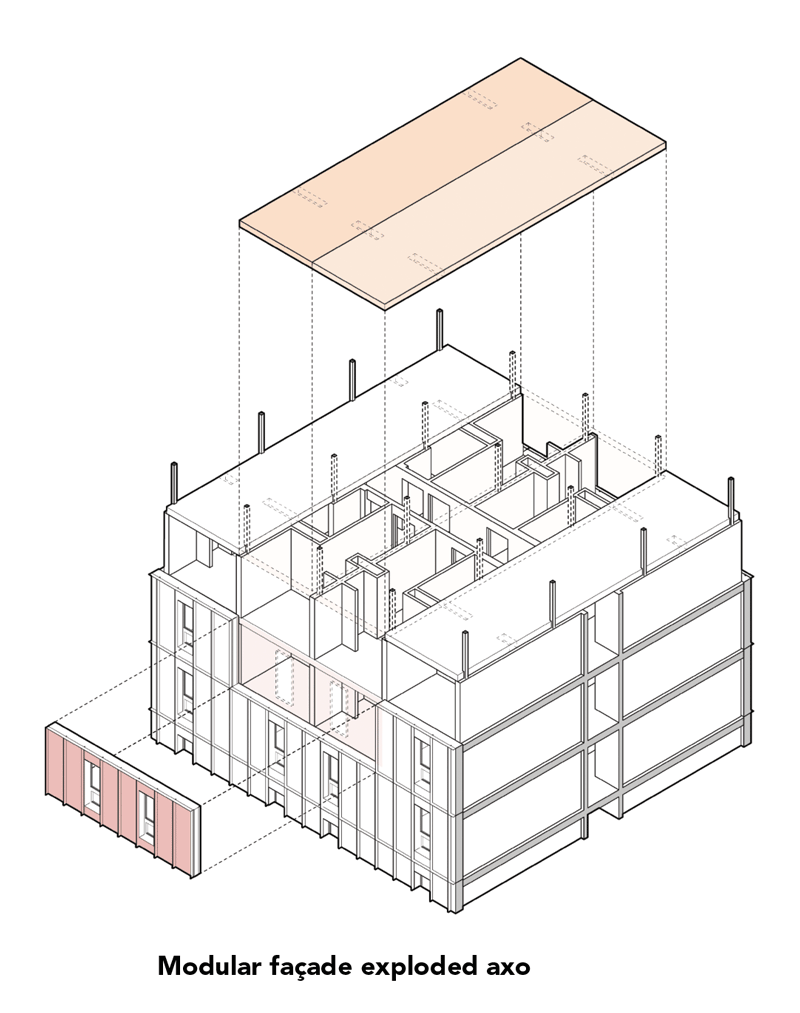
The high-performance envelope utilized Flynn’s modular wall system, Speedwall, which was designed to minimize air leakage and maximize thermal performance. The Speedwall system consists of an aluminum frame, insulated metal panel, and aluminum cladding. All punched windows are triple glazed. The ground floor and fully glazed façades of the building are triple-glazed curtainwall with spandrel panels.
The exterior articulation of vertical fins not only emphasizes the prefabricated, modular approach in three dimensions, but also had the benefit of providing solar shading for the bedroom windows, minimizing overall heat gain.
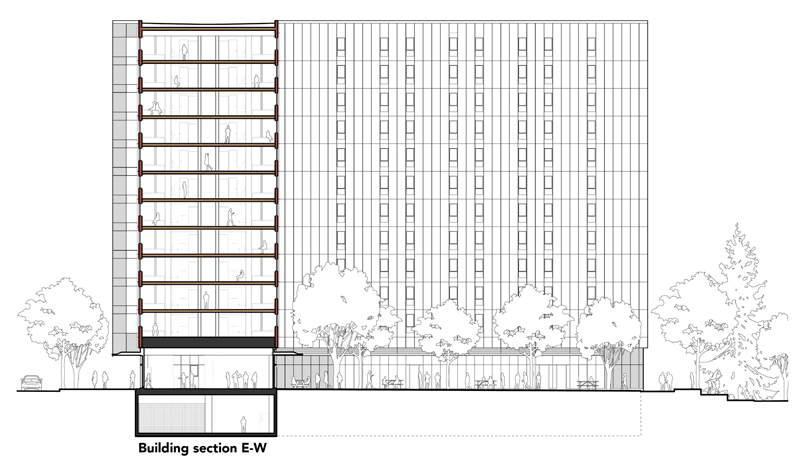
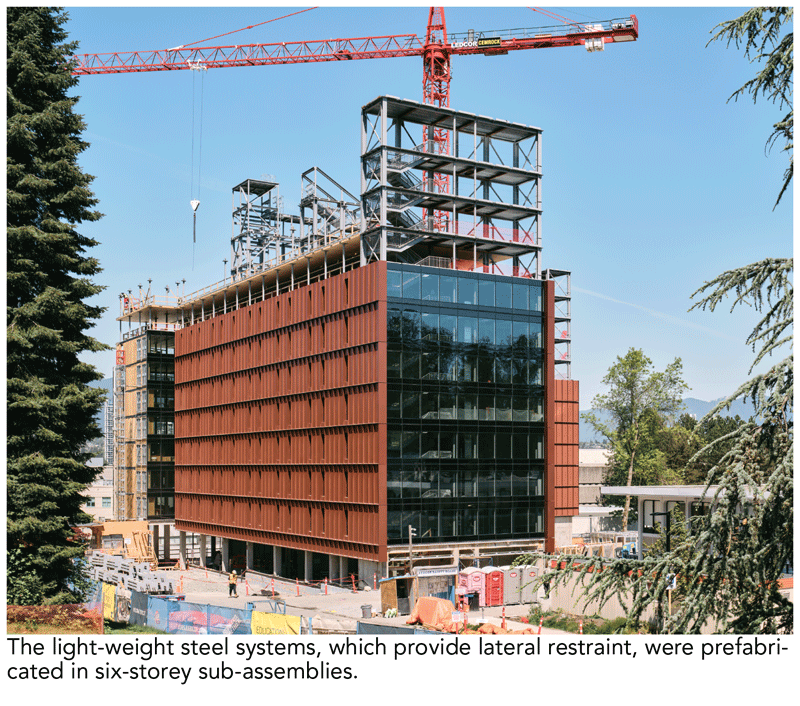
In early design, the team prepared a hybrid mass timber structural option and a concrete structural option. The hybrid mass timber structure was the preferred approach, aligning with institutional and provincial goals to advance mass timber construction and construction innovation. The lighter structure above grade allowed the structural engineer to refine the design and reduce reinforcing steel and sizes of foundations, and further savings in material volume included eliminating the below grade parking at the basement level.
PROJECT CREDITS
ARCHITECT Perkins&Will
OWNER/DEVELOPER British Columbia Institute
of Technology (BCIT)
GENERAL CONTRACTOR Ledcor
LANDSCAPE ARCHITECT Hapa Collaborative
CIVIL ENGINEER McElhanney
ELECTRICAL ENGINEER WSP
MECHANICAL ENGINEER Introba
STRUCTURAL ENGINEER Fast+Epp
BUILDING CODE GHL Consultants Ltd
BUILDING ENVELOPE CONSULTANT RDH
Building Envelope Contractor Flynn Canada Ltd
ACOUSTICS RWDI
ENERGY MODELLING Introba
PHOTOS Andrew Latreille
The envelope consists of the modular wall system, Speedwall, by Flynn Canada Ltd: lightweight fully finished unitized floor height cassette elements of aluminum frame, insulated metal panel, and aluminum cladding craned into place.
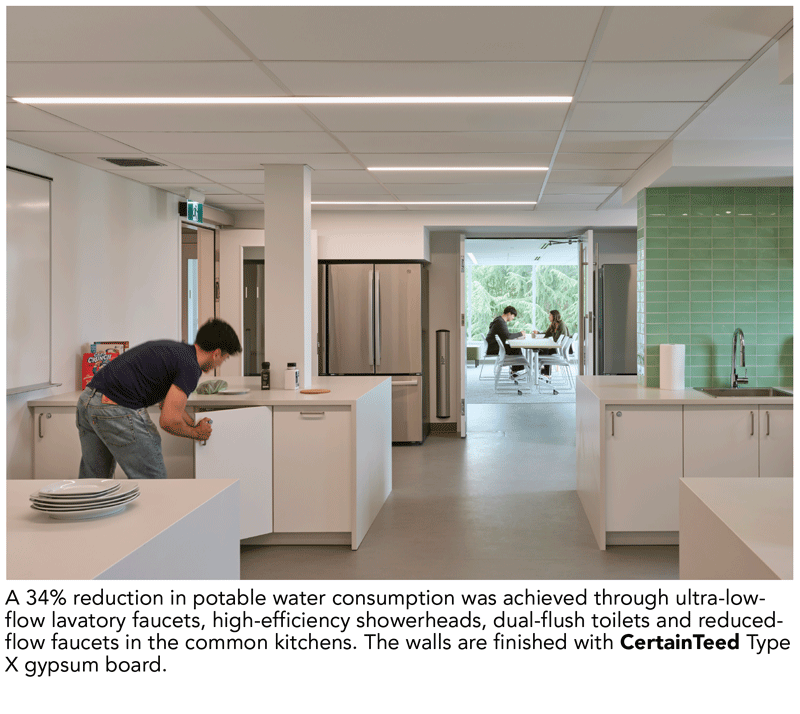
A 34% reduction in potable water consumption was achieved through ultra-low-flow lavatory faucets, high-efficiency showerheads, dual-flush toilets and reduced-flow faucets in the common kitchens. The walls are finished with CertainTeed Type X gypsum board.
Jana Foit, Architect AIBC, AAA, LEED AP, is Principal and Higher Education Practice Leader with Perkins&Will in Vancouver.
SUBSCRIBE TO THE DIGITAL OR PRINT ISSUE OF SABMAGAZINE FOR THE FULL VERSION OF THIS ARTICLE.