Dedicated to sustainable,
high performance building

ENCLOSURES for high performance and passive house buildings

By Brian Hubbs and Michael Wilkinson

When designing low energy, high performance buildings, the role of enclosure design is critically important: including maximizing thermal performance through super-insulation, air tightness and the  mitigation of thermal bridging;  control of solar heat gain through shading and glass selection to minimize overheating risk; and natural ventilation  through operable windows.   

While these strategies are designed to optimize  the management of heat, air and thermal performance, from an architect’s or structural engineer’s perspective, the enclosure is also crucial to the structural support and overall aesthetic of the building. 

Context – In the last quarter of the 20th century, the energy performance of buildings did not change as much as one might expect with technological innovation. With the introduction of higher performing materials, components, and systems, building forms simultaneously became more complex, with a multitude of corners and balconies. Together with the growing aesthetic demand for large areas of glazing, this negated many of the advances in performance that might otherwise have been made.

To add to this challenge, the comparative energy performance targets included in many current energy Codes and standards, where designs are modelled to achieve a percentage improvement over a prescribed reference building, have historically demonstrated little to no correlation between in-service building energy use and the percentage improvement over the baseline building that was modelled. There has been a growing realization that the modelled energy consumption during design may differ by more than 100% from the measured energy use after the building is occupied.

The Need for Absolute Energy Targets – RDH focuses on the building science of enclosure design and believes that to move forward, we must commit to measurable targets for modelling energy use. While there will still be discrepancies between the modelled and actual energy use with this approach, the absolute performance metrics will drive design decisions which will tend to result in more consistent reductions in building energy use.

Over the past 10 years in Canada, the Passive House Standard has gained in popularity, particularly for large buildings. Passive House has absolute energy targets for space heating and cooling; airtightness is always measured empirically at regular intervals throughout the construction process; primary energy use now factors in renewables, as well as the transmission losses between the point of energy generation and the building to which energy is being supplied.

In recent years, a consensus has developed that the comparative energy performance targets are not getting us where we need to go if the goal is Net Zero Energy. British Columbia legislation through the BC Energy Step Code now relies on absolute energy use intensity targets; for which the Passive House Standard deserves some credit.

The Importance of Enclosure Design – Heating demand is critical; with enclosure design determining  the losses and gains that will be experienced through the glazed assemblies and  solid elements, and by air leakage losses. These may be offset by solar heat gain; or by  interior heat generation from occupants, electronics and other equipment.

This ‘absolute target’ approach is being taken up across the country, and will soon be part of national energy codes. The Passive House standard reduces demands to the point where mechanical systems can be scaled back substantially.

Enclosure design is critical to achieving low energy intensity. The areas of focus are:

  • Minimizing  thermal bridging
  • Achieving  high levels of air tightness
  • Specifying high levels of insulation
  • Specifying high-performance fenestration.

In British Columbia, performance of the  first generation of Passive House buildings  has indicated that overheating can be a concern. With high performance enclosure design, we must also manage incident solar radiation and related heat gain. Comfort is the key goal. One important factor is the solar heat coefficient of the glass. Careful specification can ensure the glass on each elevation has the appropriate shading coefficient. South and west elevations can also benefit from fixed or operable shades, on the exterior, rather than interior of the building.

The Importance of Testing – First, the building must be pressurized, then filled with smoke, leakage monitored and then remedied. Remediation is most cost effective during construction while the surfaces and joints are accessible. Commissioning is not a final step, it is an ongoing process throughout the construction stage. 

As part of that process, individual building enclosure system mock ups can often be individually tested before the entire building is sealed to provide valuable feedback to the project team.

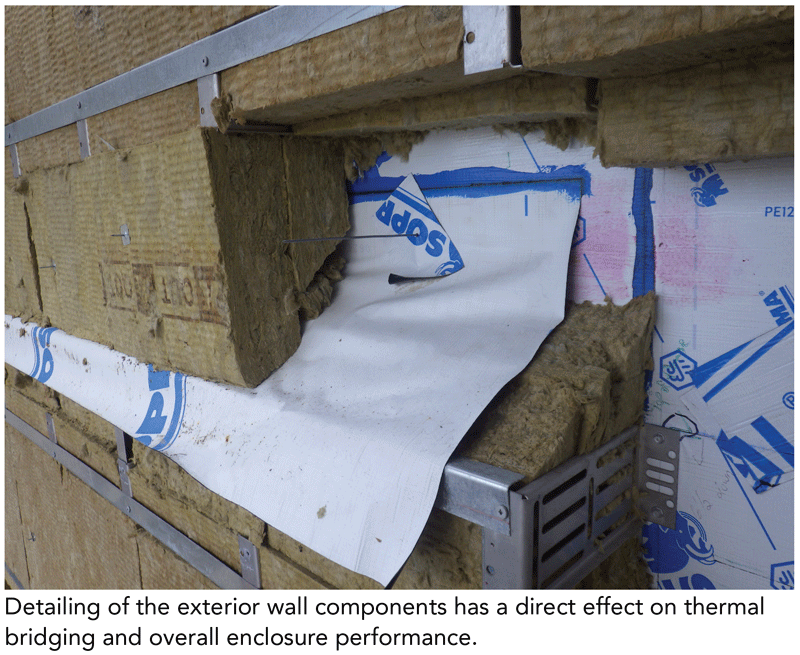
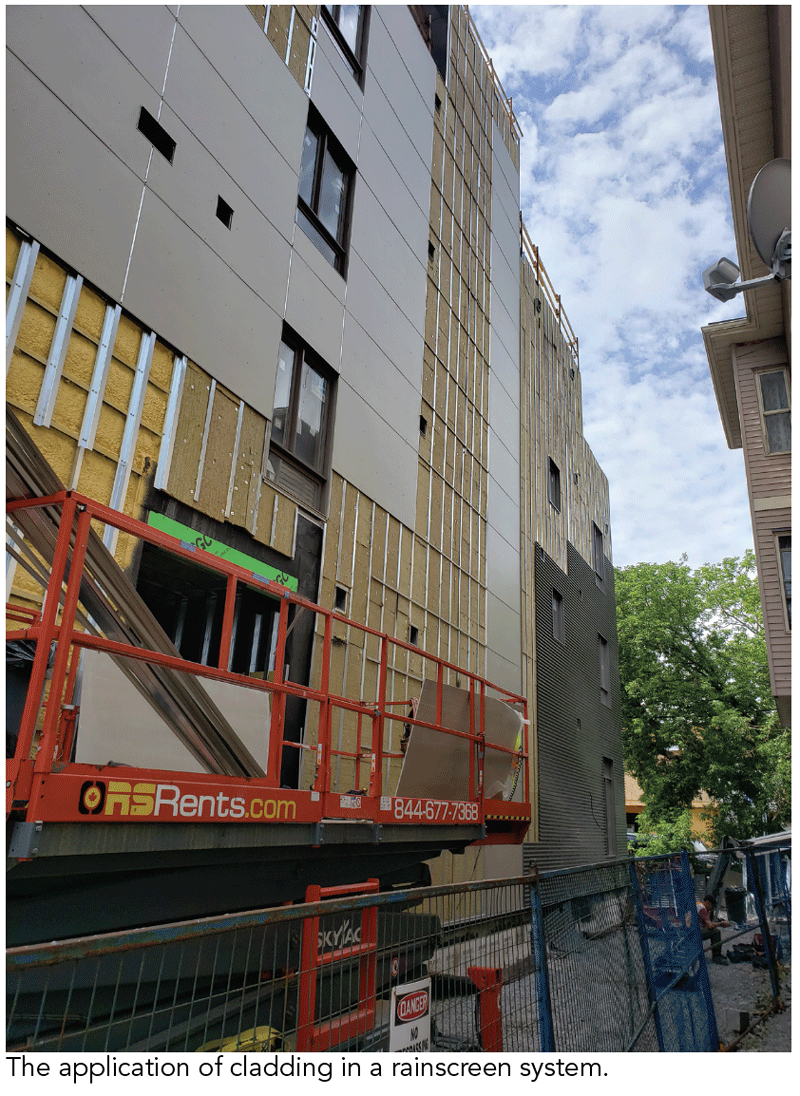
Enclosure Design and Installation – High performance building enclosures can be very different in appearance. Whatever the system, cladding attachments are often key; as their material, design and spacing can all potentially impact thermal bridging and overall enclosure performance either positively or negatively. 

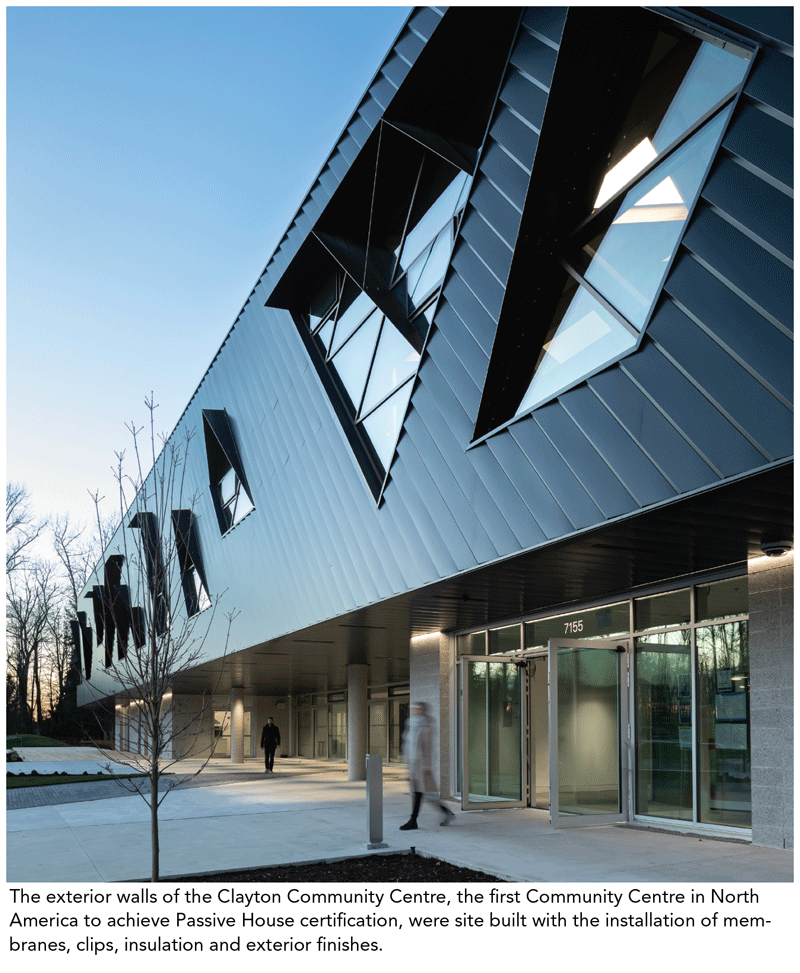
Site built enclosures are generally favoured for non-high-rise buildings. If the walls are site built, site installation of membranes, clips, insulation and exterior finishes occur sequentially and should be carefully inspected at every phase. For example, this approach was used successfully on the Clayton Community Centre, which became the first Community Centre in North America to achieve Passive House certification. 

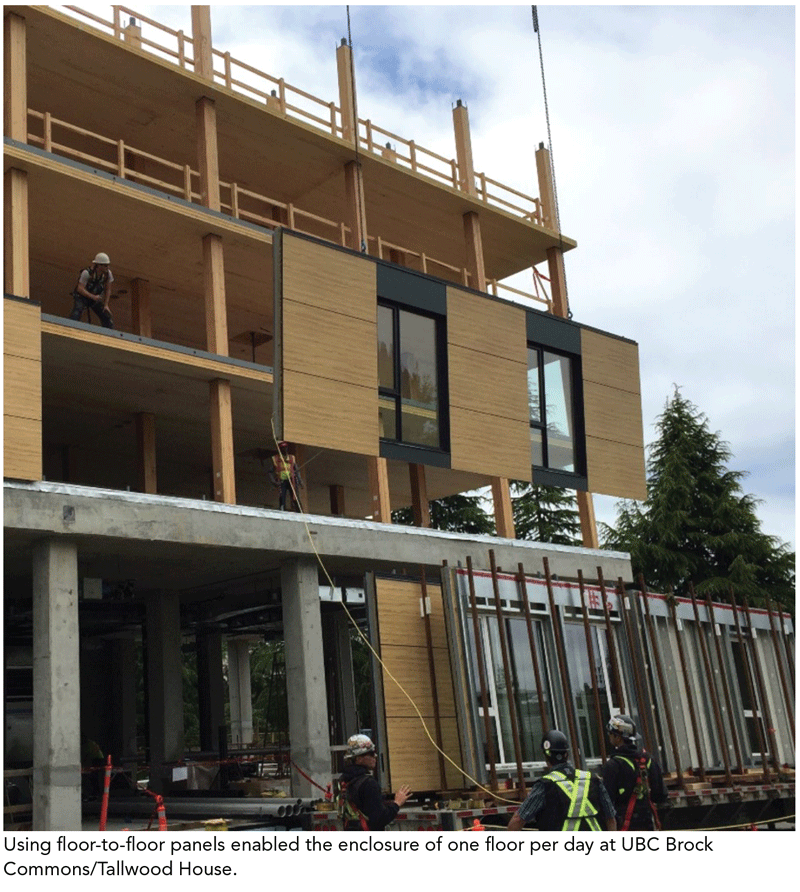
Site built enclosures can also be used on larger buildings but this is dependent on the local construction market and other considerations. This will require exterior access (scaffolding, mast climbers, etc.) which can be expensive, and can also result in poorer quality control and additional safety concerns. Speed of installation and limited room for staging on site are also considerations that drive prefabrication.

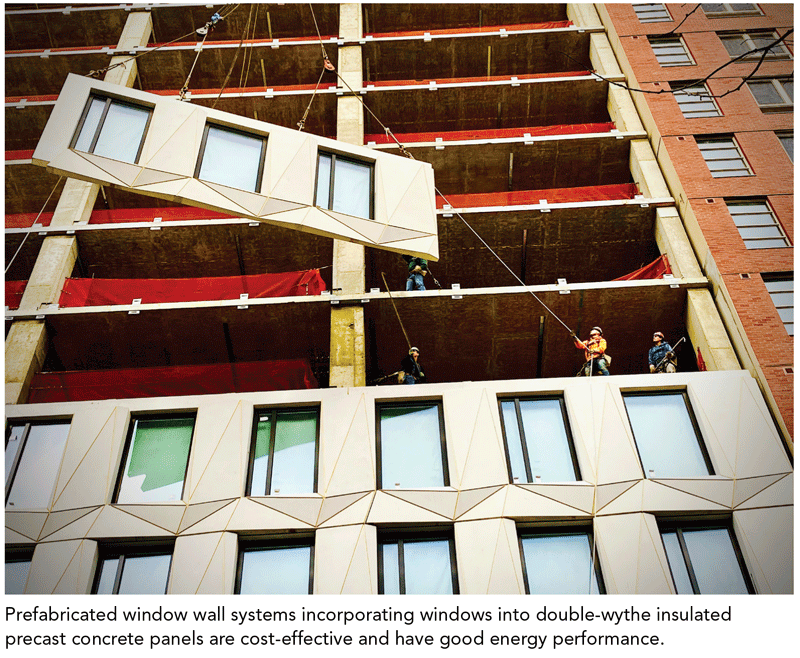
For high-rise residential buildings in many construction markets, panelized window wall is often the default choice. However, this approach generally provides insufficient thermal performance for buildings targeting aggressive energy performance targets such as Passive House. However, window wall can be combined with higher performance opaque panel systems such as precast concrete sandwich panels to overcome this challenge. Window wall systems are generally cost-effective, but have limited energy performance, when compared with precast concrete sandwich panels where insulation is sandwiched between two layers of concrete connected with low conductivity ties.

One example that combines window wall and precast sandwich panels, is Coal Harbour Phase 2 by Henriquez Partners, currently under construction in Vancouver and targeting Passive House certification. Having thermal mass on the inside of the prefabricated panels can also help to temper interior temperature fluctuations and reduce overheating risk. 

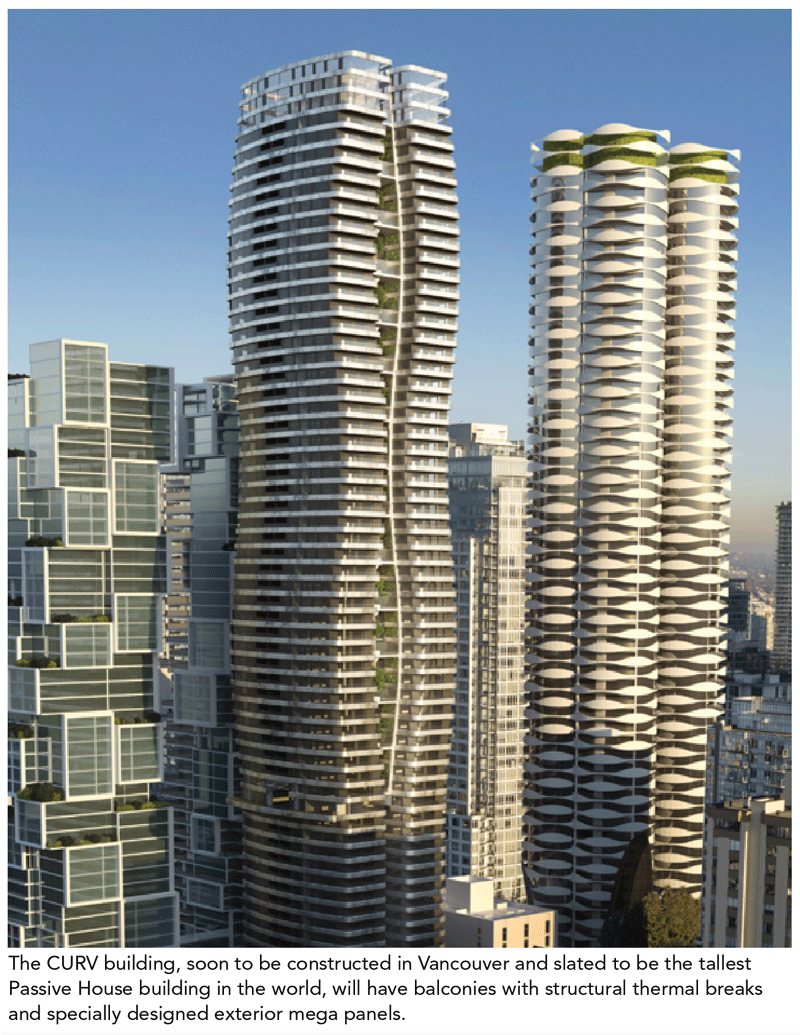
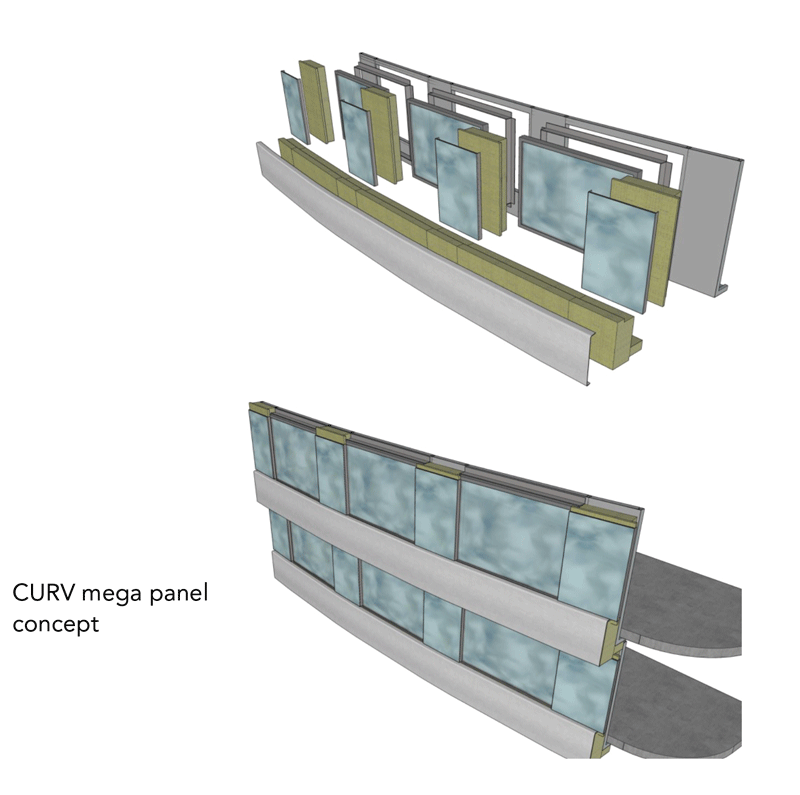
Another attractive option may be a ‘mega panel’ curtain wall system with sufficient levels of exterior insulation and high-performance triple-glazed punched windows, typically spanning floor-to-floor. The large panel size, increases the speed of erection, and also reduces the number of mullions and transoms that are possible sources of thermal bridging. 

Engineered Assemblies notes that facades, if done properly, will be a rear ventilated rainscreen. They will be part of an outboard insulated envelope and will be high performance. In keeping with that methodology, they will then be the Primary Passive Environmental Control System.

Numerous, resilient claddings are available for high-performance buildings. EQUITONE high-density fibre cement facade material is a composite of cement, cellulose and mineral materials, reinforced by a visible matrix, which can be transformed in any size or shape for crisp, monolithic details.

FRONTEK products  of extruded porcelain used on a ventilated facade system has shown to reduce outside noise, insulate against solar radiation, to provide high resistance to water absorption and abrasion. 

More details at https://sabmagazine.com/exterior-details-for-high-performance-enclosures-rear-ventilated-rainscreen-rvrs-and-cladding-types/

SUBSCRIBE TO THE DIGITAL OR PRINT ISSUE OF SABMAGAZINE FOR THE FULL VERSION OF THIS ARTICLE.

Introducing KALWALL® 175CW

Introducing KALWALL® 175CW – the first of our new Translucent Insulated Glazing Units

KALWALL® 175CW is the first in a series of new translucent insulated glazing units (TIGUs) which allows you to mix and match Kalwall with other infill glazings and claddings for limitless façade design possibilities – without sacrificing performance.

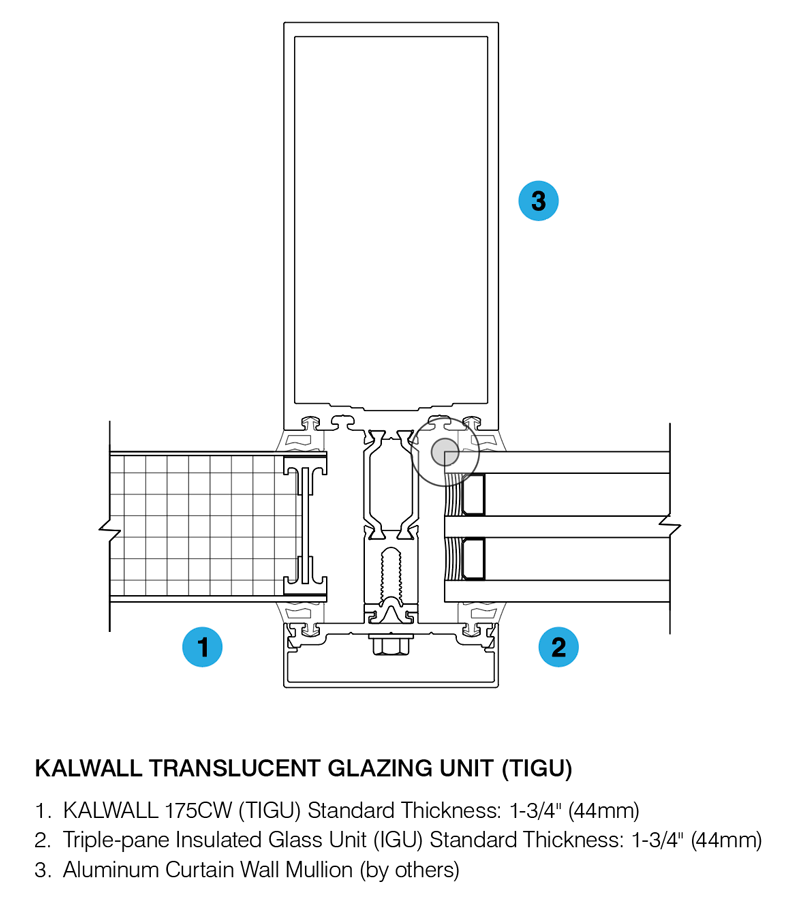
KALWALL 175CW TIGUs are nominally 1-3/4″ (44mm) and fully thermally broken. Daylight your building with Kalwall installed in the curtain wall system of your choosing and enjoy unparalleled versatility, durability and performance that outperforms conventional vision glazing in almost every way.

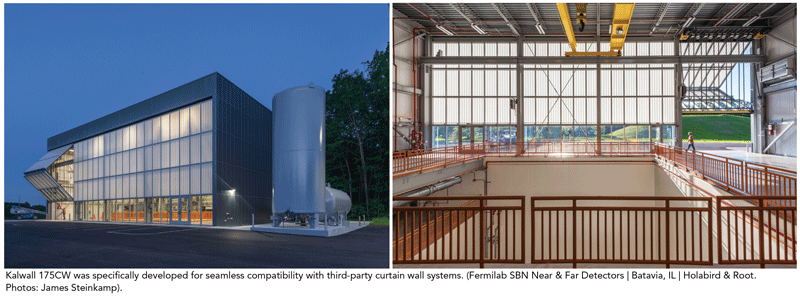
High-Performance Glazing Like No Other: KALWALL® 175CW was specifically developed for seamless compatibility with third-party curtain wall systems. While all Kalwall panels offer best-in-industry thermal performance and solar heat gain control, KALWALL 175CW offers high-performance glazing unlike anything in the industry. It allows you to:

  • Create perfectly bright, comfortable spaces without sacrificing daylight autonomy.
  • Mix and match Kalwall 175CW with double- or triple-glazed units, spandrels and other claddings for the best of both worlds. Plug and play wherever you need to daylight with confidence.
  • TIGUs offer privacy/modesty and are bird-friendly.
  • Eliminate the need for secondary control systems.
  • Low maintenance panels are graffiti and vandal resistant.

Kalwall 175CW panels are available in both 1-way and 2-way grid patterns, orthogonal (90 degree) only (no diagonal mullions or muntins internal to the panel). Trapped panels are still possible. All 175CW grid-cores use a thermally-broken I-beam (TBI). The thermal break is approximately 3/4″ (19mm) wide and utilizes our low conductive FRP as the web material.

Our 3D simulation software uses daylight modelling to customize a solution for your unique needs. You’ll receive the museum-quality daylighting™ you expect—whether your project is a retrofit or you’re thinking ahead to a future-fit solution.

Tech Specs: KALWALL 175CW TIGUs are lightweight at less than 1½ lbs/ft2 (7.3 kg/m2), strong and highly impact resistant ensuring you receive the exceptional quality for which Kalwall is renowned.

  • TIGUs for façade applications are available up to 5×15 ft  (1500mmx 4500mm).
  • Three U-factors are available: 1.59, 0.91 and 0.79 W/m2K options.
  • Standard grid patterns include Shoji-reverse and Ladder. Shoji, VertiKal™, Tuckerman and other orthogonal grid patterns are also available.
  • NFRC 100, 201 and 202 values available for all Crystal-White exterior/interior faces heet combinations and all four exterior cloud series Kal-tints™ (Cumulus, Cirrus, Nimbus, Stratus) with Crystal-White interior faces.
  • Up to ten-year warranty on abnormal colour change, fiberbloom and KWS coating.

Read the case study

SUBSCRIBE TO THE DIGITAL OR PRINT ISSUE OF SABMAGAZINE FOR THE FULL VERSION OF THIS ARTICLE.

VIEWPOINT

RIGHTS OF NATURE: Pathways to legal Personhood for the Fraser River Estuary

By Avery Pasternak and Kristen Walters, University of British Columbia and Raincoast Conservation Foundation “Imbuing the estuary with legal standing and personality captures the estuary’s intrinsic value as a living organism, beyond what resources it can provide to support economic growth and industrialization.”

INTRODUCTION

The objective of this research project was to better understand the feasibility of granting legal personhood to the Fraser River Estuary. The resultingreport seeks to provide an overview of the key legal pathways towards recognition of nature as a rights- bearing legal subject. We examined case studies from jurisdictions across the world alongside the current state of Canada and British Columbia’s environmental law regime to determine which legal pathways are the most feasible to accord the Fraser River Estuary legal rights and recognition.

PROJECT CONTEXT

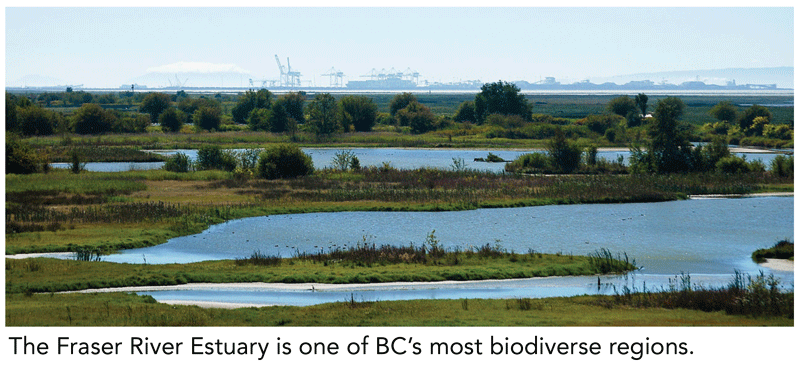
As the largest river in western Canada and one of the most productive salmon-bearing rivers in the world, the Fraser River is a critically important ecosystem and economic driver for the region. The Fraser River Estuary, located at the mouth of the river where it meets Georgia Strait in the Pacific Ocean, is one of the province’s most biodiverse regions, providing vital habitat for many bird, fish, and mammal species.

Juvenile salmon rely on this estuary for food and protection during a critical phase of their development as they transition from freshwater to the marine environment. However, ongoing colonization and industrialization have had devastating impacts on estuarine ecosystem health and Fraser River salmon populations.

Governance of the estuary is antiquated, and the current state of Canada’s environmental laws take an extractive approach to ecosystem management that fails to protect plant and animal species. British Columbia, a province whose identity is tied to its biodiversity, has no standalone protections for wildlife, such as endangered species legislation.

Regulators are unable, or unwilling, to address many of the existential threats facing species and habitats within the Fraser River Estuary. In many cases, environmental law authorizes this ecosystem’s degradation by fragmenting interconnected habitats into ‘natural resources’ to be industrialized in the pursuit of economic growth.

The regulatory landscape perpetuates land-use, water management, and species management decisions to be made in silos, failing to account for the cumulative effects ongoing habitat destruction and degradation has on the resilience of the estuarine ecosystem. The estuary, and all the living things it supports, are not viewed as having intrinsic worth.

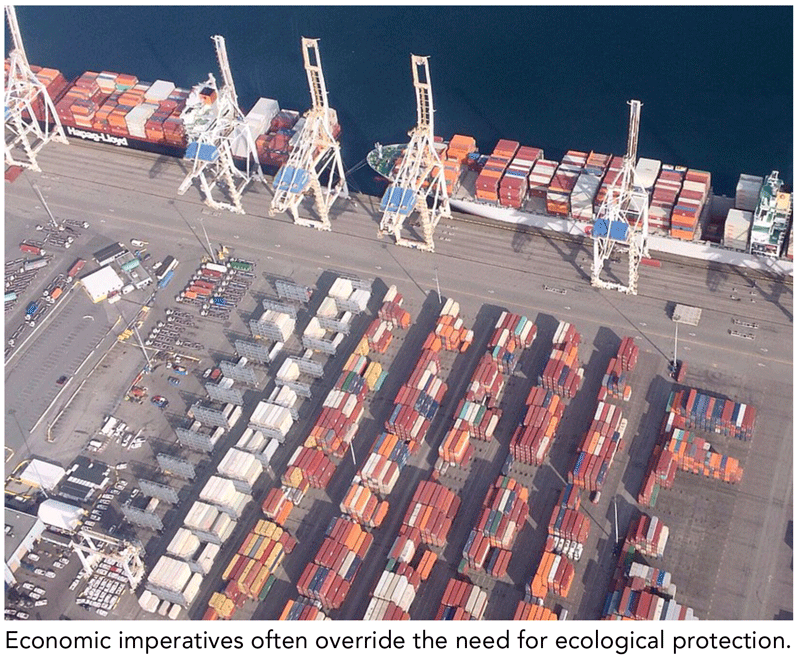
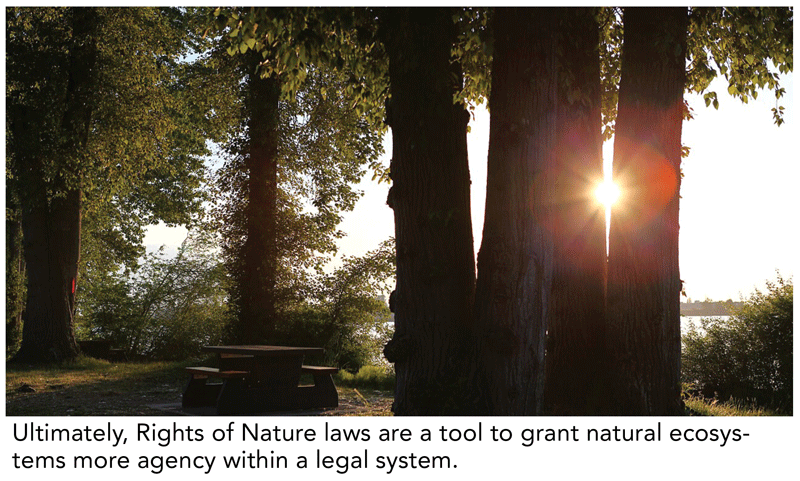
Economic imperatives consistently override the need for ecological protection, and as a result, threaten the very existence of one of the most ecologically important regions in the province. The Rights of Nature is a growing body of law that seeks to reframe how nature is conceptualized under the law, and subsequently how it is governed, by broadening the legal impetus for its protection.

Laws granting rights to nature are not a catch-all solution, but rather a supplement to pre-existing conservation, restoration, and species recovery initiatives.

The report explores the permutations of rights of nature laws in jurisdictions worldwide and examines their compatibility within Canada’s regulatory environment. It seeks to determine how granting the Fraser River Estuary legal rights and standing could produce much-needed changes to governance in the region and how those changes could accelerate conservation efforts already taking place.

SUBSCRIBE TO THE DIGITAL OR PRINT ISSUE OF SABMAGAZINE FOR THE FULL VERSION OF THIS ARTICLE.

Institutional (Small) Award

Bill and Helen Norrie Library, Winnipeg, MB

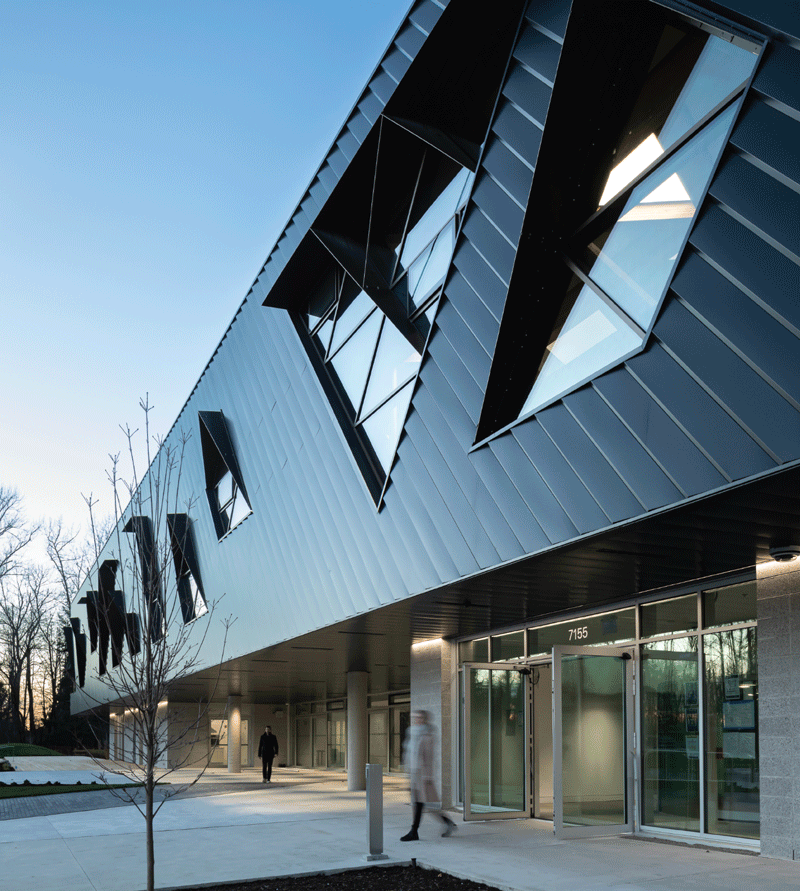
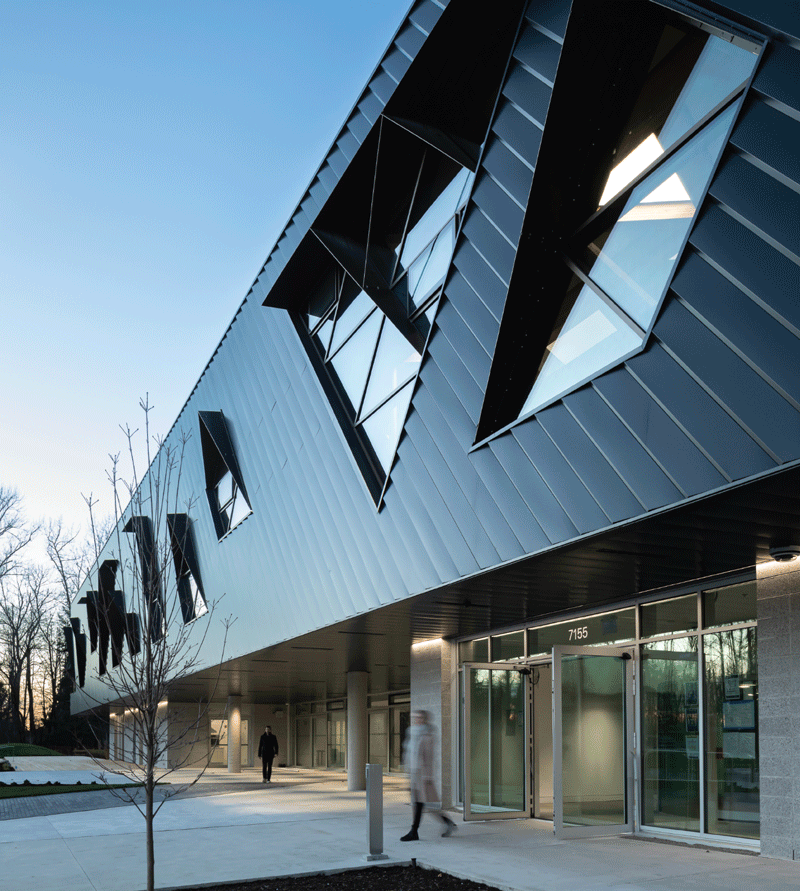
Jury Comment: “This project clearly articulated the social and cultural focus that has become the primary role of community libraries. Taking visual cues from the Metis village that occupied the site, the building evokes the traditional ‘Big House’. The social, cultural and educational agenda is underpinned by the low embodied carbon and operating energy of the building.”

Located on a busy recreational campus, the 1,300 sq. m library unites the physical energy of the broader site with engaging social spaces to create a home-away-from-home for the community.

Inspired by the Métis heritage and dense residential context of the site, the library is conceived as a ‘big house’, reflecting diverse experiences of home — reading on the porch, playing in the backyard or gathering around the living room fireplace.

The building is strategically oriented on an east-to-west axis on the compact site to maximize daylight

into the library year-round. Positioned to absorb solar heat in the winter and support solar shading in the summer, overhangs minimize glare, direct sunlight and mitigate unwanted heat gain. These strategies reduce energy consumption and costs, and support visitor well-being.

The high performing building envelope, radiant in-floor heating and cooling zones, and a linear, active chilled beam system optimize resource efficiency and support thermal comfort.

Anchoring the approach to the site, a low semicircular bench serves as a resting place while waiting for the bus. Convenient bike storage ties into cycling and walking paths, encouraging active commutes to and from the library and nearby amenities. The modest campus parking lot includes the first EV charging station at a Winnipeg public library.

From the cozy living room and interactive children’s area to the multi-purpose room that accommodates diverse programming, community members of all ages can relax, play and build relationships. Strong visual connections between spaces indoors and out promote awareness of one’s surroundings and contribute to the inclusive family-friendly environment.

Extensive glazing on the north and south facades floods the open, linear library with daylight, creating a bright and uplifting interior setting. Daylight and occupancy sensors maintain consistent lighting levels, while simultaneously reducing the lighting load by at least 50%. All lighting is LED and lighting levels meet IESNA recommendations.

Fresh air is provided by a dedicated 90% efficient, dual core, energy recovery ventilation unit, minimizing long-term maintenance and costs. Demand control, fresh air ventilation is integrated and modulated in conjunction with the zoned VAV boxes to reduce energy use. A minimum MERV 13 Filtration is provided, and fresh air quality meets the requirements of AHSRAE 62-2007.

The building is equipped with a high-efficiency central ERV system, specifically an RG 2000, by Winnipeg-based Tempeff. Acting as the building’s lungs, the ERV not only recovers heat, but also factors in humidity making it the best choice for occupant comfort in a cold climate. The ERV makes use of Dual-Core technology, allowing for continuous fresh air supply and frost-free operation in this climate.

Project Credits

  • Architect  LM Architectural Group
  • Owner/Developer  City of Winnipeg
  • General contractor  Gateway Construction and Engineering Ltd
  • Landscape Architect  HTFC Planning & Design
  • Civil Engineer  Sision Blackburn Consulting
  • Electrical, Mechanical and Structural Engineer  Tower Engineering Group
  • Commissioning Agent Integrated Designs Inc
  • Sustainability Consultant  Footprint
  • Photos  Lindsay Reid

Project Performance

  • Energy Intensity  180 KWhr/m2/year
  • Reduction in Energy Intensity  44 % (Based on NECB 2011)
  • Water Consumption from municipal source  11,000 litres/occupant/year
  • Reduction in Water Consumption  25%
  • Construction materials diverted from landfill  40%
  • Recycled materials content by value  20%

SUBSCRIBE TO THE DIGITAL OR PRINT ISSUE OF SABMAGAZINE FOR THE FULL VERSION OF THIS ARTICLE.

Existing Building Upgrade Award

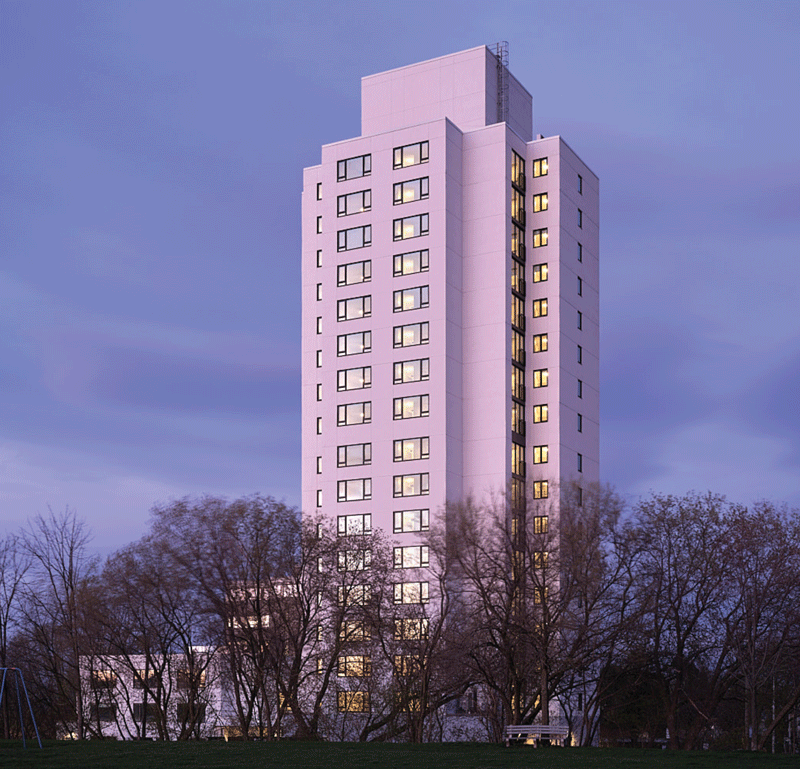
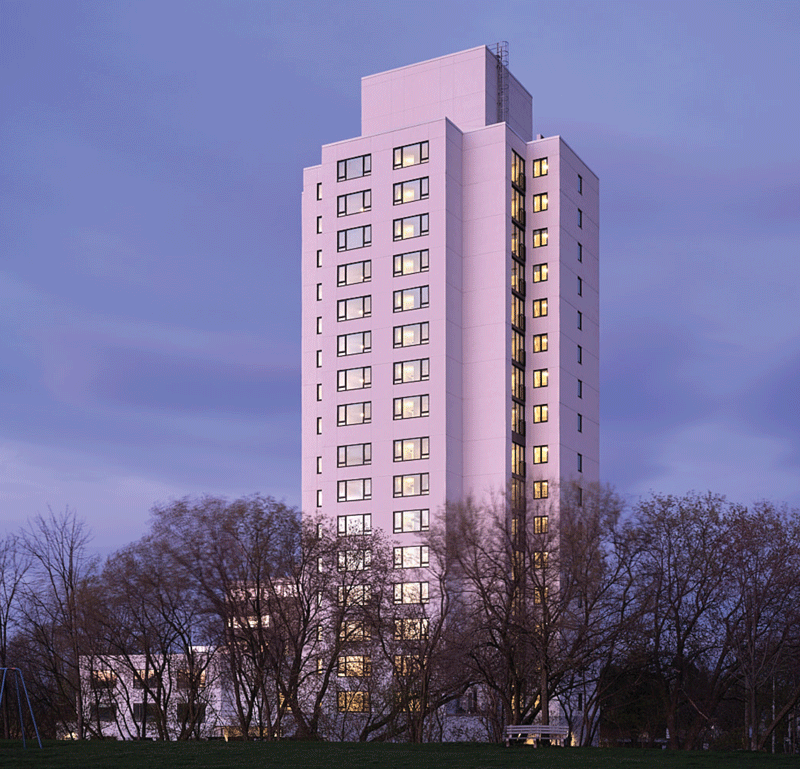
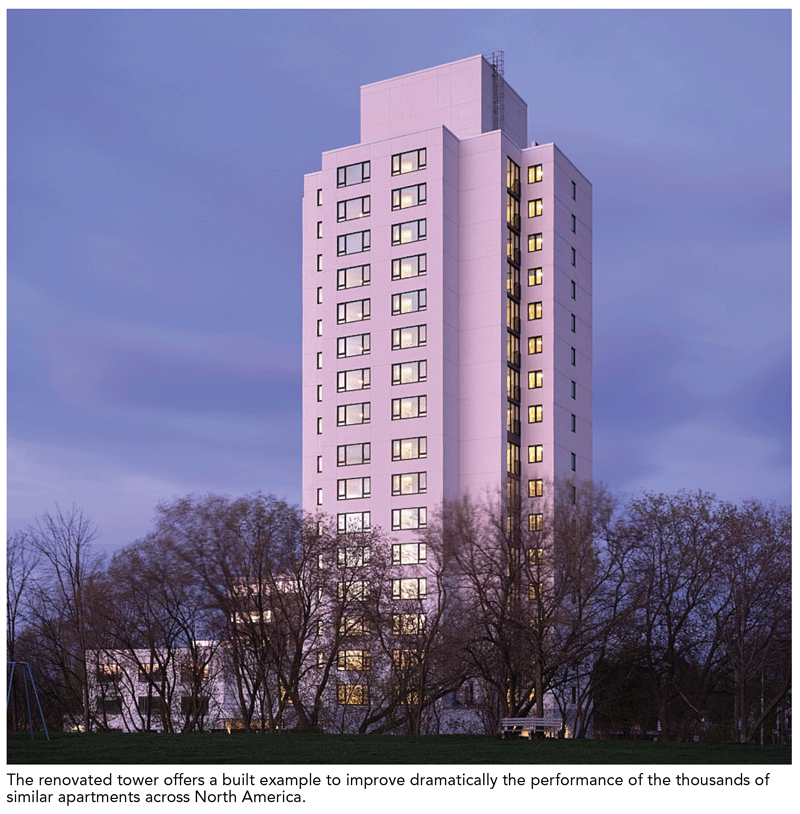
500 MacNab Seniors’ Housing /Ken Soble Tower – Hamilton, ON

Jury Comment: “This project creates an important precedent, given the prevalence of this high-rise residential typology throughout North America. Achieving Passive House (EnerPHit) certification is a remarkable achievement. The loss of individual balconies is unfortunate, given the demographic of the occupants; a challenge for PH projects we hope may be overcome in the future.”

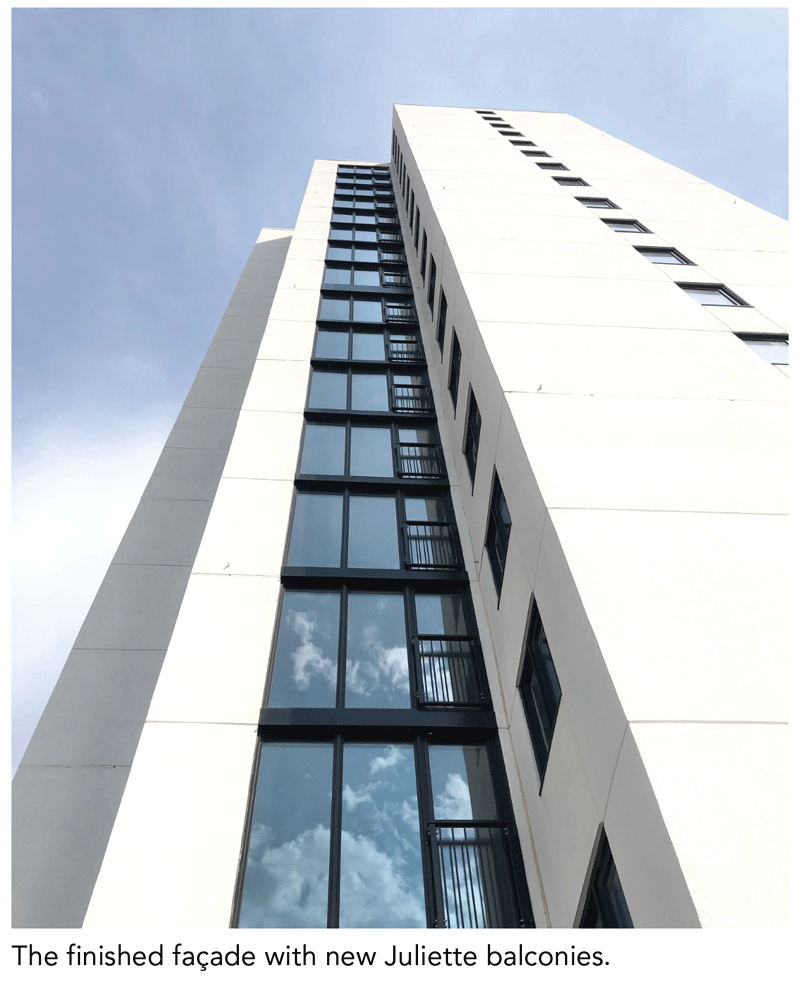
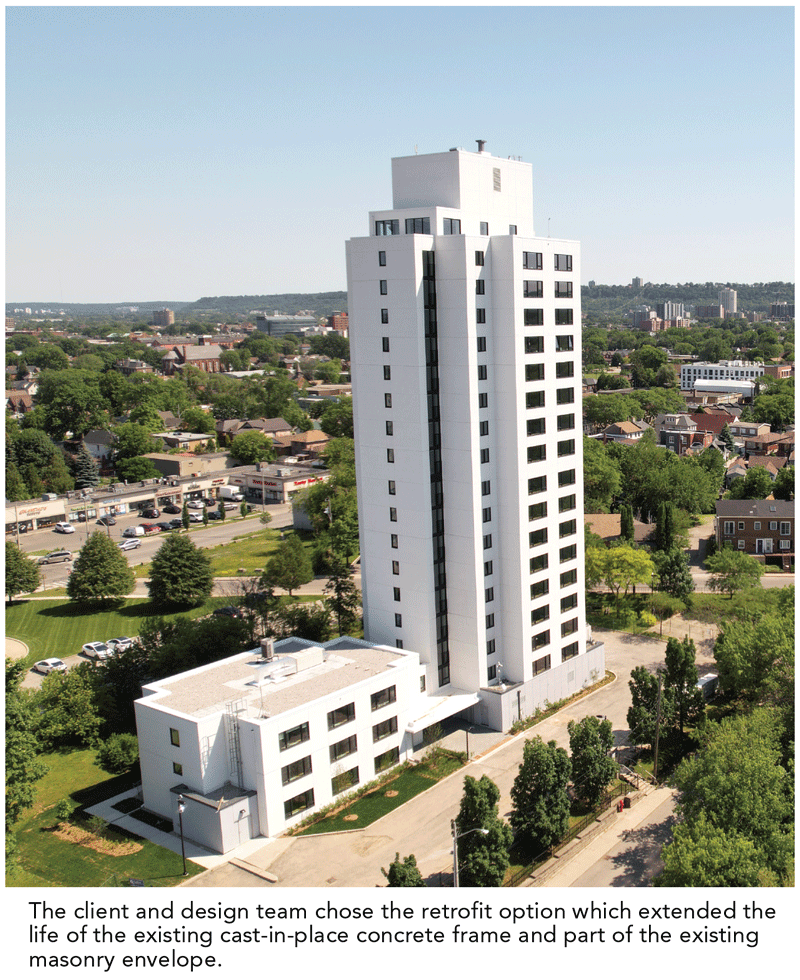
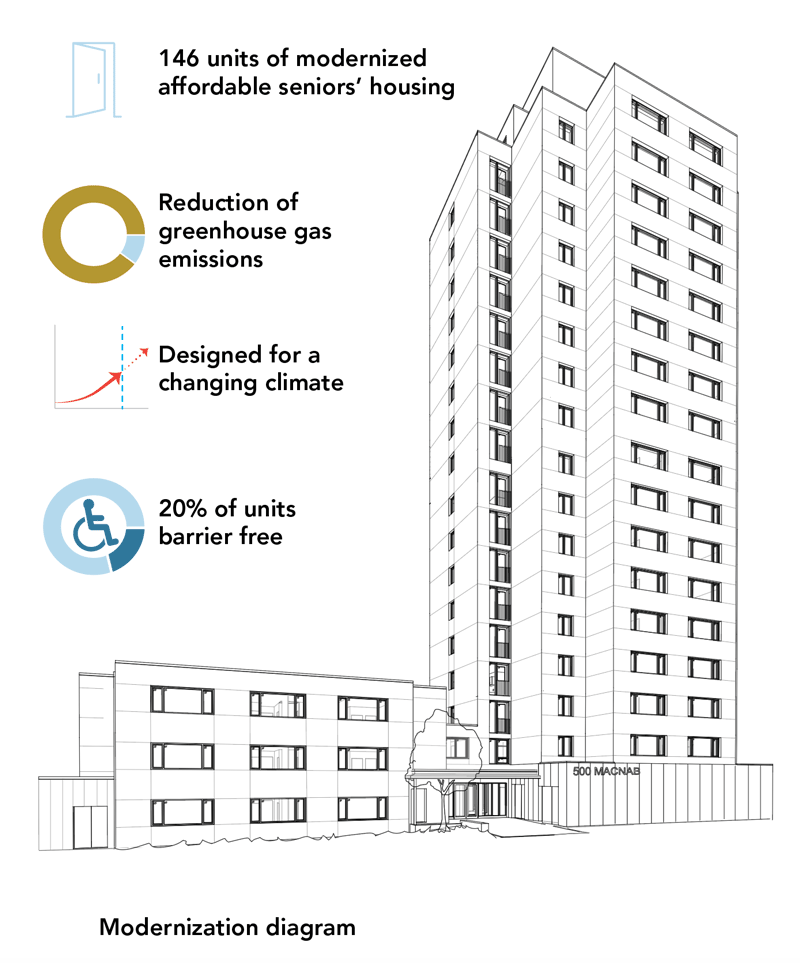
The transformation of 500 MacNab is a ground-breaking project rehabilitating a post-war apartment tower to the Passive House EnerPHit standard. This has reduced the associated greenhouse gas emissions by 94% and created a template for industry-wide housing renewal throughout North America.

Background

The tower was originally constructed in 1967 and by the start of this project had fallen into a state of disrepair to the point of being uninhabitable. An early consideration was whether to demolish the existing structure and build new, or to complete a retrofit and restore the building to a serviceable condition, consistent with today’s standards of durability and performance.

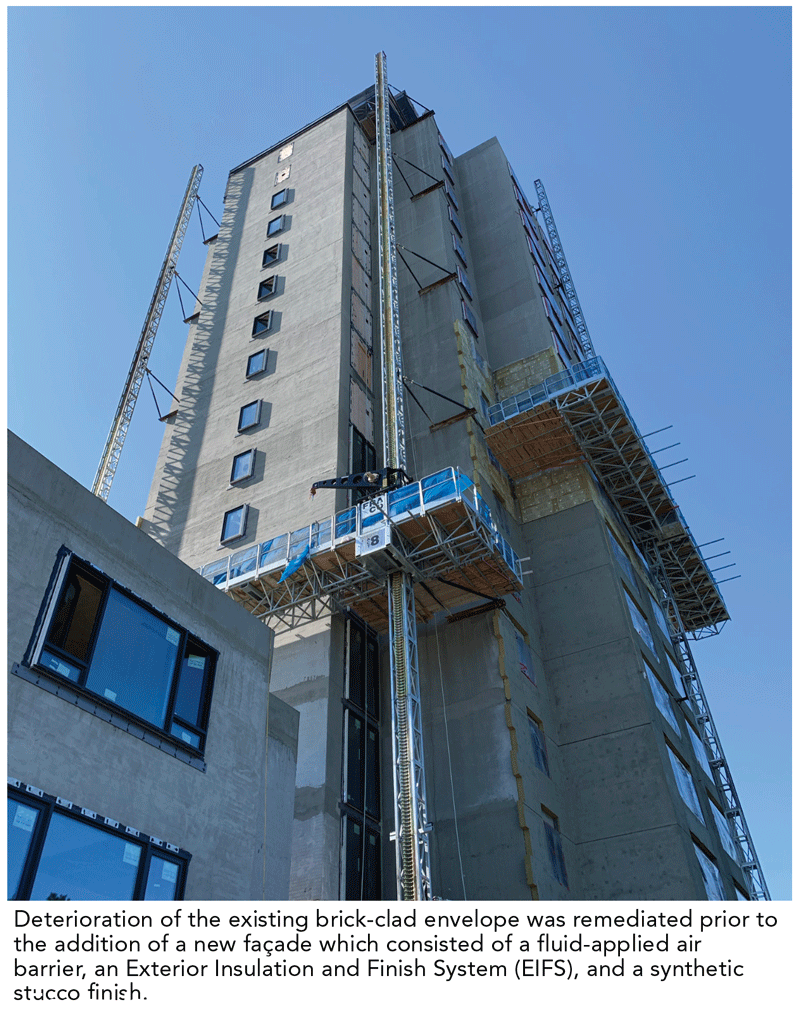
Ultimately, the team chose the retrofit option which extended the life of the existing cast-in-place concrete frame and part of the existing masonry envelope. The environmental impact and embodied carbon of the original construction were not wasted, nor unnecessarily duplicated in a new building. By pursuing a Passive House level retrofit, the ongoing operational carbon emissions of the building were drastically reduced and will support an extended service life.

Setting a Precedent

The first retrofit of its kind in North America, at 18 storeys and more than 7,500m2, the 500 MacNab transformation is now one of the largest EnerPHit certified projects in the world.

The project is the premier achievement to date in realizing the ambitions that are now part of Federal Policy and supported through the National Housing Strategy Repair and Renewal Fund.

Enhancing Performance

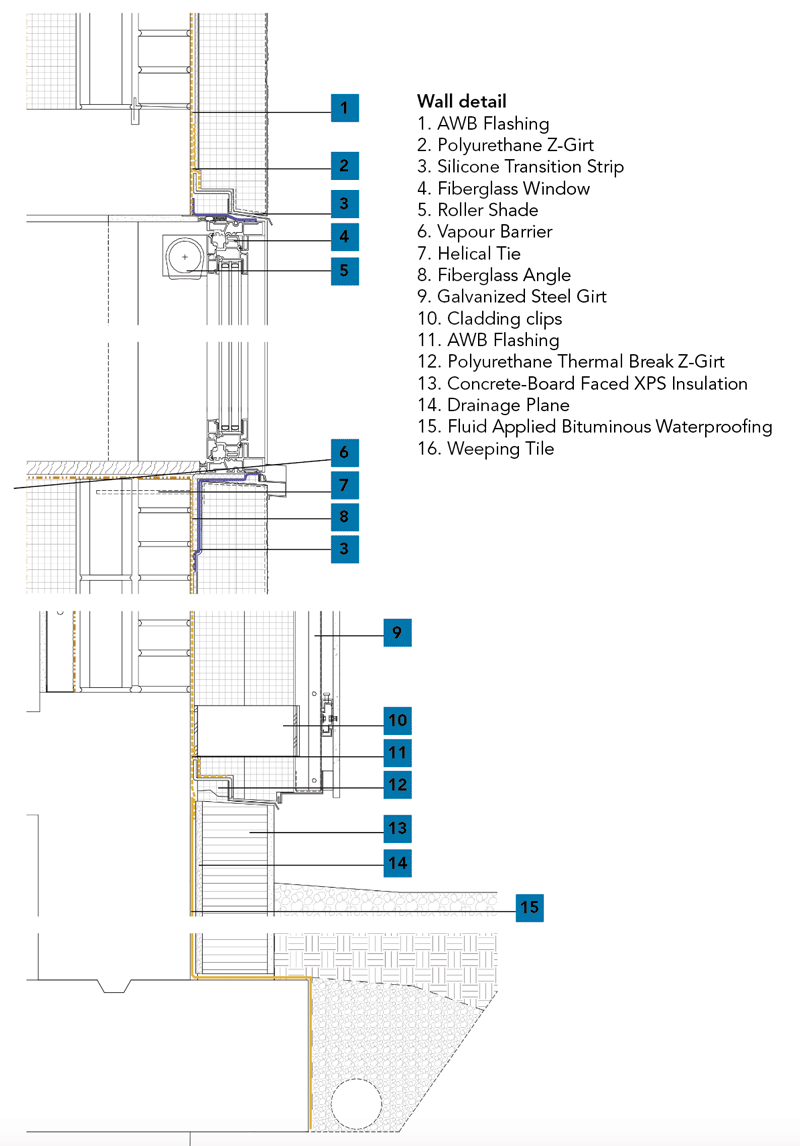
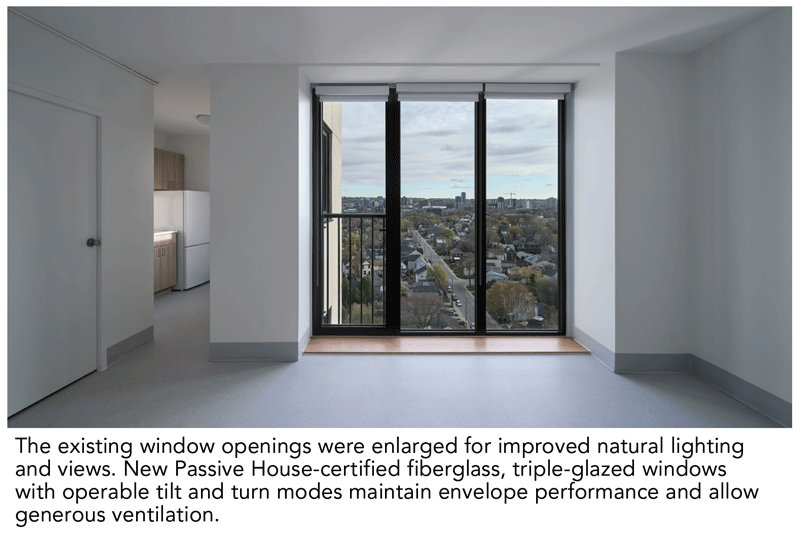
The most important strategy for reducing operational carbon is the high-performance Building envelope, which almost doubles the minimum insulation values required by code. Together with high levels of airtightness, this greatly reduces the overall heating and cooling demand. The envelope upgrades include R-38 effective over-cladding, passive-house certified windows and air sealing details to achieve 0.6ACH @50Pa.

Project Credits

  • Owner/developer  City Housing Hamilton
  • Architect  ERA Architects
  • General Contractor  PCL Constructors Canada Inc.
  • Landscape Architect  ERA Architects
  • Electrical Engineer  Nemetz & Associates
  • Mechanical engineer  Reinbold Engineering
  • Structural Engineer  Entuitive Corp
  • Commissioning Agent  CFMS West Consulting Inc
  • Passive House Consultant  JMV Consulting
  • Passive House Certifier  Herz & Lang Gmt
  • Building Envelope Consultant  Entuitive Corp
  • Photos  Doublespace Photography
  • Energy Intensity  145 KWhr/m2/year
  • Reduction in Energy Intensity  91 %

SUBSCRIBE TO THE DIGITAL OR PRINT ISSUE OF SABMAGAZINE FOR THE FULL VERSION OF THIS ARTICLE.

Hinton Avenue Infill

Six-fold increase in housing units comes with significant energy savings

By Dextor Edwards

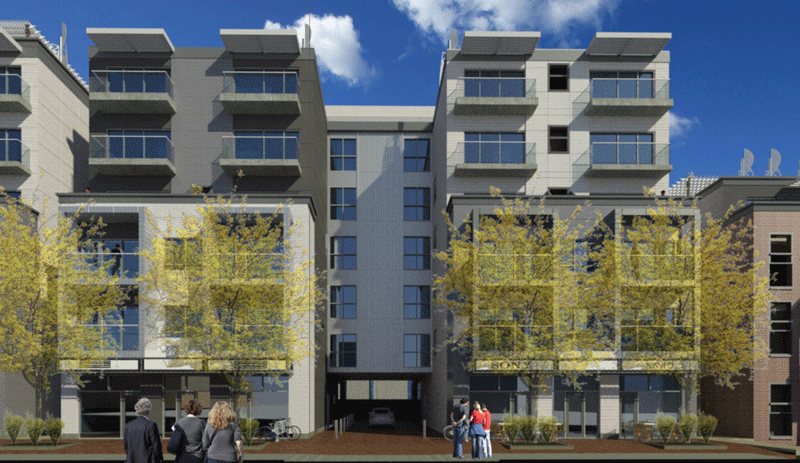
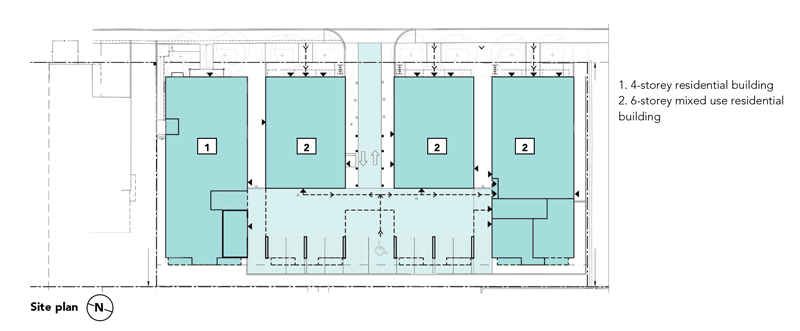
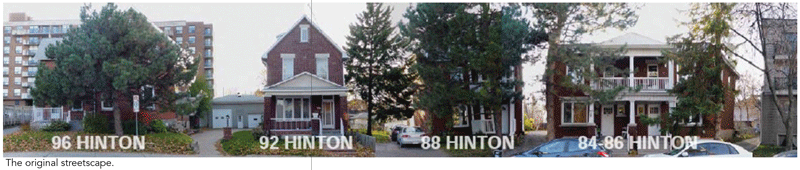
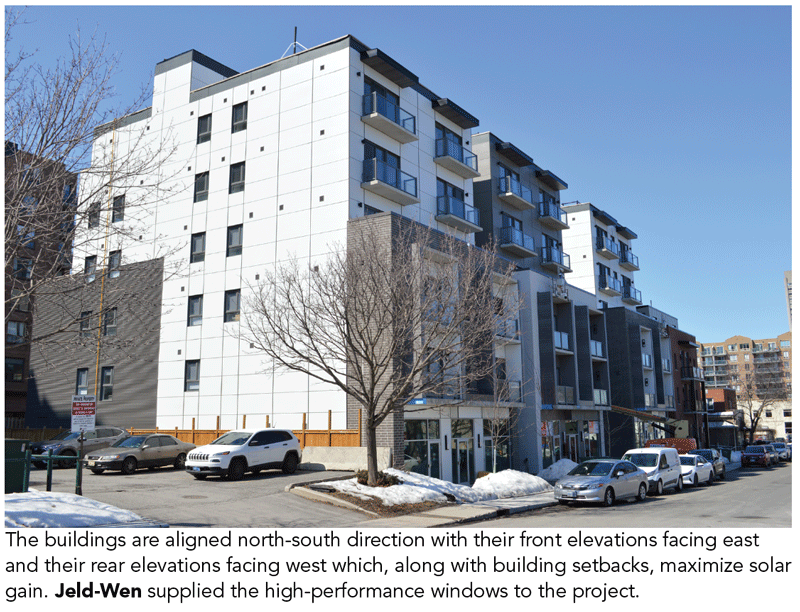
This new infill project includes the densification of four contiguous properties on Hinton Avenue in Ottawa’s Wellington West neighbourhood. The 21 existing housing units were demolished in three phases, ultimately making way for 134 new units. The proximity to a major transit hub, together with the credits offered by the City, reduced the parking requirement to 12 stalls.

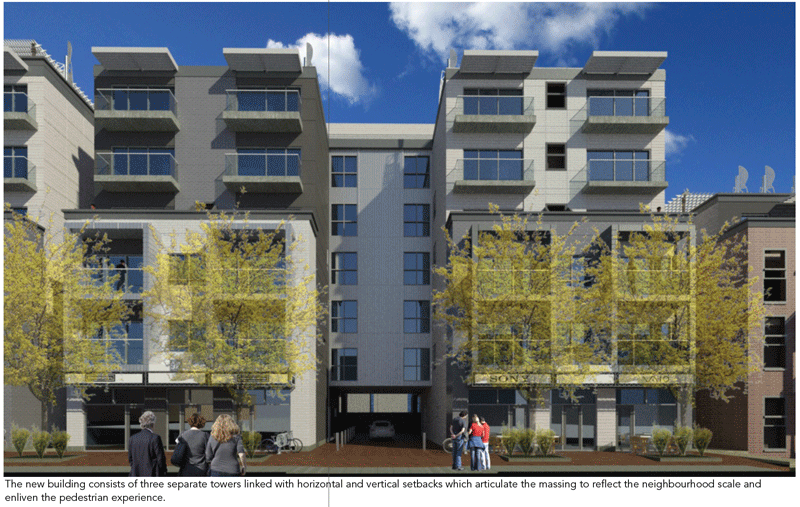
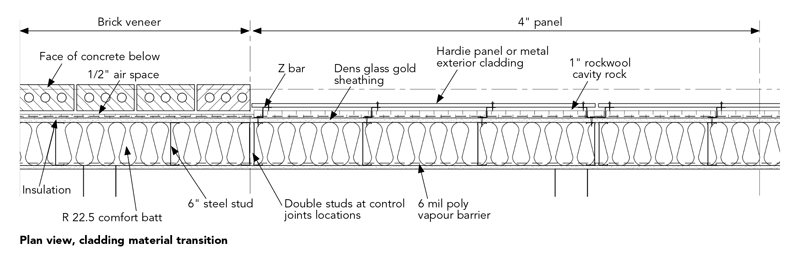
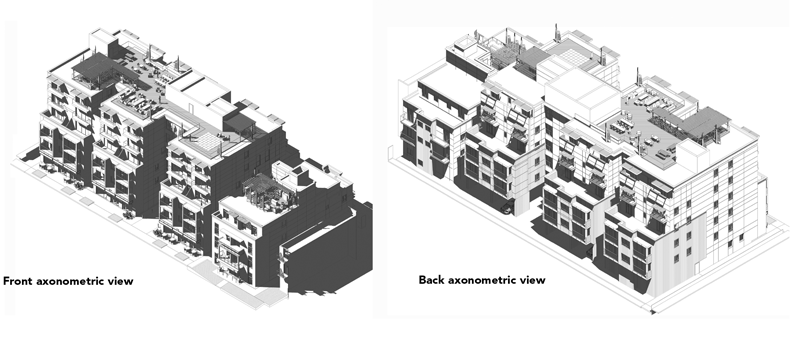
The new building consists of three separate towers that are linked, with horizontal and vertical setbacks articulating the massing, to better reflect the scale of the neighbourhood and enliven the pedestrian experience. The material palette and construction details, which include brick veneer, precast concrete stone sills, cement board cladding, metal and glass canopies and balcony railings, respect the character of the existing neighbourhood.

The sustainable design strategies address energy efficiency, reduction of greenhouse gas emissions, resiliency and adaptability in the face of climate change. This becomes more critical with our changing demographic and the increasing numbers of elderly and vulnerable people in our communities.

Passive design strategies include a simple form, an optimal window-to-wall ratio; and high-performance building envelope assemblies. The four buildings are aligned in the north-south direction, with their front elevations facing east and their rear elevations facing west. The building setbacks maximize solar penetration and reduce the requirement for heating energy in winter. 

With a window-to-wall ratio of 19.3%, there was no need for trade-offs or energy modelling to demonstrate compliance with the applicable codes and standards.

Nonetheless, in developing the design, we applied techniques we had used and tested on previous buildings of similar type, scale and occupancy.  In doing so, we were able to certify that the performance of this project would meet and likely exceed the requirements of ASHRAE 90.1-2010, provided the contractor built to the exact specifications in the approved contract documentation.

The main HVAC system is hydronic and uses water-source heat pumps. The heating for the building is generated by gas-fired boilers and then distributed to the water-source heat pump terminal units in all interior spaces. This is a closed loop system with heat transferred by conduction through a liquid which is more efficient than a forced air system. The benefits are a more stable temperature and a healthier, dust free indoor environment.

This same loop is used for heat rejection so that in the cooling season the heat from the terminal unit heat pumps is rejected to the water loop and then rejected to the outside via the rooftop fluid coolers.

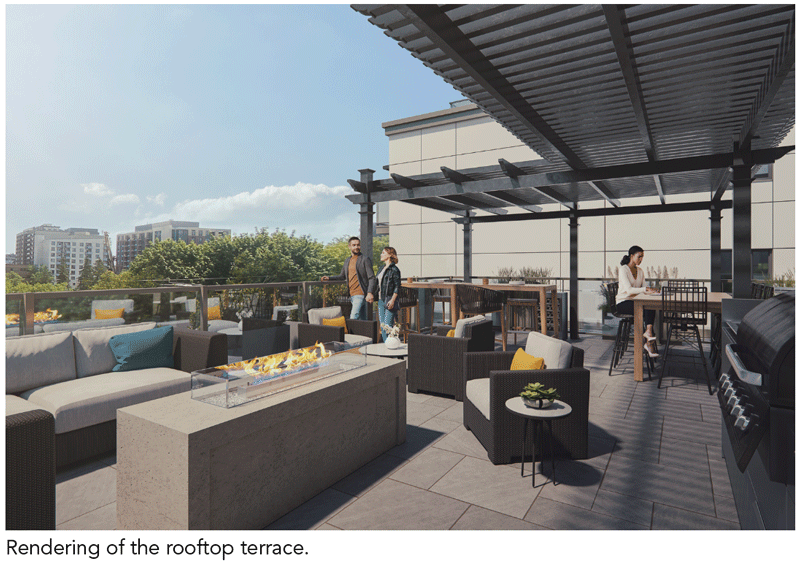
The roofs are light in colour to reflect heat and reduce the urban heat island effect, Canopies and planting provide shading to the roof membrane and help to improve the performance of the heat pumps when running in cooling mode.

After the building was enclosed, a follow-up energy performance model confirmed an energy use intensity 20% better than the current NECB 2017/ requirement, with commensurate reductions in GHG emissions.

Additional energy efficiency measures are planned post-completion, including:

  • Fine tuning of the building automation system as a low cost or no cost measure.
  • Building envelope upgrades such as the addition of window blinds.
  • Installation of rooftop PV modules for pre-heating domestic hot water 
  • Additional lighting controls and retrofits in all common areas.

Jeld-Wen supplied the high-performance windows to the project.

Project Performance

At the time of printing, the project is still going through final occupancy. Post occupancy evaluation and full commissioning will be carried out over the next 12 months.

Project Credits

  • Owner/Developer  Smart Living Properties
  • Architect  Dextor A. Edwards Architect Inc.
  • General Contractor  Smart Living Properties
  • Landscape Architect  James B Lennox & Associates Inc.
  • Civil Engineer  Kollard Associates Inc.
  • Electrical/Mechanical Engineer  LRL Associates Ltd.
  • Structural Engineer  Strik Baldinelli Moniz Ltd.
  • Commissioning Agent  TBD
  • Energy Modelling  EVNA Engineering
  • Photos  Dextor A  Edwards

SUBSCRIBE TO THE DIGITAL OR PRINT ISSUE OF SABMAGAZINE FOR THE FULL VERSION OF THIS ARTICLE.

Future Forward: Innovations in Passive House and Beyond

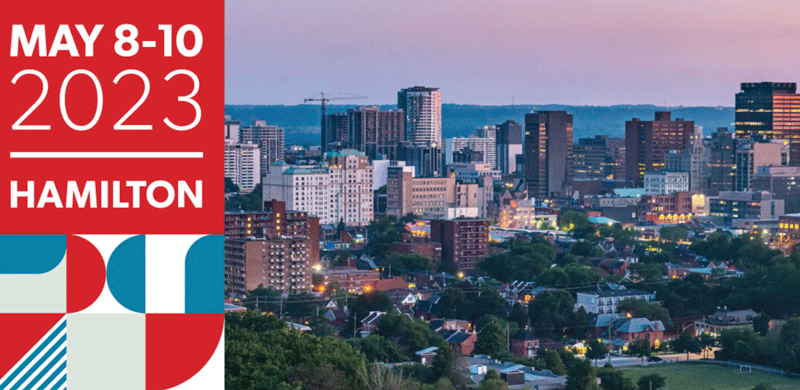
Hamilton Convention Centre | Hamilton, ON | May 8-10, 2023

Join Passive House Canada May 8 through 10 in person in Hamilton, Ontario, or live online as we throw a spotlight on the ways in which the building sector is driving investment and collaborations that target decarbonizing buildings, improves climate change resilience and advances the health and safety of residents.

Showcasing the creativity and innovation of our remarkable Passive House community through projects and expertise, we will also look at governments, environmental and building sector stakeholders that are adopting Passive House or equivalent green building standards to address a generation-defining crunch for more affordable housing in the face of a global climate crisis.

Chris Ballard, CEO, Passive House Canada

SNEAK PEEK: CONFERENCE HIGHLIGHTS

MAY 8

UNECE High Performance Buildings Initiative: Partnership for Global Consensus and Local Adaptation of Energy Efficiency Standards in Buildings

  • Dario Luigi, Director, Sustainable Energy Division, United Nations Economic Commission of Europe (UNECE).

In the face of Electrification: Opportunities and Challenges

  • Lisa DeMarco, Senior Partner and CEO, Resilient LLP.

Special Panel: Community Impact, Building Action and Inaction

  • Corey Diamond, Executive Director, Efficiency Canada
  • Blair Feltmate, Professor and Head, Intact Centre on Climate Adaptation
  • Julia Langer, CEO, The Atmospheric Fund
  • Marc Soberano, Founder and CEO, Building Up

MAY 9

Special Panel: Getting to the Goal Post: High Performance Building in Hamilton

  • Trevor Imhoff, Senior Project Manager, City of Hamilton
  • Sean Botham, Manager of Development, CityHousing    Hamilton
  • Medora Uppal, Chief Executive Officer, YWCA Hamilton
  • Henry Schilthuis, President, Schilthuis Construction

Special Panel: Global Standards for Buildings and Outcomes they Demand

  • Jerome Bilodeau, Director, Office of Energy Efficiency, Natural Resources Canada
  • Dario Luigi, Director, Sustainable Energy Division, United Nations Economic Commission of Europe (UNECE)
  • Bronwyn Barry, Passive House Network

Upscaling Delivery to Large, Complex Passive House Projects: Lessons Learned From One of the First Large-Scale Buildings in Ontario

  • David Stanton, Marine Sanchez,  RDH Building Science, Inc.

May 10: Policy Pathways to Building Decarbonization

  • Kevin Lockhart, Research Manager, Efficiency Canada

Meeting Passive House Standards with Masonry

  • Mark Hagel, Alberta Masonry Council

As well as a Passive House project tour, featuring:  Putman Family YWCA Mixed-Use Affordable Housing

  • James North Baptist
  • Ken Soble Tower
  • Coronation Park Apartments
  • King William Modular Housing (Tentative)

*Separate ticket required for this event

May 8-10 will also include an EXHIBITION HALL, featuring products and services from some of Canada’s biggest names in Passive House. Limited in person tickets available; unlimited virtual tickets available. Find out more or register at: conference.passivehousecanada.com

HSBC BANK PLACE REVITALIZATION

Deep green retrofit demonstrates a ‘smart’ model for scalable energy and carbon reductions

By Charles Marshall, Gerry Doering,  Bahaa Al Neama, DIALOG

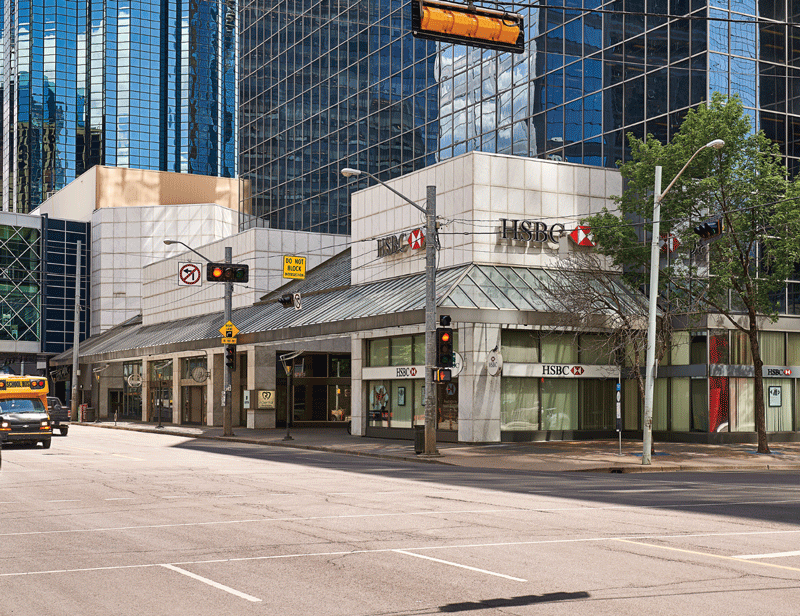
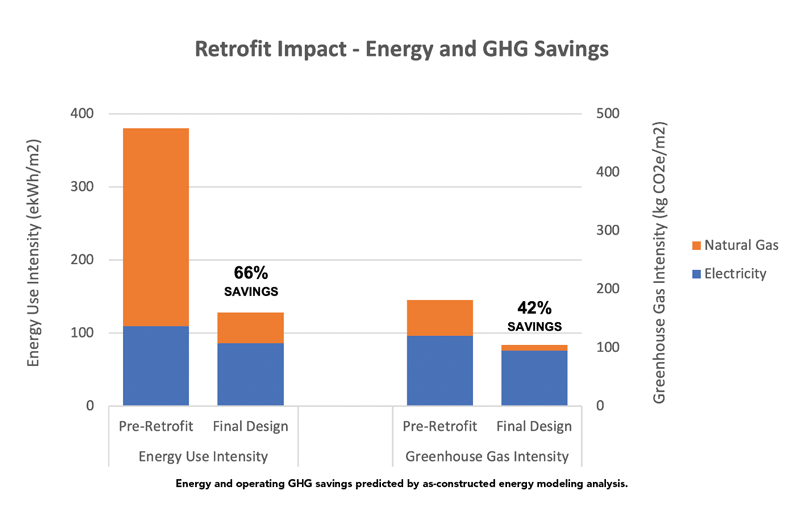
Deep green retrofits represent a critical component of the building industry’s response to climate change.  Mobilization across the public and private sectors is necessary to meet national targets for carbon reduction. This project represents a visionary and scalable model for how private buildings can be retrofitted to save energy, reduce carbon, and increase community wellbeing through healthy building strategies and public realm enhancements.

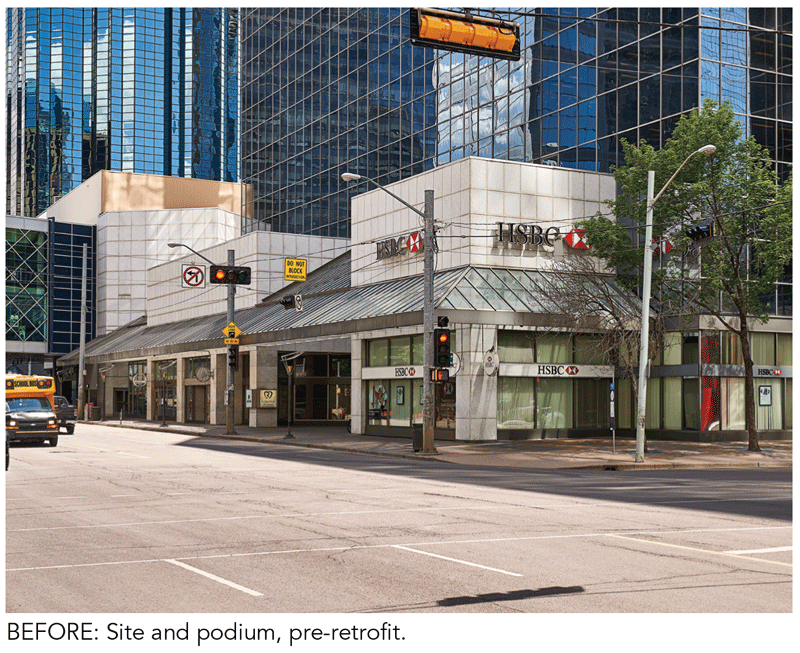
HSBC Bank Place occupies a prominent corner in downtown Edmonton at 103rd Avenue and 101st Street. The building was originally constructed in 1980. By 2017, although the tower still demonstrated some excellent qualities, including excellent urban connectivity and a structure that was built to last, the property was ready for re-investment. 

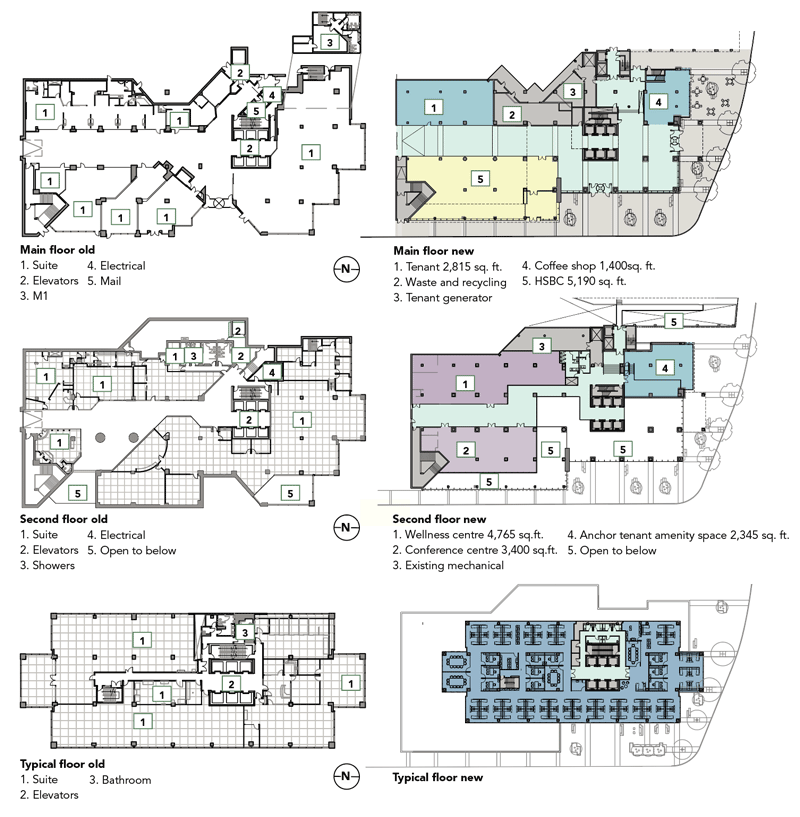
During the initial planning and investigation phases, it was determined that the property was a great candidate for a revitalization and deep green retrofit. Integrated workshops and collaboration between owner, developer, contractor and the design team revealed that an ambitious project scope including re-cladding, replacement of major building systems, and the integration of ‘smart’ building controls could save substantial energy and carbon while materially increasing the property’s attractiveness to tenants.

Across Canada and globally, the need to rapidly reduce GHG emissions creates a strong imperative to decarbonize the buildings sector.  This project provides a unique and inspirational model for how this can be accomplished in a commercial context, demonstrating that there is a business case for healthy, low-carbon, and intelligent ‘smart’ buildings.   

RETROFIT STRATEGIES

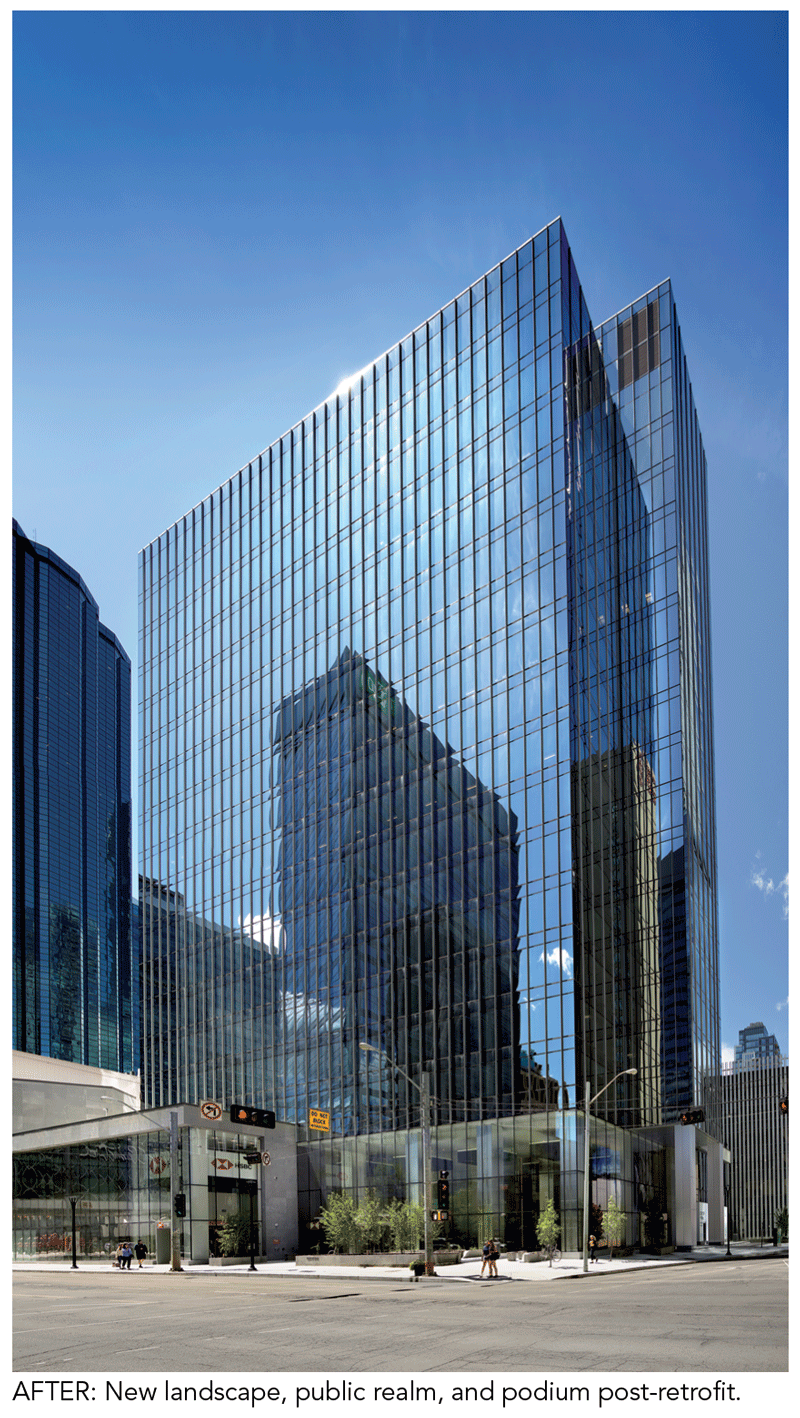
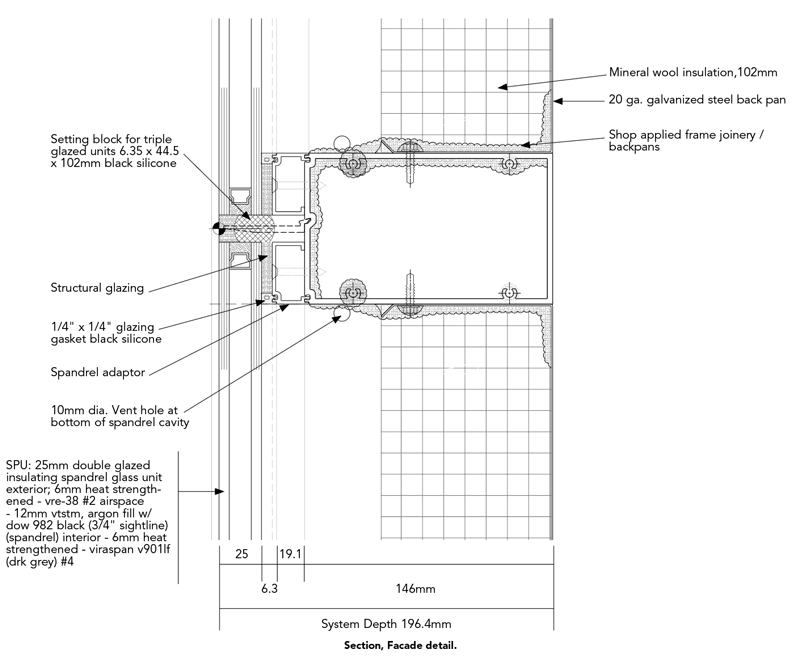
The revitalization project included a complete re-cladding of the tower with the installation of a new, thermally broken triple-glazed curtainwall system and associated upgrades to other building envelope sections.  This envelope replacement dramatically improved thermal insulation values, reduced air leakage, increased occupant comfort, and reduced heating and cooling loads.

HVAC systems were completely replaced, with an old inefficient overhead VAV system giving way to a new dedicated outdoor air system connected to local fan coil units with demand-controlled ventilation.  Lighting was replaced with new high-efficiency, all-LED fixtures connected to advanced controls for occupancy and daylight modulation.

Technology also plays an important part in the strategy for repositioning, revitalization, and targeting of deep reductions in energy, GHG, and utility expenditure.  Systems that are typically separated, including HVAC, lighting, access control, building management, intercom, and video, were connected to an integrated backbone and delivered as one single solution. The result is a highly intelligent building with smart systems for security, communications, tenant experience, and energy tracking. Tenants can access amenities such as parking and the wellness centre using only their cell phones.  In 2020, the project was awarded a WiredScore Platinum certification. 

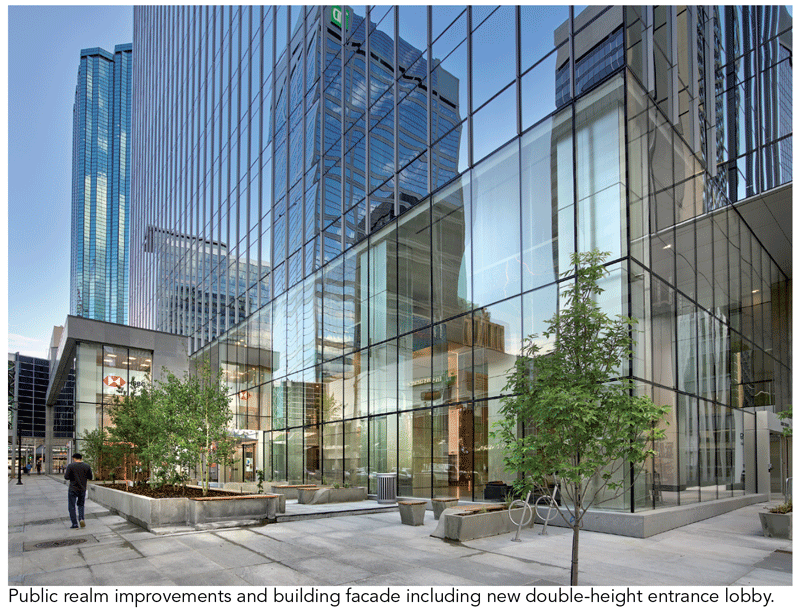
The project scope also included a renewal of the streetscape and landscaping, replacing the aged exterior and minimal public realm with planters, furniture, and space dedicated to socialization and relaxation. The specific context, opportunities, options, and outcomes for the project were evaluated through a lens of community wellbeing, seeking goals and measures that could provide impact outside of the project site area and contribute to the rejuvenation of the downtown.

The result is a property that is completely revitalized and repositioned in the local marketplace. Higher ceilings, more daylight, improved temperature control, and better ventilation air quality contribute to a healthier work environment and position the property to compete with new, modern office towers in downtown Edmonton. 

Project Team

  • Owner  Alberta Investment Management Corporation (AIMCo)
  • Asset Manager and Property Manager  Epic Investment Services
  • Development Management  Cushman Wakefield Asset Services
  • Architect, Interior Designer, Landscape Architect, Sustainability Consulting, Building Performance Analysis  DIALOG
  • General Contractor PCL Construction Management Inc.
  • Structural Engineering  RJC Engineers
  • Mechanical & Electrical Engineering  Smith + Andersen
  • Commissioning & Building Envelope  Morrison Hershfield

SUBSCRIBE TO THE DIGITAL OR PRINT ISSUE OF SABMAGAZINE FOR THE FULL VERSION OF THIS ARTICLE.