Dedicated to sustainable,
high performance building




50-Unit Passive House Affordable Rental Housing

Fort St. John, BC

Residential (Large) Award


Jury Comment: A simple building with a standard floor plate, its character comes from subtle changes in geometry and refined detailing.  A cant in plan adds interest to hallways and creates central meeting places; cladding panels and vertical sunshades enliven the façades. A great low-energy prototype for affordable housing.

This six-storey building provides workforce housing for the duration of a large infrastructure project, before converting to affordable family housing for  the community. The program consists of two- and three-bedroom suites, common interior and exterior amenity spaces, fitness room, bicycle storage, outdoor playground and landscaped rain gardens. 

The plan is a simple double-loaded corridor scheme with inset stairwells, central elevators and a nine-degree crank, symmetrical through the centre of the building. This simple gesture accentuates the main entrance when viewed from the street, orients half the building façade further towards south, creates a natural break in the west façade, accommodates exterior balconies connected to common amenity rooms on each floor, and provides a larger landscaped setting for the ground-oriented suites on the east side.


The north-south orientation gives each unit direct sunlight and optimizes outdoor space. Each façade responds to its specific solar orientation, while maintaining a cohesive visual character. The main exterior cladding is a cementitious rain-screen system, with deep recessed triple-glazed fiberglass windows and metal flashing surrounds. To achieve the required 200 mm insulation thickness, enable strapping to respond to the joint patterns and colour changes in the cladding system, the thickness of the exterior plywood sheathing was increased, eliminating the need to blindly fasten the exterior strapping thru to structural studs. This approach improved the construction schedule and made it easier to maintain the air barrier, resulting in an air tightness of 0.2 air changes per hour.

The vertical sunshades and recessed triple-glazed high-performance fiberglass windows with krypton gas fill by Duxton Windows and Doors.

The building is heated and cooled by a heat recovery variable refrigerant volume air source heat pump system by Daikin Applied, which also supplied chillers, fancoils and AC units.

Project Performance

  • Energy intensity (building and process energy) = 119.96KWhr/m²/year
  • Energy intensity reduction relative to reference building under = 65%
  • Water consumption from municipal sources = 219,000 litres/occupant/year
  • Recycled material content by value = 12%
  • Regional materials (800km radius) by value = 33 %
  • Construction waste diverted from landfill = 81%

Project Credits

  • Owner/Developer  BC Housing Corporation
  • Architect Low Hammond Rowe Architects
  • Design/Build Constructor  WCPG Construction Ltd.
  • Landscape Architect  Murdoch deGreeff
  • Civil Engineer  WSP CANADA
  • Electrical Engineer  Beairsto & Associates Engineering Ltd
  • Mechanical Engineer (HVAC)  RENÜ Engineering Inc.
  • Mechanical Engineer (Plumbing)  Beairsto & Associates Engineering Ltd
  • Structural Engineer  Beairsto & Associates Engineering Ltd
  • Commissioning Agent  E3 ECO Group Inc, West Rockies Services
  • Energy Modelling  Marken Design +Consult
  • Energy Consultant  RENÜ Engineering Inc
  • Passive House Consultant  Marken Design +Consult
  • Passive House Certifier  Stich Consulting & Design Inc.
  • Building Envelope Consultant  Aqua-coast Engineering Ltd
  • Geotechnical Consultant  Northern Geo Testing & Engineering
  • Photos  SILENTSAMA Architectural Photography

SUBSCRIBE TO THE DIGITAL OR PRINT ISSUE OF SABMAGAZINE FOR THE FULL VERSION OF THIS ARTICLE.

Green Gables Visitor Centre

Cavendish, PEI

Institutional (Small) Award


Jury Comment: With its multiple passive design strategies and mass timber structure, this seasonal building will subtly educate 125,000 visitors annually on the principles of sustainability. A contemporary expression of Prince Edward Island vernacular building, it fits harmoniously into its physical and cultural context.

The Visitor Centre is situated on 16 acres of rural land, the setting for Lucy Maud Montgomery’s highly successful 1908 novel ‘Anne of Green Gables’. Acquired by Parks Canada in the 1930s, the property has become the province’s most popular tourist destination. A 2015 survey determined that the existing facilities needed renovation and expansion to accommodate the growing number of visitors. The new program elements, which include the Lucy Maud Montgomery Exhibition space, a main lobby atrium, a gift shop, and public washrooms, are deliberately dispersed to more evenly distribute visitors, who may number more than 1,000 at a time.

The Visitor Centre acts as the main arrival point, connecting the property through a circulation axis that also frames views to the original farmhouse. Parks Canada wanted a structure that would be respectful of the historic house and the vernacular buildings of the region, yet provide highly functional modern visitor facilities. Heritage restrictions apply to the Green Gables House and courtyard, but in the areas where the Visitor Centre is located they are much more relaxed. 

This offered the opportunity to reinterpret the wood building tradition of PEI in a contemporary way.  The use of exposed engineered mass timber elements maintains the aesthetic of the original wood structures, but is a more sustainable choice than traditional post and beam. In other areas, conventional parallel chord and gable trusses are supported on wood frame walls. Locally fabricated nail laminated timber (NLT) panels eliminate the need for purlins, while concealed connectors further enhance the contemporary look.


The steel roofs on the buildings were installed using Cascadia clips to reduce thermal bridging.

PROJECT CREDITS

  • Client  Parks Canada with PSPC providing design revies and Project Management
  • Architectural Design, Interiors and Prime Consultant  root architecture inc
  • Engineering  Traffic, Civil, Structural, Mechanical and Electrical – CBCL Limited
  • Contractor Phase one and Three  Fitzgerald & Snow (2010) Ltd
  • Contractor Phase Two  Williams Murphy & MacLeod (1993) Ltd
  • Landscape Architecture Vollick McKee Petersmann & Associates Ltd.
  • Photos  Julian Parkinson
  • Drawings  root architecture inc

Project Performance

  • Energy intensity (building and process energy) = 173.45KWhr/m²/year
  • Energy intensity reduction relative to reference building under ASHRAE 90.1 – 2007 = 23.35%
  • Water consumption from municipal sources = 485 litres/occupant/year
  • Reduction in water consumption relative to reference building under LEED =  42.4%
  • Recycled material content by value = 10%
  • Construction waste diverted from landfill = 15%
  • Regional materials by value = 30%

SUBSCRIBE TO THE DIGITAL OR PRINT ISSUE OF SABMAGAZINE FOR THE FULL VERSION OF THIS ARTICLE.


CLAYTON Community Centre

Surrey, BC

Institutional (Large) Award



Jury Comment: A project that is remarkable for its Passive House energy performance and the light and engaging character of its interconnected interior spaces. The floating plane of the glulam roof references the surrounding forest. The emphasis on community engagement and universal design are also noteworthy.   

The surrey neighbourhood of Clayton Heights is transitioning rapidly from a predominantly agricultural community to an increasingly urban one. Designed to feel like it is part of the surrounding forest, the project focuses on meeting the current and evolving needs of residents, with social gathering spaces that foster wellness, connection and resilience.

The 7,000 m2 (76,000sf) Centre brings recreation, library, arts and parks programming together seamlessly into one facility. The design process identified ways for these programs to pool space and resources to benefit both the community and their own operations.

The design focuses on meeting the needs of young people, while providing key gathering spaces to support the development of overall community connections. The unique mix of spaces combines arts and culture programming including music studios, recording studios and a community rehearsal hall, with recreational activities including a gymnasium, fitness centre, and a branch library.

The supporting social areas and supplementary spaces were conceived in collaboration with the community and designed to facilitate community-led programming.  Rather than developing and presenting their own designs, the architectural team invited people into the process to actively shape the development of the facility.

The feature stair in the lobby with a view of the glulam roof structure by Western Archrib supported on steel columns.

Project Credits

  • Architect  hcma 
  • Owner/Developer  City of Surrey, BC
  • Structural Engineer  RJC Engineers
  • Mechanical Engineer  Integral Group
  • Electrical Engineer  AES Engineering
  • Landscape Architect  Hapa Collaborative
  • Cost Consultant  BTY Group
  • Civil Engineer  Aplin & Martin Consultants
  • Arts & Culture Facilitator  Paul Gravett Consulting
  • Surveyor  Murray & Associates
  • Traffic  Bunt & Associates
  • Acoustic Consultant  RWDI
  • Tree Surveyor  Arbortech Consulting
  • Wayfinding + Signage hcma
  • Photos  Ema Peter (photo 2),  Andrew Doran (photos 3 and 5), doublespace photography (photos 1, 4 and 6)

Project Performance

  • Reduction in energy consumption relative to reference building = 72%
  • (Source: American Society of Heating, Refrigerating and Air-Conditioning Engineers – ASHRAE)
  • Reduction in carbon emissions relative to a gas heated reference building built to code = 98%
  • (Source: https://buildingbenchmarkbc.ca/)

SUBSCRIBE TO THE DIGITAL OR PRINT ISSUE OF SABMAGAZINE FOR THE FULL VERSION OF THIS ARTICLE.

DOIG RIVER Cultural Centre

Doig River First Nation, BC

Institutional (Small) Award

Jury Comment: A striking, high-performance centrepiece for a remote First Nations community. The flexible spaces, beautiful detailing and high-quality prefabricated construction will ensure a diversity of community uses and a long, cost-effective service life. This approach could be easily transferred to other remote locations. 

This is the first Passive House-certified community building to be completed on First Nations land. The main level comprises 250m² of community-oriented space with a mezzanine for additional seating. The lower level includes a daycare and an Elders lounge. This combination of uses promotes inter-generational interaction and provides a safe and healthy space for the entire community.

The structure is located close to the existing community administration building, so creating a civic centre. In such a small and remote community, a central gathering place helps establish a critical mass for community functions and also minimizes the need for major infrastructure expansion.

Nestled into the slope in a grove of birch and aspen trees, the building offers a gesture of welcome at the entrance to the community. The slope also facilitates grade access to both levels, eliminating the need for an elevator or wheelchair lift.

The choice of building form and orientation was critical, with a large south-facing roof and extensive glazing required to maximize winter solar heat gain and optimize PV panel exposure. The compact multi-level organization minimizes the building footprint, reduces the surface-to-volume ratio, and lessens the environmental impact of the building on the site.

The structure combines site-built and prefabricated components, thus increasing quality and precision. The primary structural system comprises glulam arches with prefabricated panels spanning between them. The 2×8 panels arrived on site with insulation already installed, then an additional 300mm of insulation was added around the entire perimeter of the building.

The primary structural system comprises glulam arches by Western Archrib with prefabricated insulated panels spanning between them.

Project Credits

  • Architect  Iredale Architecture
  • Owner / Developer  Doig River First Nation
  • General Contractor  Erik Olofsson Construction Inc.
  • Landscape Architect  Urban Systems
  • Civil Engineer  Urban Systems
  • Electrical Engineer  EDG Corporation
  • Mechanical Engineer  Rocky Point Engineering Ltd.
  • Structural engineer  Equilibrium Consulting Inc.
  • Passive House Consultant  RDH Building Science
  • Passive House Certifier  Edsco
  • Geotechnical Engineer  Golder Associates
  • Photos  Ema Peter
  •  

SUBSCRIBE TO THE DIGITAL OR PRINT ISSUE OF SABMAGAZINE FOR THE FULL VERSION OF THIS ARTICLE.
Interview with Lucie Andlauer of Subterra Renewables

Lucie Andlauer is CEO of Subterra Renewables, a Toronto-based company which takes geothermal energy beyond the installation step. subterrarenewables.com

1. What does Subterra do?

Subterra invests in the renewable energy efforts of our clients and enables them to build socially conscious developments. We build, own, and operate geothermal energy systems to provide 24/7 clean, renewable energy and ultimately replace conventional systems. Subterra works with our clients to enable them to meet future sustainability and energy efficiency requirements. Our goal is to simplify going green. Our geothermal systems offset natural gas consumption by making the building reliant on electricity, with an overall more efficient system as a result of utilizing the ground over traditional mechanical equipment. Subterra coordinates closely with the consultant teams of buildings in order to customize a system in accordance with the trifecta (customer, client, and environment).

2. Can you explain a little more the range of services you provide? 

Subterra Renewables specialises in geothermal heating and cooling systems for multi-residential and commercial buildings. These systems exchange heat with the earth below the building to create a thermal storage battery that discharges when the building needs heat in the winter and recharges when the building needs to shed heat in the summer.

We offer an end to end design and installation service as well as an ‘Energy as a Service’ utility program where we invest in the renewable energy asset to remove the barrier of initial capital investment. The following is the complete list of services offered by Subterra:

System design (engineering)

Energy as-a service

Complete geothermal system installation owned by Subterra at no upfront cost to the developer in exchange for an ongoing monthly renewable energy fee.

Design-Build

Complete geothermal system financed and owned by the building owner; operations, maintenance, and ongoing reporting can be provided by Subterra.

System Acquisition

Acquisition of existing/operating geothermal assets and/or portfolios.

Geothermal Drilling

Complete drilling services for vertical borehole drilling for depths below 600’ – 900’ +

Shoring & Earth Retention

Variety of services related to the early stages of projects that can be arranged in succession with geothermal drilling.

Test Hole and Thermal Conductivity Testing

We can drill test holes and have thermal conductivity testing equipment to analyze test holes and project feedback prior to finalizing a design.

3. Does Subterra effectively act as a utility?

Yes – because we own, operate, and maintain the system. By doing so, we can charge an all-inclusive renewables energy fee.

4. With a new project, who do you deal with to consider using geothermal?

We get approached by the main proponents in the development community, namely architects, developers, and construction managers etc.

5. Is it practical to say that a system like yours could replace fossil fuels for heating most buildings?

Absolutely, geothermal can offset all-natural gas in buildings. In practicality, many engineers prefer to have a small component of the building connected to natural gas and domestic hot water. We are actively trying to make the switch to go green entirely.

Third & Hawkins Condo

Local residents band together to offer comfort and high efficiency to downsizers

By Mary Ellen Read

Located in downtown Whitehorse, this six-storey, predominantly wood-frame structure is the brainchild of three couples, none with previous construction or development experience. They joined forces with a common purpose: to develop a sustainable, community-oriented residential building that would also meet market expectations of comfort and luxury.

Enthusiastically supported by the local council, the development objective was to encourage downsizing owners to return to the city’s downtown core. Located in the well-established south-end of town, the building is only a few blocks from the dynamic urban amenities of Main Street, three parks with playgrounds are within 0.5 km, and both the Waterfront Trail and Millennium Trail (popular among urban hikers, dog-walkers, and joggers) are just steps away.

The majority of the units are 1,200 square feet with two bedrooms. The developers occupy three of the four penthouses, while the remaining units were sold at market value to finance construction. This innovative approach to development helped expand the inventory and diversify the options for those wanting to live downtown.

The building is a pinwheel shape in plan; rotated 15-degrees from the property lines to allow each unit to have multiple exposures for daylight and views to the mountains. 

With the primary target market being active seniors, the building is designed to facilitate aging in place. However, the generous hallways and wide wheelchair-friendly doorways create a sense of spaciousness that appeals to everyone.  Other accessibility features include zero-threshold showers; grab-bars strategically placed throughout; lever handles on doors and faucets; under counter and task lighting in kitchens; and high-contrast edges between walls and floors for residents with low vision.

The 15-degree rotation in plan creates inviting outdoor parkettes on two corners, planted with low-maintenance native shrubs. Large sections of permeable surfaces allow water to percolate into the ground, minimizing the impact of the spring freeze/thaw cycle and reducing stress on the local sewer system. 

Parking is at ground level since the down-ramp would require more space than the building’s compact footprint would allow. Concrete is also an expensive commodity to source in the North, and the additional cost of an underground parkade could not be justified.

Mary Ellen Read is a principal at Northern Front Studio.

The building is equipped with a high-efficiency central ERV system, specifically a RG 2000, by Winnipeg-based Tempeff. Acting as the building’s lungs, the ERV not only recovers heat, but also factors in humidity making it the best choice for occupant comfort in a cold, humid climate. The ERV makes use of Dual-Core technology allowing for continuous fresh air supply and frost-free operation in this climate.

SUBSCRIBE TO THE DIGITAL OR PRINT ISSUE OF SABMAGAZINE FOR THE FULL VERSION OF THIS ARTICLE.
The ReCover Initiative

By Emma Norton, Nick Rudnicki and Lorrie Rand

Nova Scotia has committed to aggressive reductions in greenhouse gas emissions, targeting a 53% reduction below 1990 levels by 2030, and net zero emissions by 2050. A recent report by Brendan Haley and Ralph Torrie states that existing buildings are responsible for 47% of Nova Scotia’s GHG emissions. Read more …

In 2030, more than 75% of the building stock in Nova Scotia will be composed of buildings in use today, and an estimated 60% of those buildings will still be in use in 2050. This means that existing buildings will have a large impact on meeting Nova Scotia’s emissions targets.

In light of these facts, the ReCover Initiative was established to develop a Deep Retrofit methodology for Nova Scotia that can be implemented at a large scale.

Our goal was to achieve enough energy savings to ensure that the building could be net-zero with the addition of renewables. As such our approach involved energy savings through superinsulation AND an airtightness target of 1 ACH (passive house retrofit target), fuel switching of the building mechanicals (from fuel oil to electric), and addition of high-efficiency new equipment, including dedicated ERVs in each unit and then solar PV.. Essentially the pathway is to conserve as much energy as possible, to electrify everything, and then to offset the small amount of energy needed with renewables.

Our team performed a pilot design, with the support of Quest Canada and the Nova Scotia Department of Energy and Mines, to demonstrate the potential reductions in energy consumption and GHG emissions that could be achieved by applying this methodology to the retrofit of a low-rise MURB (multi-unit residential building) pilot building in Halifax.

Conventional methods of performing deep energy retrofits are slow and expensive, because every project is custom, as every building is unique. The ReCover Initiative is based on a systematic, turnkey approach to affordable deep energy retrofits, developed in the Netherlands, called Energiesprong (“energy leap”).

The ReCover process involves wrapping the building in a new prefabricated skin and replacing the mechanical systems with smaller, more efficient components. This work is faster and less disruptive than a typical renovation, and it allows for occupants to remain in their homes throughout the work. Additionally, following a proven, systematic process reduces risk to the contractor and reduces costs to the owner.

Emma Norton is with QUEST Canada; Nick Rudnicki is CEO RSI Projects and a Passive House-trained builder; and Lorrie Rand is president of Habit Studio and a Certified Passive House Designer.

SUBSCRIBE TO THE DIGITAL OR PRINT ISSUE OF SABMAGAZINE FOR THE FULL VERSION OF THIS ARTICLE.
Sponsored content: Building the future of nuclear through responsible waste disposal

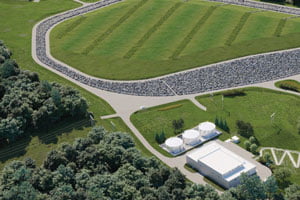
Plans have been laid for the construction of a highly engineered radioactive waste disposal facility in Chalk River, Ontario, Canada. The facility is being proposed as a permanent and modern technological solution to an environmental issue that goes back almost a century.

Today, Canadian Nuclear Laboratories (CNL) is seeking the support of the industry and its supply chain to move this project forward and advance the future of waste disposal in Canada.

Canada’s storied Chalk River Laboratories (pictured right) was established in 1944 on the Ottawa River, about 180 km (114 miles) from the City of Ottawa. An adjacent community, the Town of Deep River, was developed to support the site and remains home to generations of employees. The site is located on the traditional and unceded territory of the Algonquin Nation.

CNL is once again using leading-edge technology to put forward a long-term environmental solution. Taking guidance from domestic and international experience, CNL has proposed an engineered containment mound – the Near Surface Disposal Facility, or NSDF – as the solution for low-level radioactive waste at Chalk River Labs.

Read the case study.

Clayton Community Centre

Open design process meets high performance and needs of users

By Melissa Higgs

Located about 10km east of the Surrey City Centre, Clayton Heights is transitioning rapidly from a predominantly agricultural community to an increasingly urban one. Designed to feel like it is part of the surrounding forest, the Clayton Community Centre focuses on meeting the current and evolving needs of residents, with social gathering spaces that help foster wellness, connection and resilience.

The 7,000 m² (76,000sf) Centre combines four aspects of the City of Surrey’s community services – recreation, library, arts and parks — in a seamlessly integrated facility. Previously accustomed to operating out of their own separate buildings, the four programs pooled space and resources during the design process, maximizing the potential for positive impact on both the community and their own operations.

The social fabric of the surrounding context has informed a design that addresses the needs of young people, while providing key gathering spaces to support the development of overall community connections. The unique mix of spaces combines arts and culture programming including music studios, recording studios and a community rehearsal hall, with recreational activities including a gymnasium, fitness centre, and a branch library.

These services are supported by a range of shared social areas and a unique mix of supplementary spaces, imagined and developed in close collaboration with the community, and designed to allow for community-led programming. Clayton Community Centre initially opened its doors in February, 2021 with reduced programming due to COVID-19 restrictions, before opening fully in the summer of that year.

Community engagement played a crucial role in the design development. Rather than simply informing neighbouring residents of the building’s progress, the architectural team invited people into the process to shape its development. In the absence of a recognized independent standard, hcma created its own social impact framework based on principles of equity, social inclusion, sustainability and adaptability. Clayton Community Centre is the first building to have been completed using hcma's framework from start to finish.

From the start, the project was aiming for ultra-low energy performance and ultimately Passive House certification. As most of the Passive House projects completed in North America have been in the residential sector, there are few completed non-residential projects from which to learn. By designing complex non-residential buildings, design professionals are charting new territory.

Melissa Higgs, Architect AIBC, FRAIC is a principal at hcma. 

SUBSCRIBE TO THE DIGITAL OR PRINT ISSUE OF SABMAGAZINE FOR THE FULL VERSION OF THIS ARTICLE.
Parcours Gouin Welcome Pavilion

A passive-active design brings urban beautification

By Maryse Laberge


Designed both as a visitor centre and as a showcase for environmental education, the Parcours Gouin Welcome pavilion integrates sustainable design  strategies, such as site preservation, potable water conservation, energy efficiency, renewable energy, local materials, and health and wellbeing. The Net-Zero project is certified LEED Gold.


The two-storey, 460m² building is located in the wooded Basile-Routhier Park, Montreal’s only riverside park accessible by Metro. The ground floor includes a community room that can accommodate various events, while the upper floor includes a large multi-purpose room, an office area for community organizations, the mechanical room and access to an exterior deck.

The site offers a variety of accessible services and facilities promoting outdoor activities, nature interpretation and healthy lifestyles, whether through nutrition or physical activity. The sustainable strategies used in the construction and operation of the building are demonstrated and explained to visitors. In addition, the biophilic design approach and the connection to the surrounding landscape are apparent throughout the building and contribute to the enjoyment well-being of the users.

Energy and Water

The ambition to achieve a Net Zero building is realized through a combination of strategies which include a high-performance building envelope, high-efficiency mechanical and electrical systems, and an array of 120 photovoltaic panels capable of generating 31.8 kilowatts of renewable energy.

Thermal comfort is achieved by minimizing thermal bridging through the highly insulated envelope, and the use of a radiant heating system embedded in the concrete slab. A ventilation and air conditioning system, controlled by occupancy sensors, also ensures excellent air quality and comfort. Operable triple-pane windows allow for natural ventilation when the weather is mild.

Water-saving appliances are used to reduce primary consumption. The domestic hot water is preheated by a solar collector on the roof (in which a heat transfer fluid circulates) before going into a holding tank. Rainwater management includes a rainwater collection tank for watering the gardens. Various stormwater management measures are integrated, such as permeable paving, bio-retention basins and rain gardens, and all are designed to fit harmoniously within the overall aesthetic of the building and its surroundings.

The energy-efficient curtain wall by Unicel Architectural contains triple-glazed sealed units, low-E film and interior wood mullions.

Maryse Laberge is Senior Principal at Beirtz Bastien Beaudoin Laforest (Groupe Provencher Roy).

SUBSCRIBE TO THE DIGITAL OR PRINT ISSUE OF SABMAGAZINE FOR THE FULL VERSION OF THIS ARTICLE.