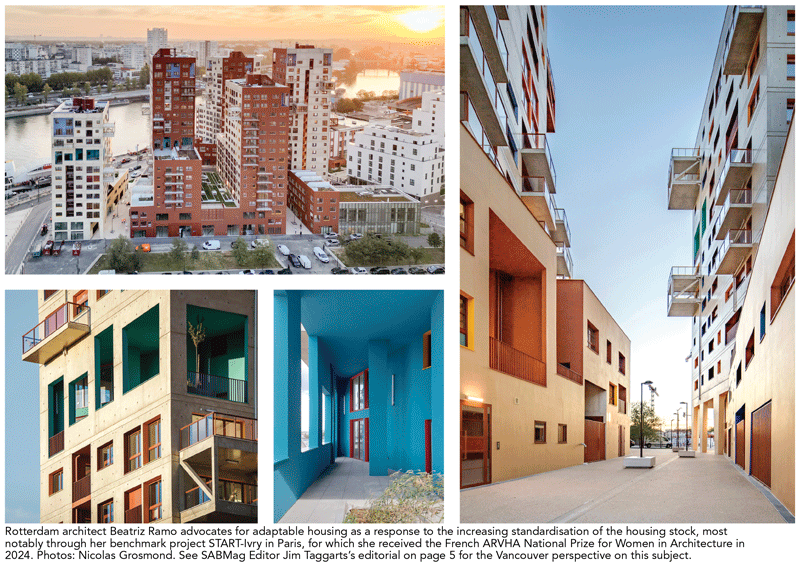
Six housing design strategies that could halve the housing shortage
Beatriz Ramo – STAR strategies + architecture
Imagine a jacket intelligently designed to adapt to various situations: if you gain or lose weight, for casual and formal occasions and for winter and spring. Instead of multiple jackets, you only need one versatile piece. Housing can—and should—be designed in the same way. Yet most dwellings are designed for a single static household type, ignoring that households evolve.
The housing debate focuses on numbers: 100,000 homes per year, one million by 2030. The underlying assumption is simple: the housing shortage is a problem of insufficient supply; therefore, the solution is to build more and faster. But what if the housing crisis is not just quantitative, but a design problem?
Many cities already contain enough residential floor area, yet still fail to meet housing demand. The housing crisis also lies in the way housing space is organised. Significant housing capacity remains locked within large, under-occupied or inflexible dwellings. For example, a third of the EU population lives in a home considered too large for its household. Better housing design can unlock this latent capacity.
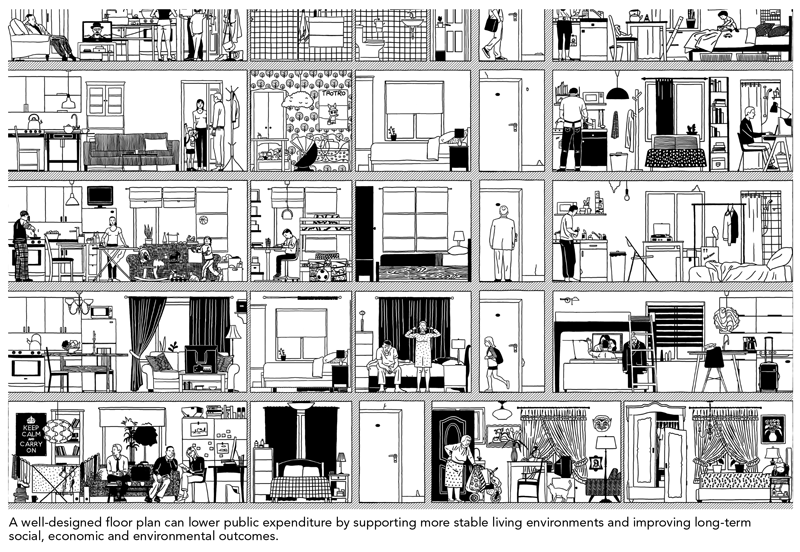
Increasingly, housing is conceived as a market product rather than as a social infrastructure; floor plans are little more than three-dimensional translations of Excel spreadsheets, increasingly rigid and standardised, while society is more diverse and dynamic than ever: blended families, boomerang kids, elderly living alone, empty nesters, shared households, growing numbers of singles, separations, and young adults struggling to find housing.
When housing design ignores inhabitants’ realities, dwellings become obsolete. As households change, people are forced to move—not because their homes are too small, but because they no longer meet their needs.
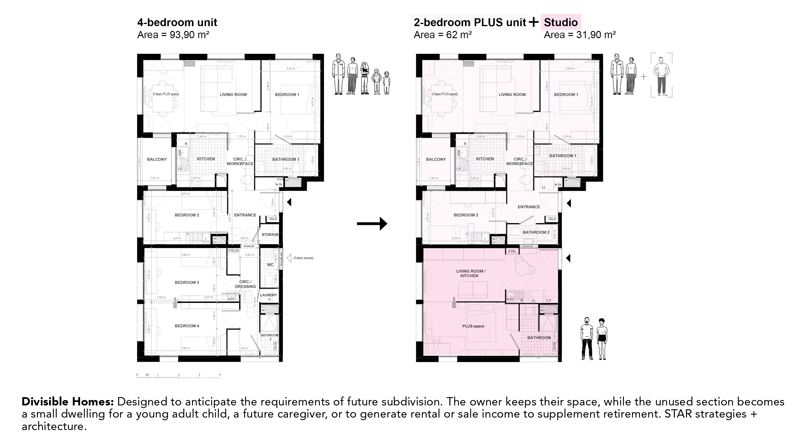
If dwellings had versatile, adaptable floor plans and spatial strategies, many households could remain longer in the same home and even create additional homes without building more. The need for new housing could be heavily reduced. Good housing design not only improves everyday life; it also increases the capacity and resilience of the housing stock.
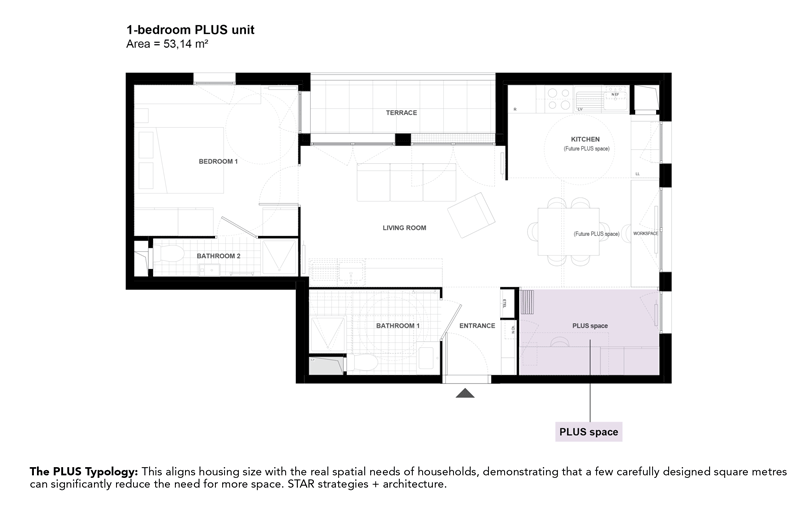
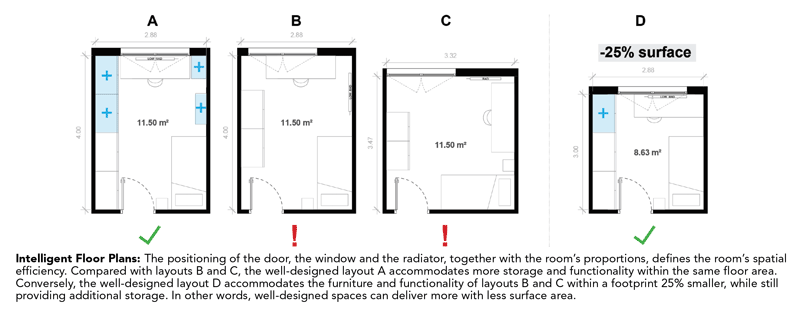
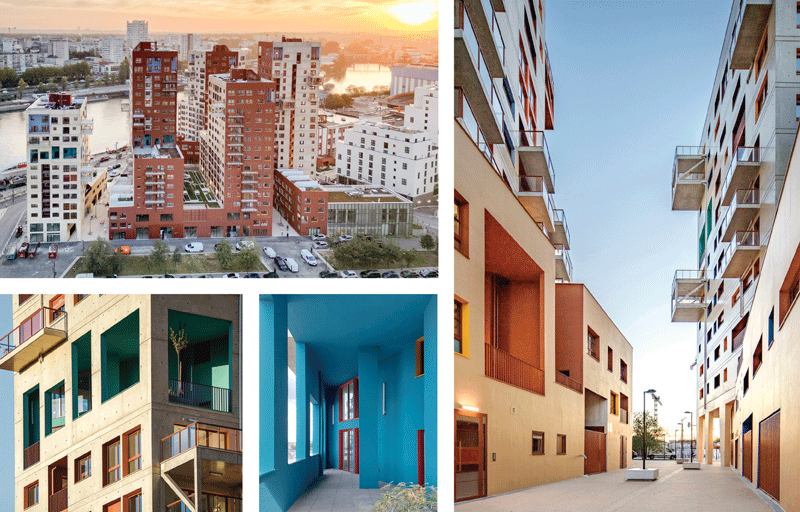
The floor plan is the most powerful tool we have to improve housing. Through years of housing research, we developed a set of adaptability principles that were implemented in our project START-Ivry in Greater Paris. By introducing resilience and circularity at the scale of the dwelling, these principles help reduce the need for new housing, without increasing construction costs or floor area. The six housing design strategies presented below translate these principles into practical design solutions that enable homes to evolve alongside changing households.
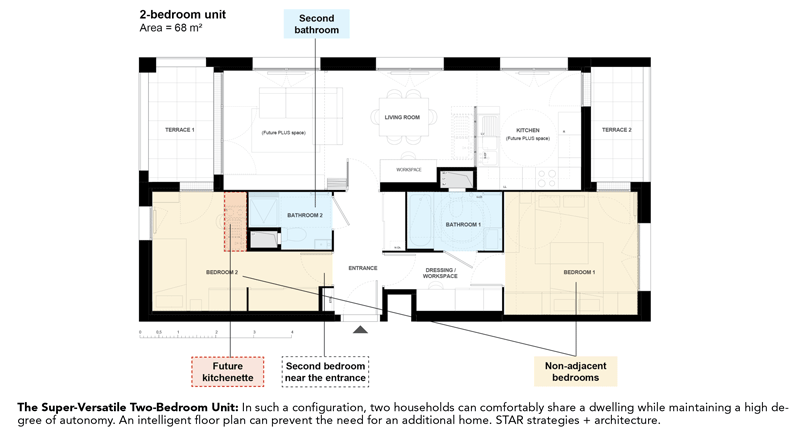
1. The Super-Versatile Two-Bedroom unit
Most two-bedroom flats are designed for a single, static household. In reality, they could and often end up accommodating two: parents and an adult child, two flatmates sharing, a senior living with a student or caregiver, or a couple renting out a room.
Standard layouts rarely support these situations. Poor privacy and spatial organisation make cohabitation stressful, discouraging these living arrangements and pushing inhabitants to seek separate dwellings — often at a higher financial cost — thereby increasing housing demand.
Yet a well-designed two-bedroom unit can comfortably accommodate two households through a few simple spatial mechanisms: clearly separated non-adjacent bedrooms with visual privacy, one bedroom located near the entrance and designed to accommodate a future kitchenette; and two compact bathrooms.
SUBSCRIBE TO THE DIGITAL OR PRINT ISSUE OF SABMAGAZINE FOR THE FULL VERSION OF THIS ARTICLE.