Design team shows zero-carbon
within reach of affordable housing
By Alan Fraser
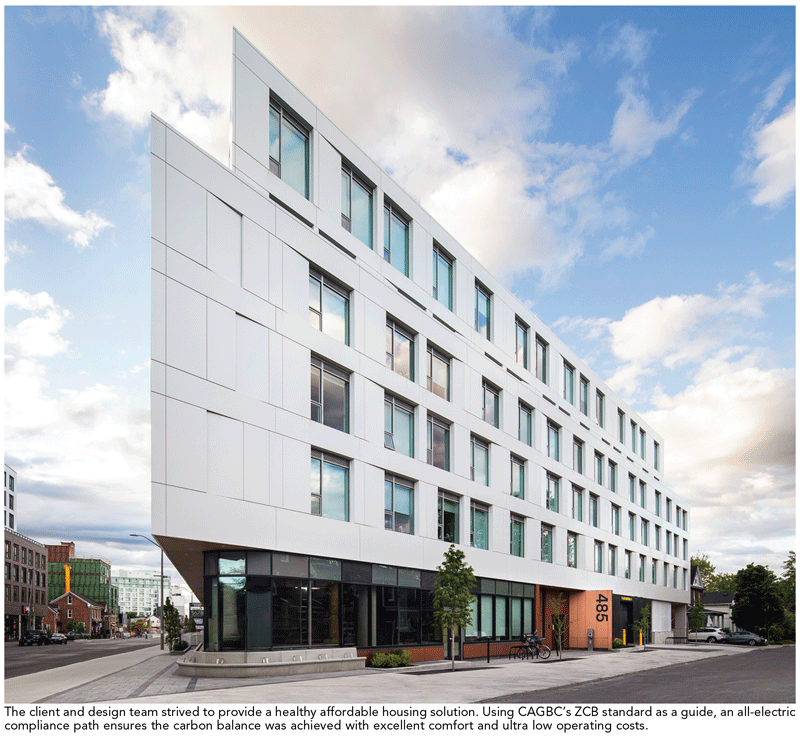
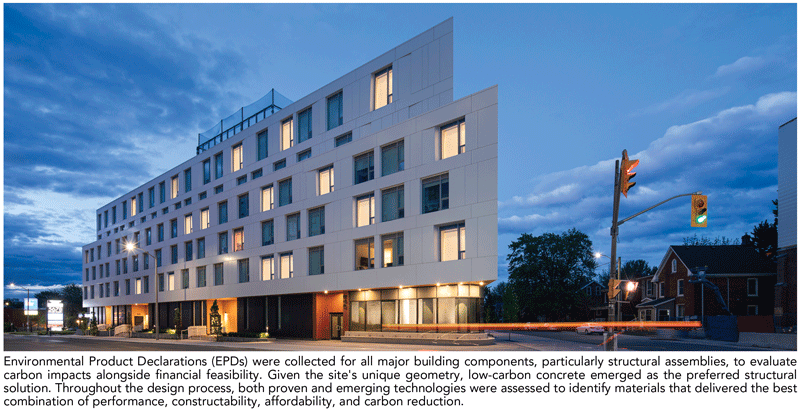
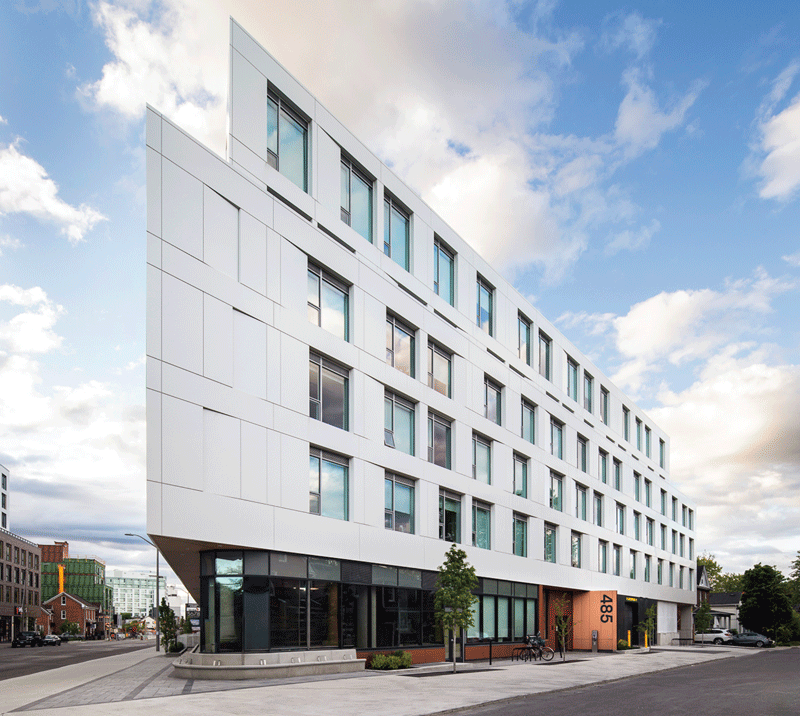
GEOpark is an elegant, high-performance MURB located in Kingston’s Williamsville neighbourhood. Completed in August 2025, it is the city’s first Zero Carbon Building (ZCB) Design certified project and among the first developments to participate in Kingston’s Green Standard Community Improvement Program (CIP). The building has also achieved a 2-star Fitwel® certification.
GEOpark is a forward-thinking response to Kingston’s growing demand for sustainable housing. Designed to meet the Canada Green Building Council’s Zero Carbon Building Standard, the project also satisfies the funding requirements of CMHC’s MLI Select program.
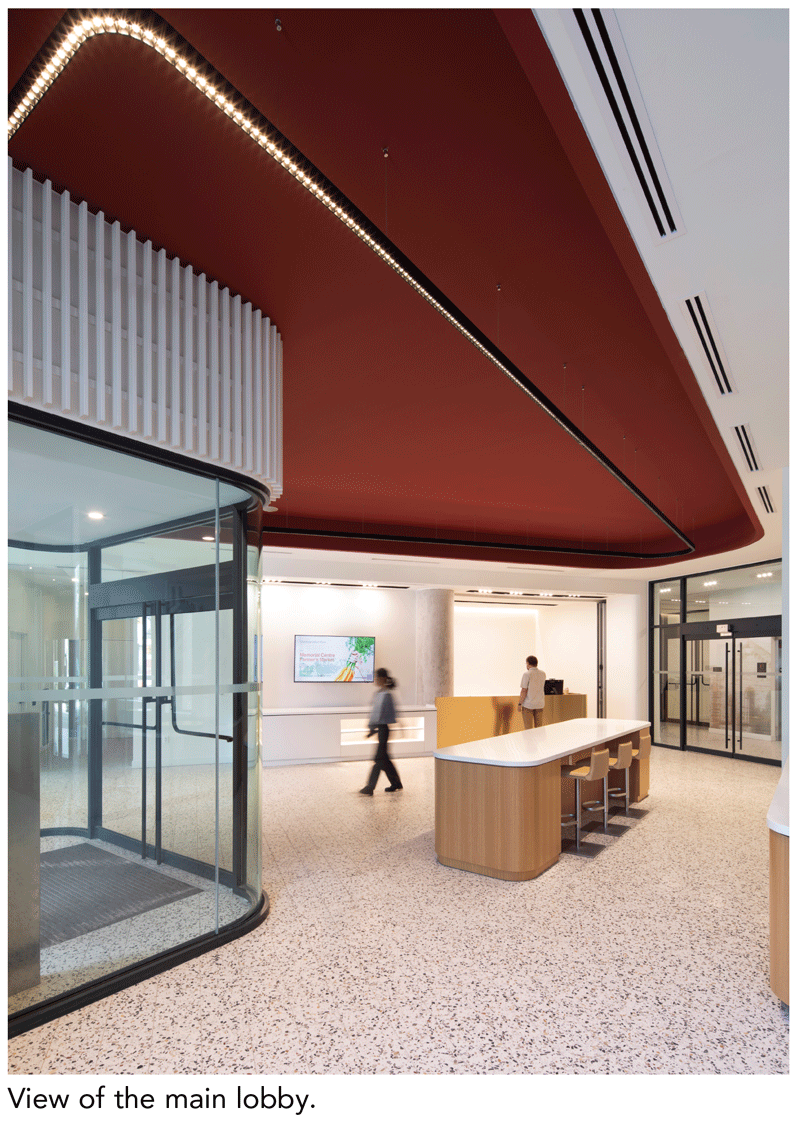
Creating opportunities for residents and local businesses to live and work within their community, the building comprises 176 residential units with a thoughtful mix of layouts suited to families and students. The ground floor features 150 m² of prime retail space, alongside five live-work units designed to support entrepreneurs, start-ups, and small businesses.
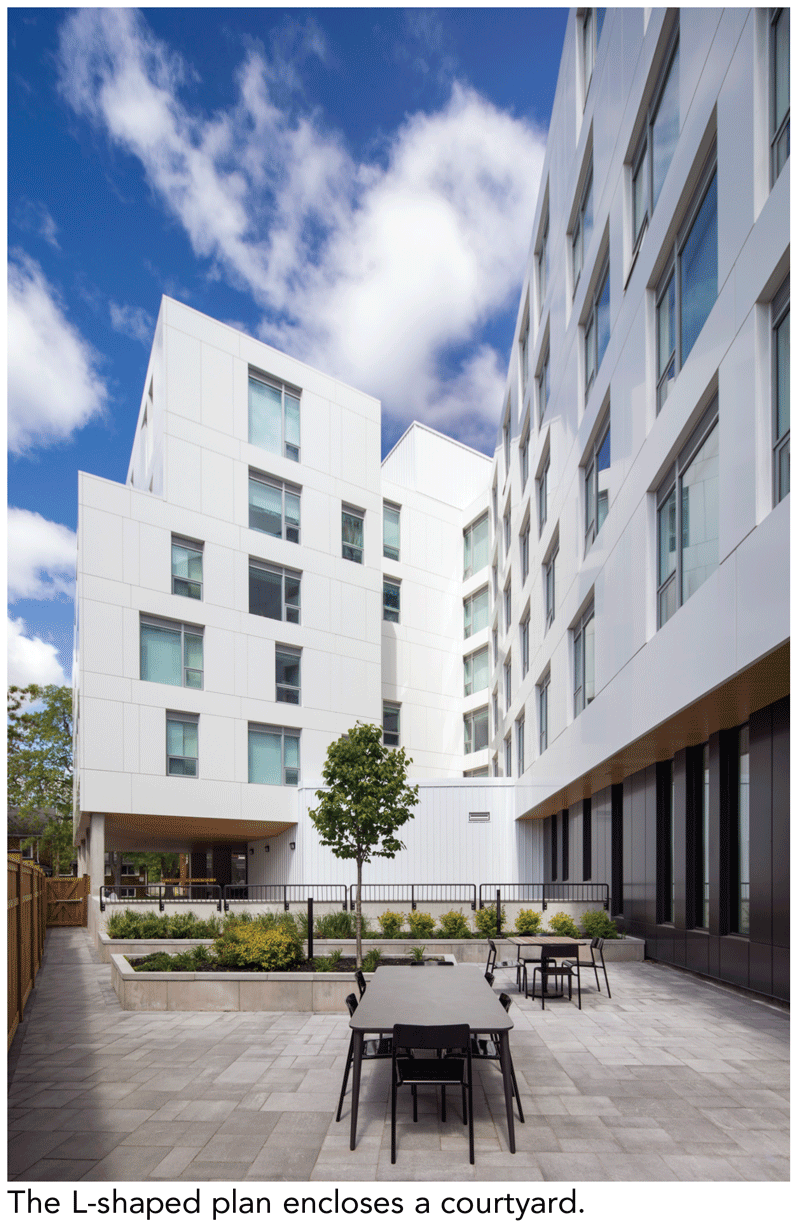
The acute geometry of the corner site created an opportunity for strategically staggered massing. Carefully considered setbacks maximize functional green roof areas while creating inviting ground-level gathering spaces. At street level, the retail frontage wraps the sharp corner in a playful curve that enhances pedestrian activity and circulation. The structural grid was rigorously optimized to minimize transfers, reduce concrete volumes, and limit slab depths. This highly efficient design achieves a favorable surface-area-to-volume ratio, further reducing thermal bridging associated with complex building forms.
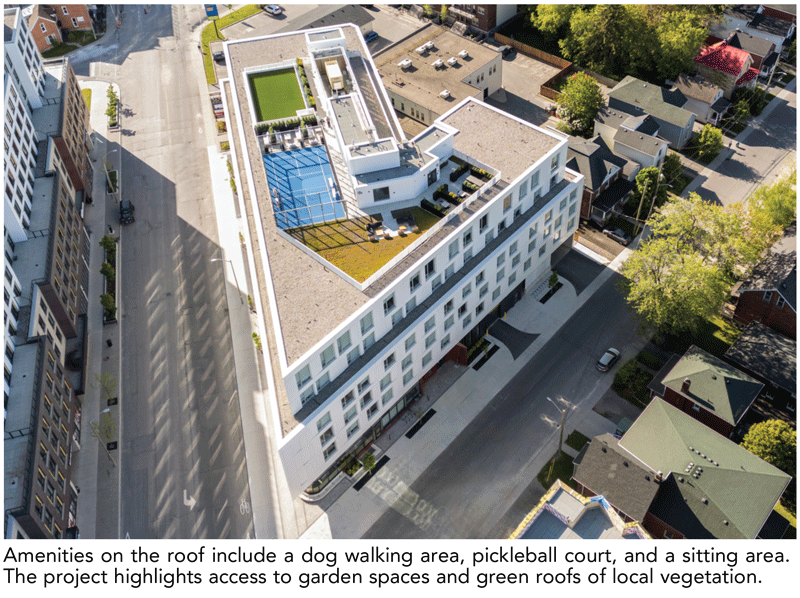
The project thoughtfully integrates biophilic design principles, emphasizing access to landscaped outdoor spaces and green roofs planted with native vegetation. These features support Kingston’s CIP objectives by protecting and enhancing the local ecosystem.
Operating Energy
Guided by the CAGBC Zero Carbon Building Standard, GEOpark was designed to deliver exceptional energy performance, ultra-low operating costs, and superior occupant comfort. Fully electric building systems were carefully selected and optimized to support high-performance, low-carbon operations.
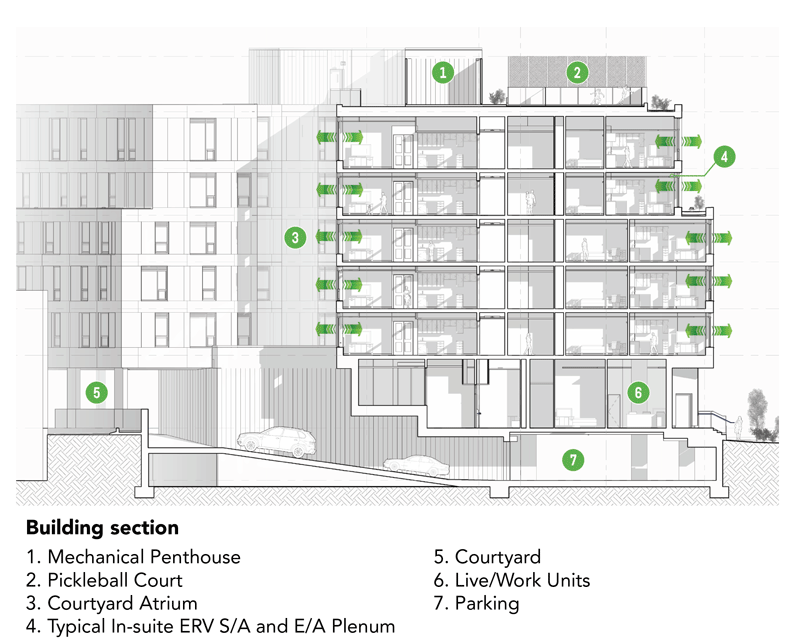
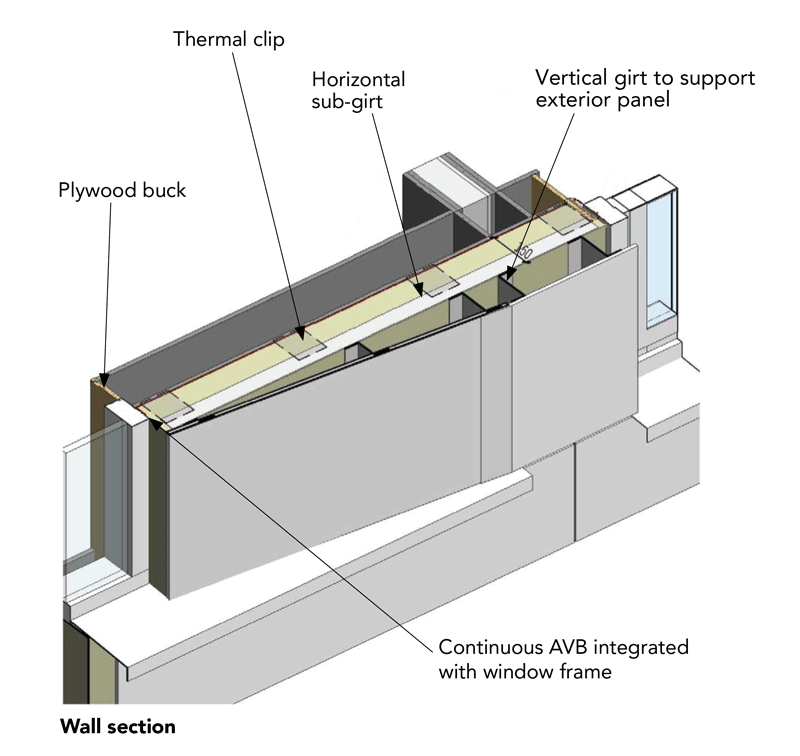
A highly insulated building envelope, exceptional airtightness, and reduced thermal bridging significantly lower heating demands, enabling the use of a highly efficient geo-exchange heat pump for heating and cooling. In addition, an innovative R744 (CO2) air-source heat pump was selected to meet domestic hot water demands. Together, these systems provide benefits that extend beyond energy efficiency alone. Locating most mechanical equipment in the basement frees the roof for resident amenity space and enhanced outdoor enjoyment.
PROJECT PERFORMANCE
Thermal Energy Demand Intensity (TEDI) 73k Wh/m2/y
Energy Use Intensity (EUI) 124k Wh/m2/y
COP (Seasonal, must be greater than two) 2.3
Greenhouse Gas Emissions Intensity (GHGI) 3.2kg CO2eq/m2
Airtightness 0.25L/s/m2
PROJECT CREDITS
Architect ENFORM Architects Inc. in association with Lemay
Development Manager Podium Developments
Landscape Architect HKLA Landscape Architects
Civil Engineer Forefront Engineering
Electrical and Mechanical Engineer Introba
Structural Engineer RJC Engineers
Commissioning Agent Introba
Photos ENFORM Architects Inc. and Adrien Williams Photography
ALAN FRASER B.SC.(HONS.), DIP.AAS, ARB, OAA, MRAIC,
LEED AP BD+C IS A PRINCIPAL WITH ENFORM ARCHITECTS
SUBSCRIBE TO THE DIGITAL OR PRINT ISSUE OF SABMAGAZINE FOR THE FULL VERSION OF THIS ARTICLE.