What comparative roof testing reveals
about wildfire-resilient assemblies
By James Bourget Principal, Specialist – Building Enclosure at RDH Building Science Inc.
RDH has supported Natural Resources Canada’s wildfire-resistant construction work, including development and constructability evaluation associated with the Wildfire Resistant Construction Technical Sheet Series.
Further to that, we have been investigating wildfire resilience of the building enclosure through mock-ups, demonstrations and independent testing. Many of the enclosure concepts developed through this work, including the Wildfire Resistant Barrier (WFRB) approach, are now reflected in FireSmart Canada’s 2025 Residential Development Guide, to which RDH also contributed.
The Guide is not intended to reproduce the full combination of conditions that may occur during an actual wildfire event so we have been doing window, wall and roof assembly testing to understand how they perform as wildfire exposure becomes more severe and approaches the point where performance begins to break down.
Our testing incorporates commonly available materials, realistic construction interfaces and practical constructability, rather than evaluating isolated materials alone. Where appropriate, we have also increased exposure beyond the minimum prescribed test condition to better understand where vulnerabilities develop, how adjacent components interact, and ultimately how and where an assembly begins to fail.
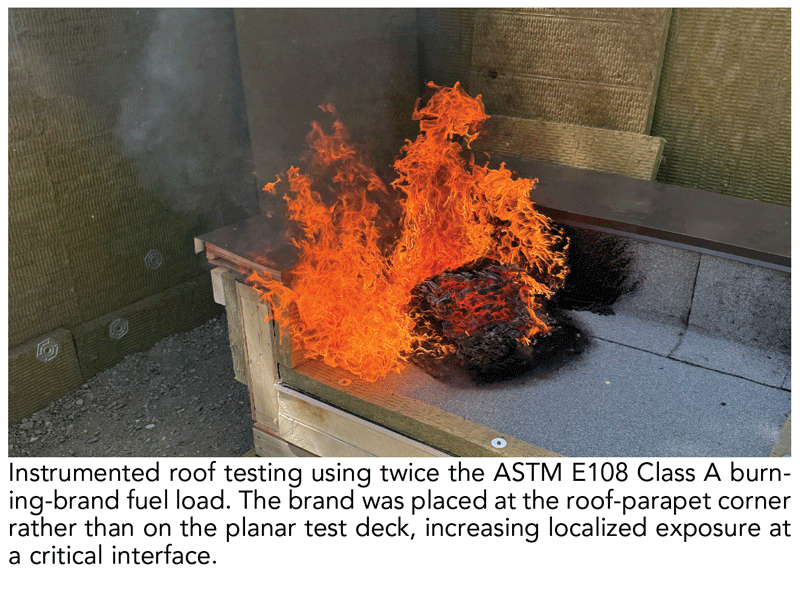
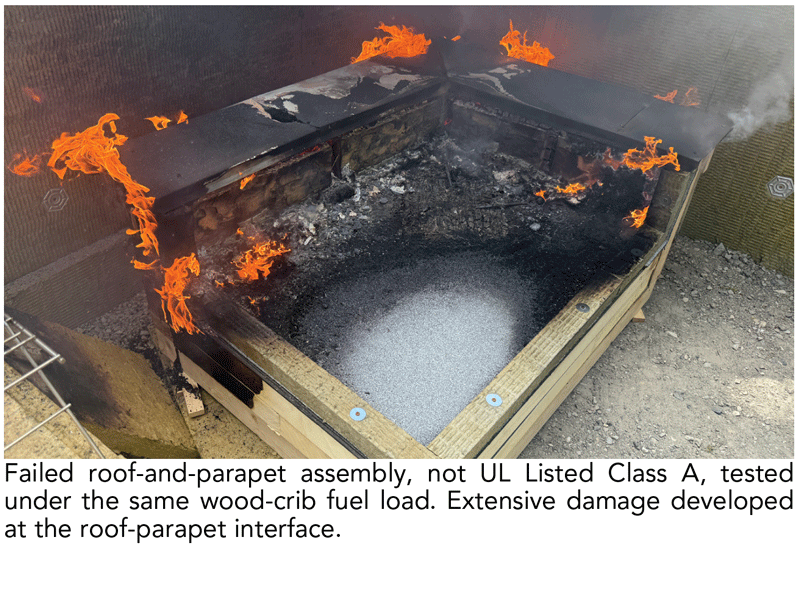
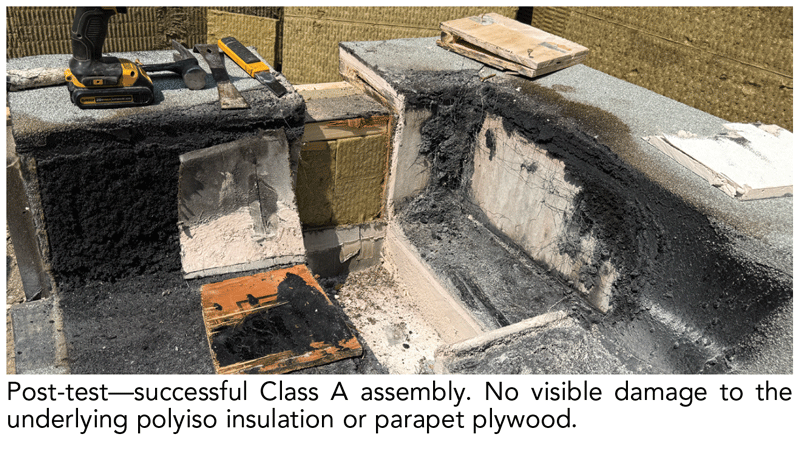
Two roof-and-parapet assemblies exposed to the same wood-crib fuel load performed very differently. Fire-rated components alone do not necessarily make a wildfire-resilient assembly; performance depends on how the complete assembly is configured and detailed at its vulnerable interfaces. One specimen was the complete UL Listed Class A assembly; the other incorporated a fire-rated cap sheet but did not replicate the full listed system.
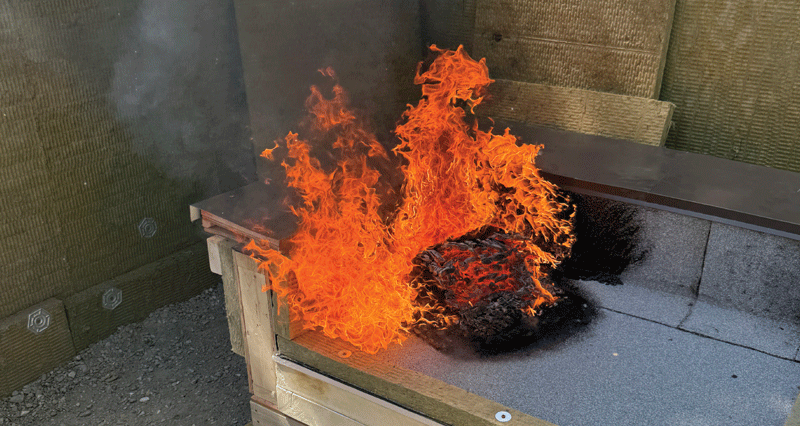
The UL Listed Class A assembly survived twice the ASTM E108 Class A burning-brand fuel load, with no visible damage to the underlying polyisocyanurate (polyiso) insulation or parapet plywood.
For comparison, a similar roof-and-parapet specimen used a fire-rated cap sheet over asphalt board and polyiso but omitted key components of the listed Class A assembly. Under the same wood-crib fuel load, it experienced extensive failure.
RDH Building Science is a leading consulting and engineering firm specializing in climate-responsive, low-carbon, and energy-efficient solutions across North America. We bring together expertise in engineering, architecture, building science, research, and construction to help clients solve complex building challenges and improve performance throughout the building lifecycle.
Visit: rdh.com/expertise/learning-by-burning
SUBSCRIBE TO THE DIGITAL OR PRINT ISSUE OF SABMAGAZINE FOR THE FULL VERSION OF THIS ARTICLE.