mcCallumSather
Interior Design Award
Jury Comment – This project demonstrates how an existing research environment can be modernized to improve both energy performance and user experience. The renovation transforms a fragmented floor of a 1960s building into a brighter and more collaborative research space, supported by rigorous mechanical system upgrades.
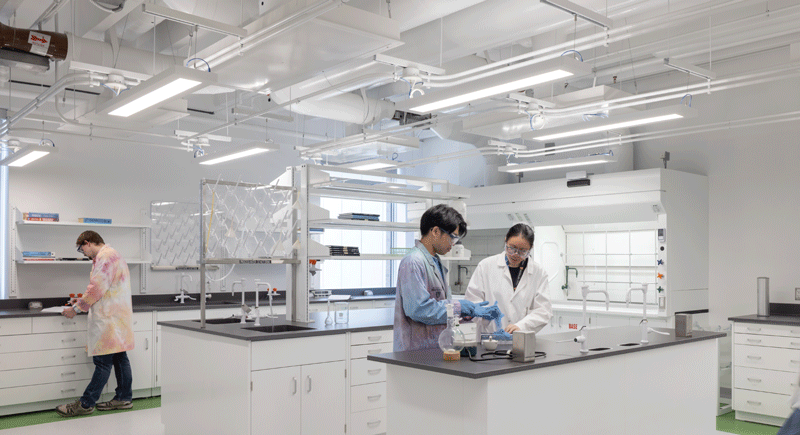
The Earth Sciences & Chemistry Building (ESC) Level 3 Renovation at the University of Waterloo transforms 28,309 sq. ft. within the existing Earth Sciences & Chemistry building into a modern, high-performance graduate research environment.
Originally constructed in the 1960s, the building had undergone decades of incremental upgrades, resulting in fragmented laboratories, inefficient circulation, and aging mechanical infrastructure. Rather than pursue replacement, the project extends the life of the structure, preserving significant embodied carbon while modernizing performance and safety.
The renovation embraces the ecological and economic value of renewing existing infrastructure. The ESC building represents substantial embodied carbon and cultural significance within the University of Waterloo campus. Extending its life rather than replacing it was a foundational sustainability decision.
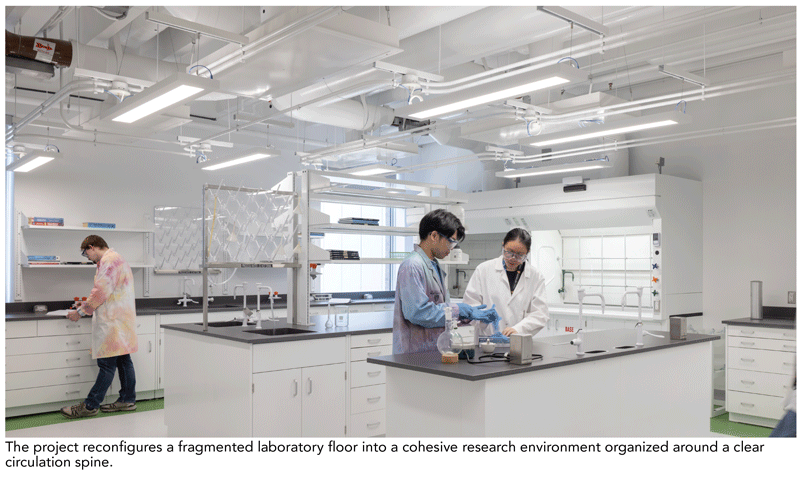
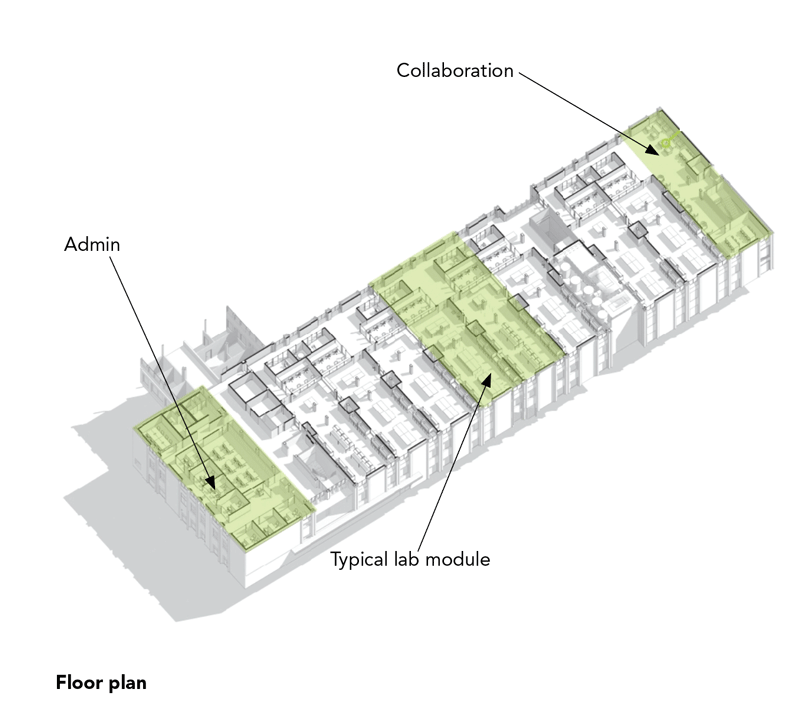
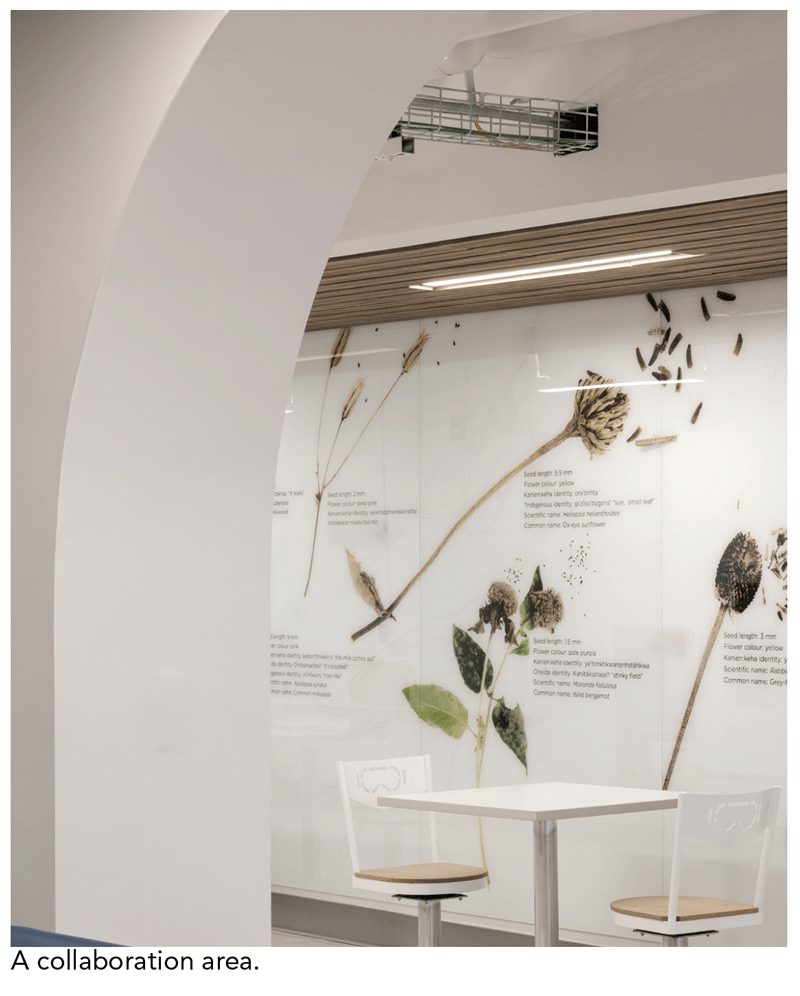
The project reconfigures a fragmented laboratory floor into a cohesive research environment organized around a clear circulation spine. A major architectural move replaced a dark double-loaded corridor with a single-loaded west-facing corridor, introducing natural daylight and improving wayfinding. This reorganization enhances spatial clarity while reducing the need for artificial lighting in primary circulation zones.
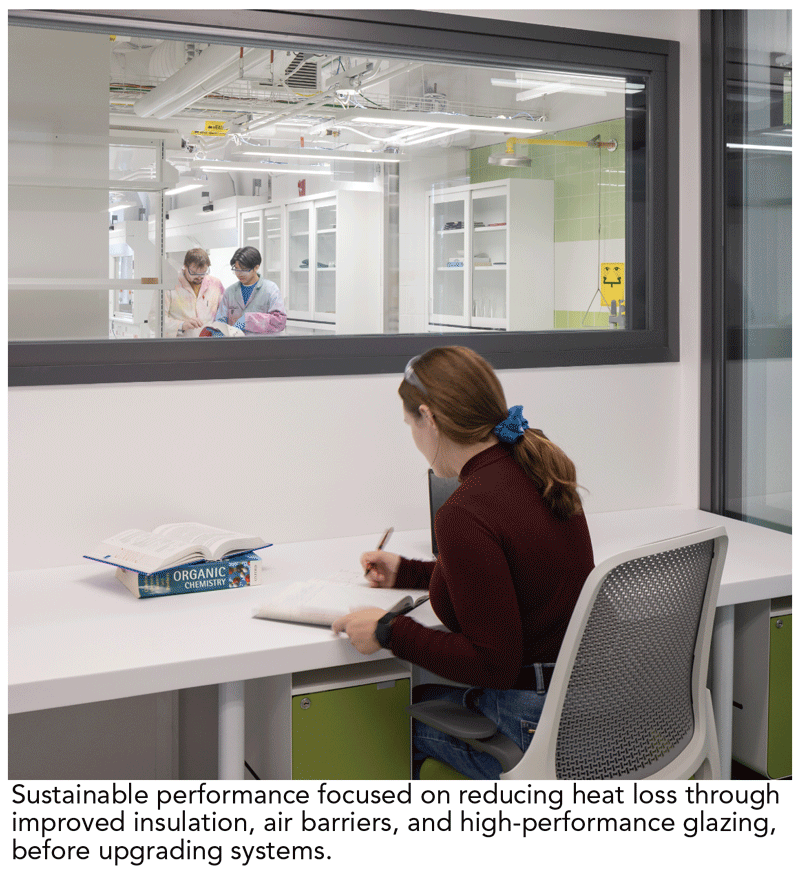
Because laboratory buildings are inherently energy-intensive — particularly due to 100% outside-air requirements and high exhaust volumes — sustainable performance focused on reducing loads before upgrading systems. Envelope enhancements, including improved insulation, air barriers, and high-performance glazing, reduce heat loss and improve occupant comfort within the constraints of the existing structure.
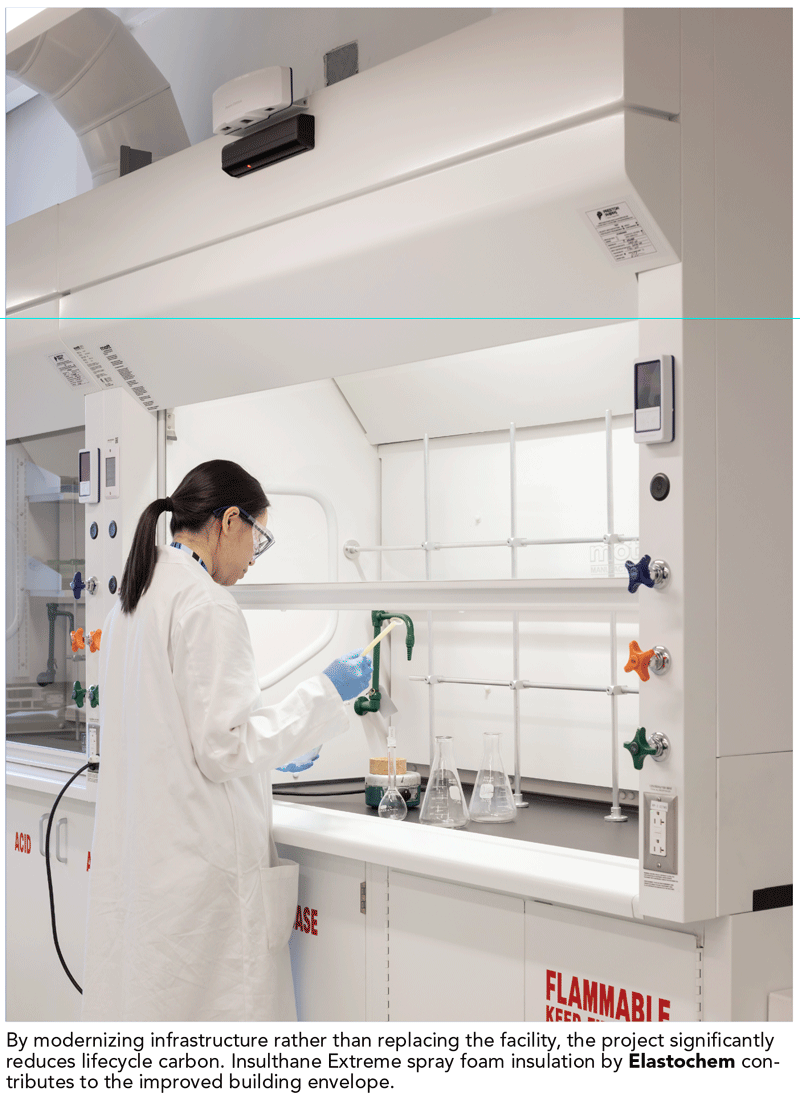
Active systems amplify these passive gains. A new low-temperature hydronic loop built around simultaneous water-source heat pumps allows heat recovery between zones, redistributing energy from cooling-dominant spaces to those requiring heating. A rooftop Dedicated Outdoor Air System (DOAS) with glycol runaround energy recovery recovers exhaust heat and reduces ventilation energy demand. Variable-airflow fume hoods with automatic sash sensors significantly reduce one of the building’s largest traditional energy loads.
Project Credits
- Architect McCallum Sather
- Owner/Developer University of Waterloo
- General Contractor Harbridge + Cross
- Electrical Engineer Stantec Consulting Inc
- Mechanical Engineer McCallum Sather
- Structural Engineer Blackwell
- Cost Consultant Hanscomb Ltd
- Fire Safety Vortex Fire
- Photos McCallum Sather
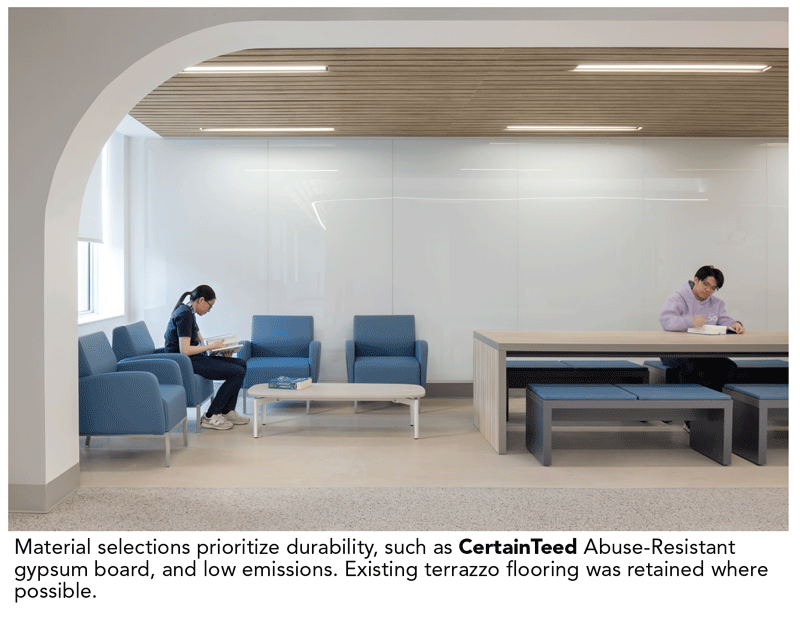
Material selections prioritize durability, such as CertainTeed Abuse-Resistant gypsum board, and low emissions. Existing terrazzo flooring was retained where possible.
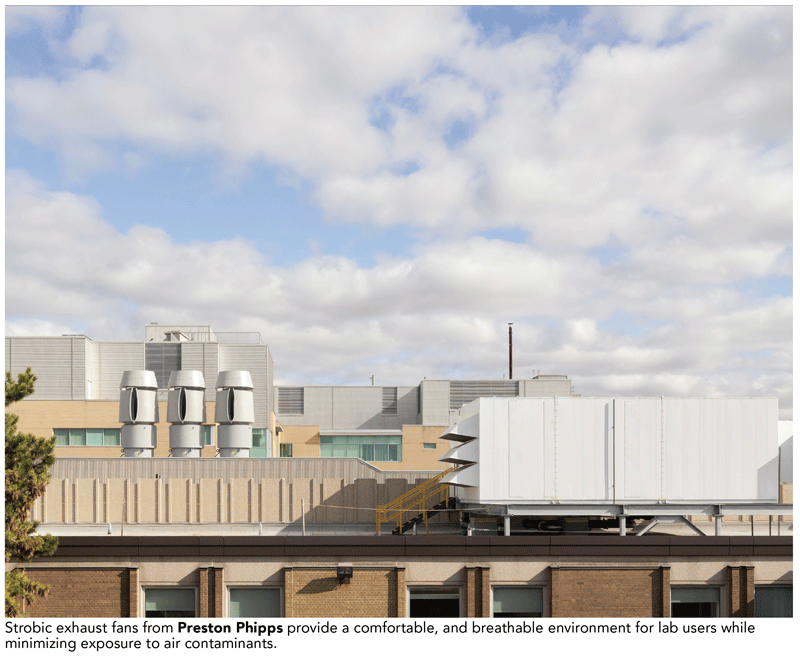
Strobic exhaust fans from Preston Phipps provide a comfortable, and breathable environment for lab users while minimizing exposure to air contaminants.
By modernizing infrastructure rather than replacing the facility, the project significantly reduces lifecycle carbon. Insulthane Extreme spray foam insulation by Elastochem contributes to the improved building envelope.