Habit Studio
Existing Building Upgrade Award
Jury Comment – The transformation of this 19th-century house into a high-performance workspace, while preserving its historic character, shows a strong command of retrofit strategies and envelope improvements. The reductions in energy use and greenhouse gas emissions are particularly significant, making this project an inspiring and transferable example of how deep energy retrofits can contribute to the low-carbon transition.
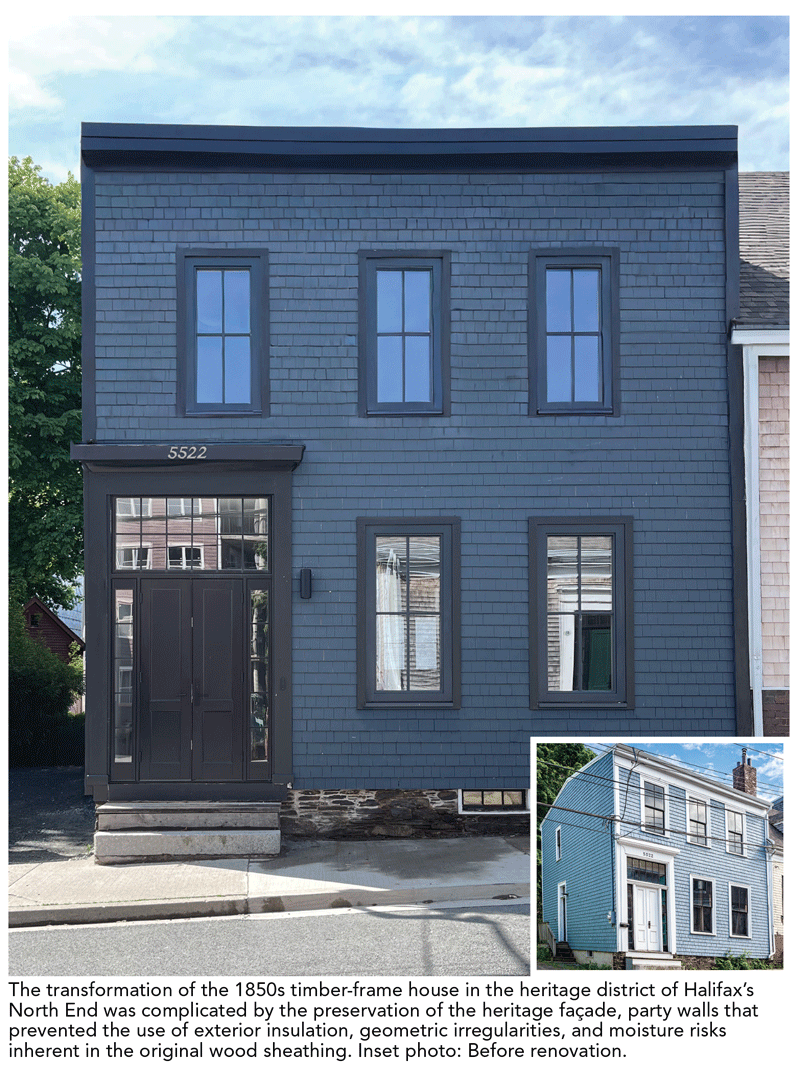
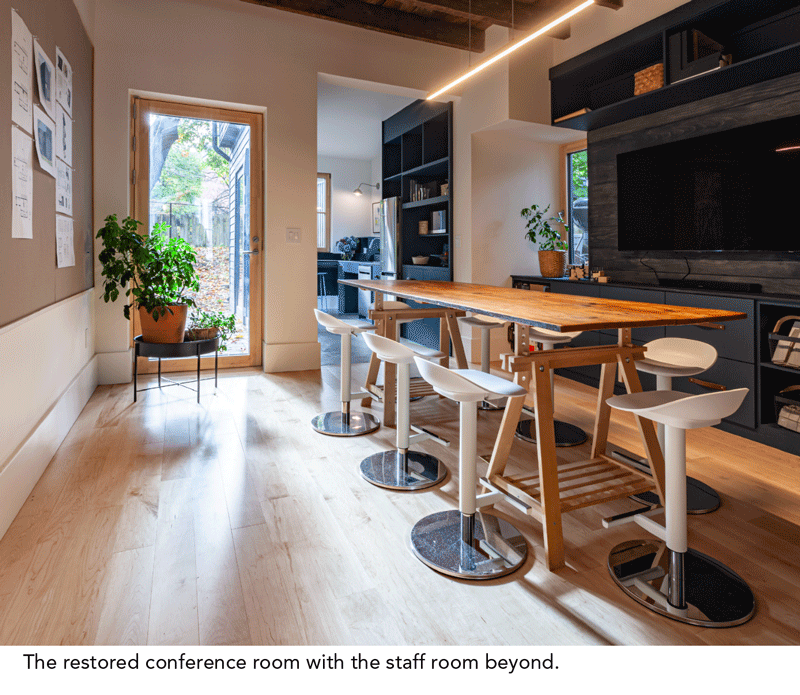
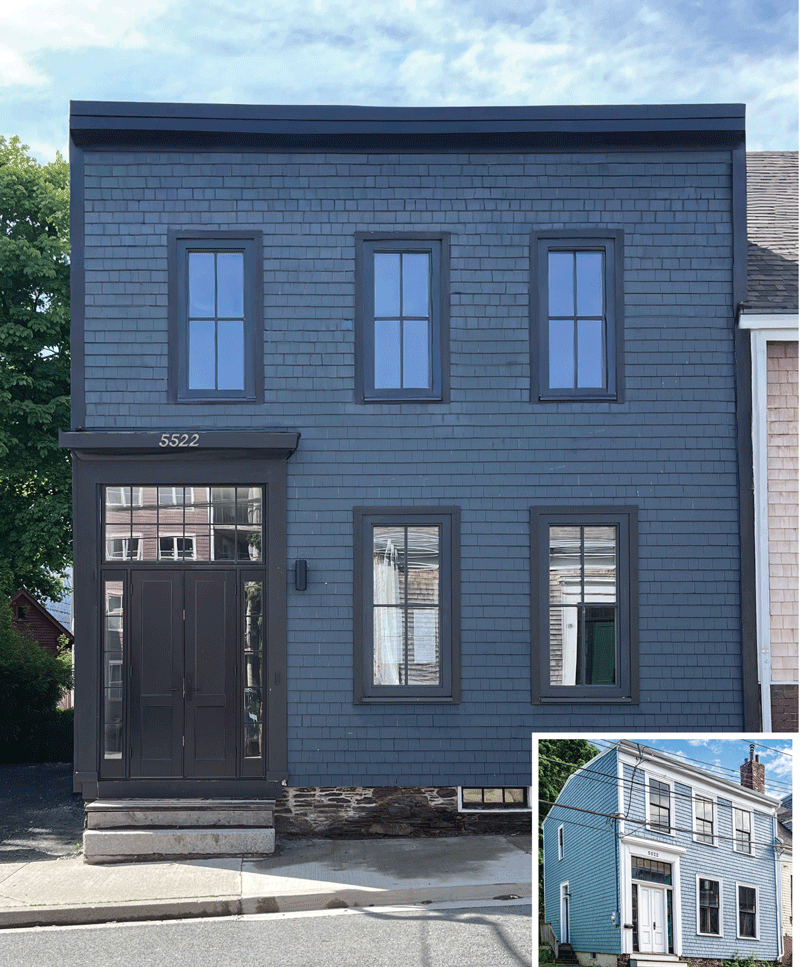
This project transforms an 1850s timber-frame house in Halifax’s North End into a high-performance office and public demonstration space. Located within a heritage conservation district, the two-storey building retains its original wood shingles, fieldstone foundation, and irregular structural geometry.
Pursuing the EnerPHit Standard for Passive House retrofits, the project balances ambitious energy-efficiency goals with the preservation of historic character. Significant constraints, including the requirement to maintain the heritage façade, party walls that prevented the use of exterior insulation, geometric irregularities, and moisture risks inherent in the original wood sheathing—shaped the design approach.
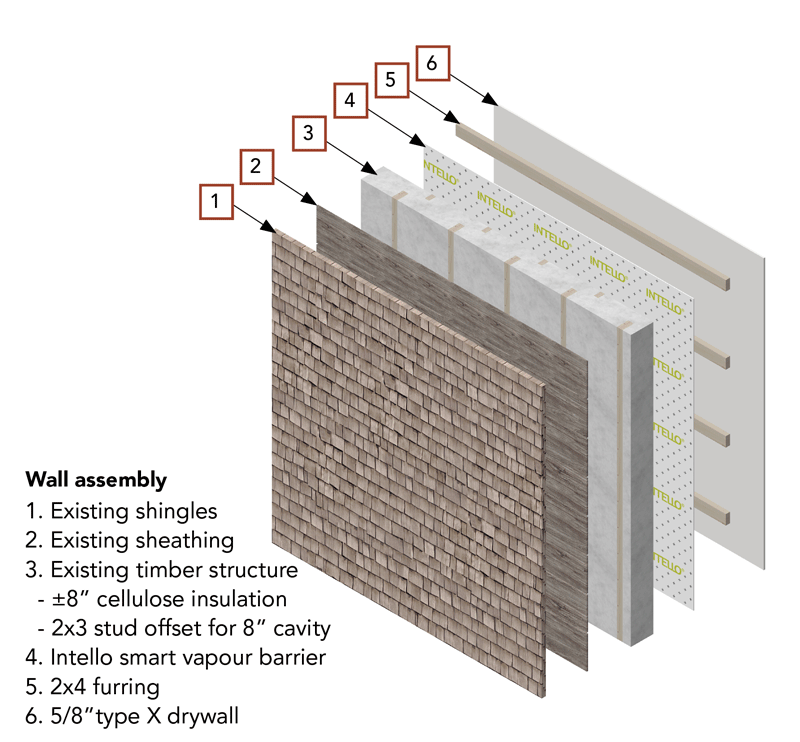
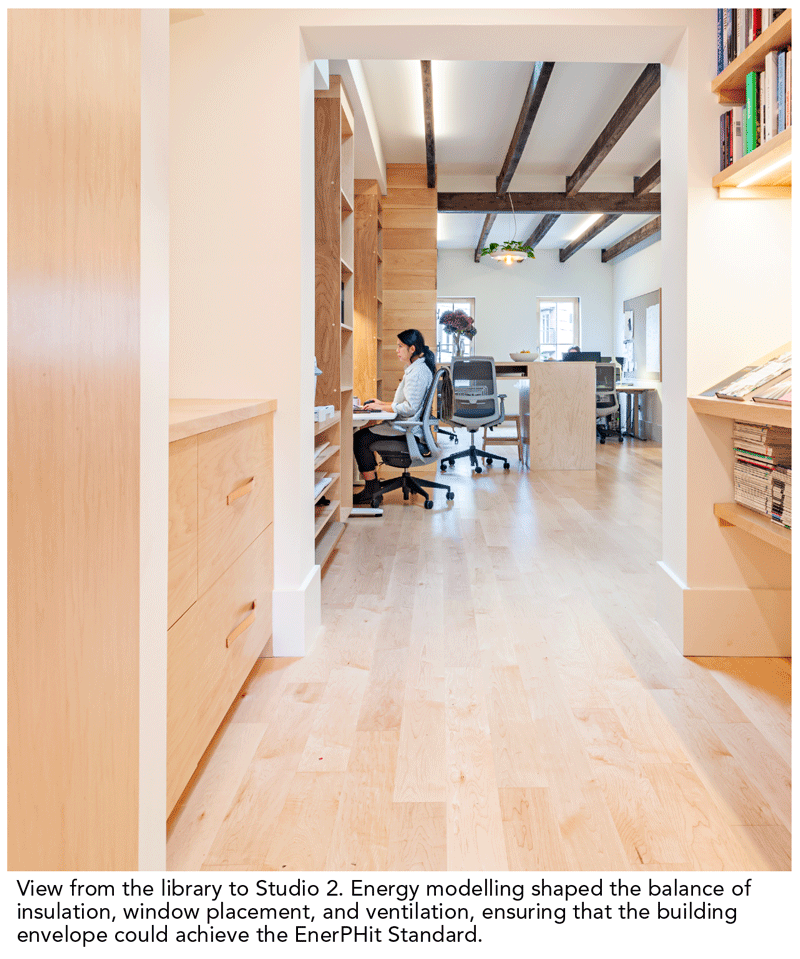
To address these challenges, the retrofit incorporates continuous airtight and moisture-safe assemblies using Intello Plus air and vapour control membrane, triple-glazed Passive House windows, high-efficiency ventilation, dense-packed cellulose insulation, and low-VOC, bio-based interior materials. Modelling in PHPP informed performance decisions and ensured alignment with EnerPHit requirements.
The completed project achieved substantial improvements, including an 88 percent reduction in heating energy, an 86 percent reduction in total energy use, and a 90 percent decrease in greenhouse gas emissions (GHGs). A pre-retrofit EnerGuide audit documented air leakage of 24 air changes per hour and 352 GJ per year electrical consumption with annual emissions totaling 72.4 tonnes of CO2e, underscoring the impact of the transformation.
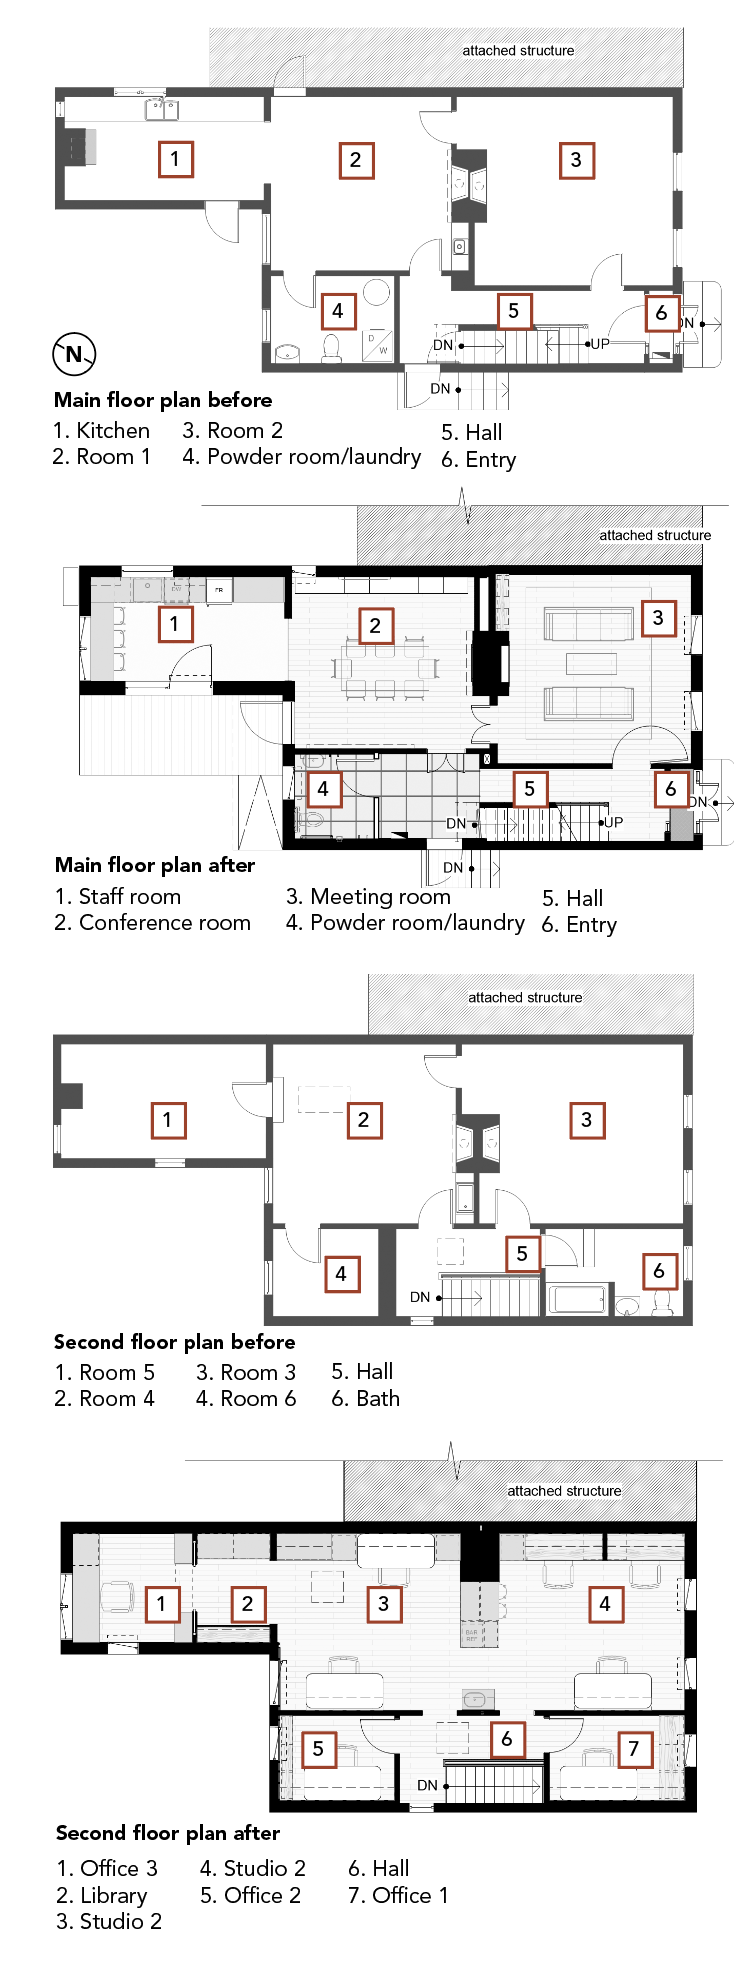
The retrofit began with a deep respect for the building’s original form and the tight urban fabric that surrounds it. The structure sits pressed against its lot lines, its north façade meeting the street and its west wall sharing a party wall with its neighbour. These constraints shaped every design move, guiding the team toward an inward, envelope-first strategy that could elevate performance without disturbing the heritage character that anchors the home to its neighbourhood.
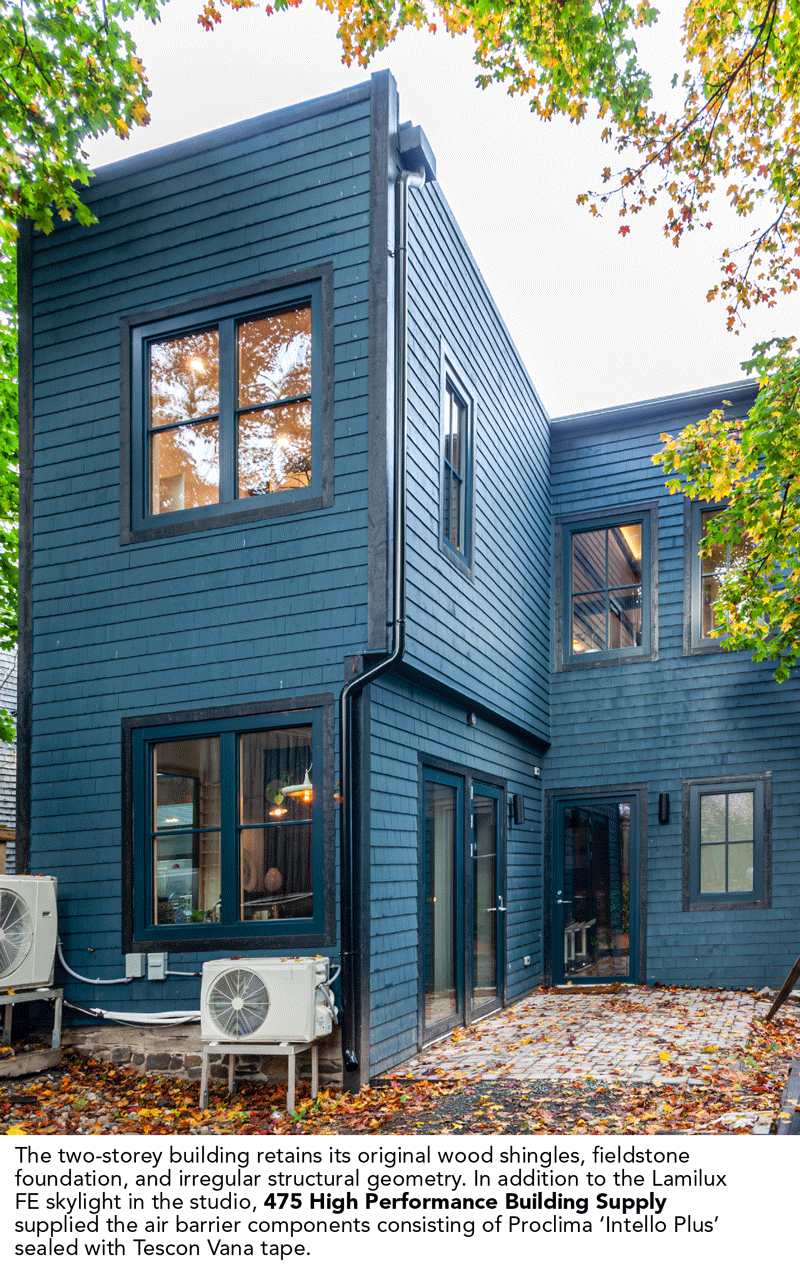
The two-storey building retains its original wood shingles, fieldstone foundation, and irregular structural geometry. In addition to the Lamilux FE skylight in the studio, 475 High Performance Building Supply supplied the air barrier components consisting of Proclima ‘Intello Plus’ sealed with Tescon Vana tape.
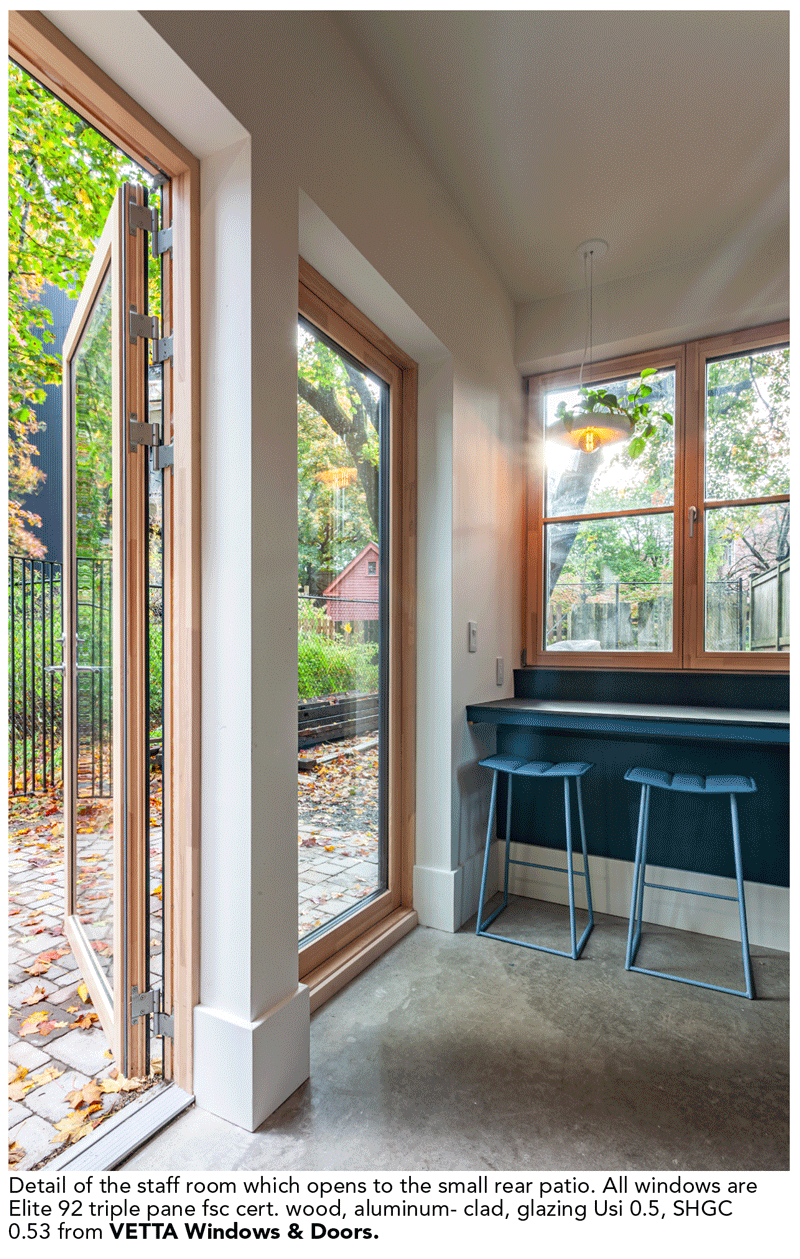
Detail of the staff room which opens to the small rear patio. All windows are Elite 92 triple pane fsc cert. wood, aluminum- clad, glazing Usi 0.5, SHGC 0.53 from VETTA Windows & Doors.
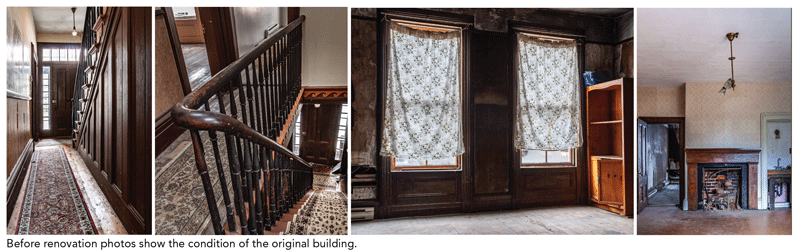
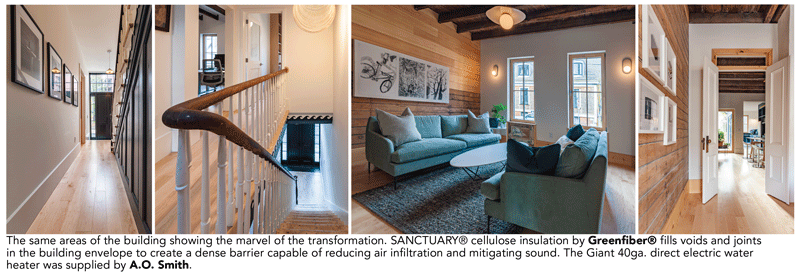
The same areas of the building showing the marvel of the transformation. SANCTUARY® cellulose insulation by Greenfiber® fills voids and joints in the building envelope to create a dense barrier capable of reducing air infiltration and mitigating sound. The Giant 40ga. direct electric water heater was supplied by A.O. Smith.
SUBSCRIBE TO THE DIGITAL OR PRINT ISSUE OF SABMAGAZINE FOR THE FULL VERSION OF THIS ARTICLE.