Co-operators Group Limited in partnership with NEO Architecture
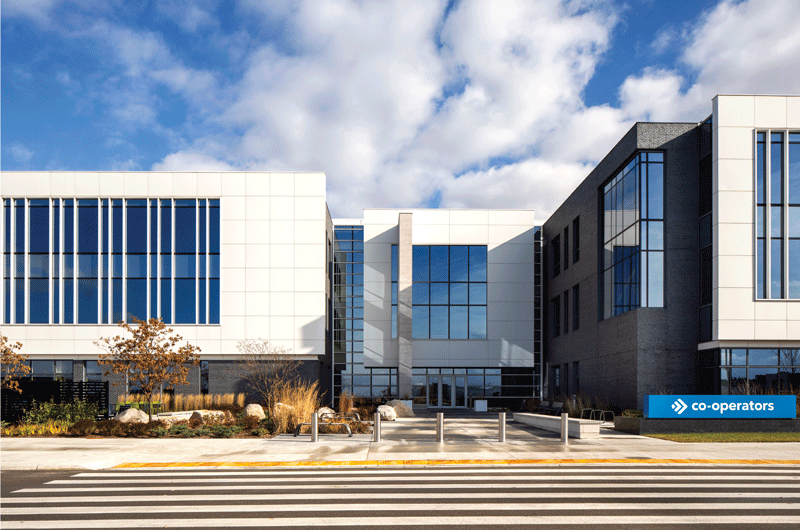
Commercial Industrial (Large) Award
Jury Comment – This project is remarkable, both for the expansive vision of the client, and for the determination of the design team to realize it in all its aspects. With ZCB-Design, LEED Gold and WELL platinum certification in hand; and ZCB-Performance, BOMA Best and Rick Hansen Foundation Accessibility Certification pending, the project sets an inspiring yet readily transferable precedent for Canadian corporations.
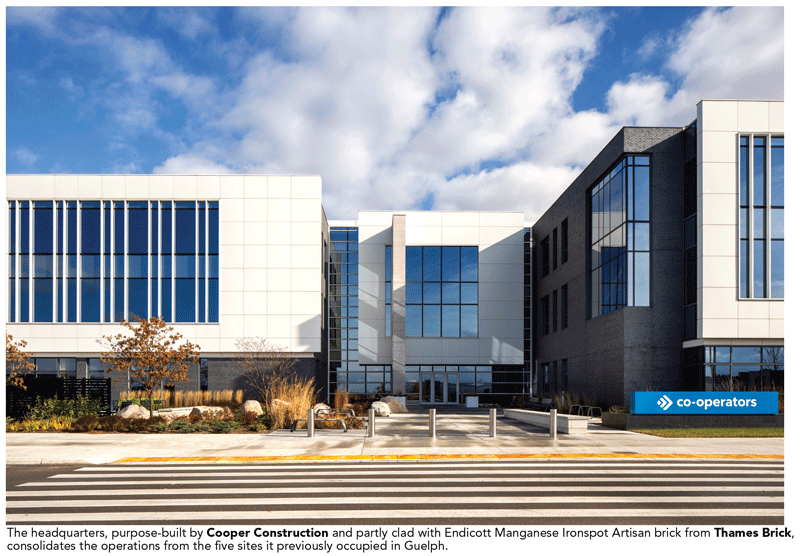
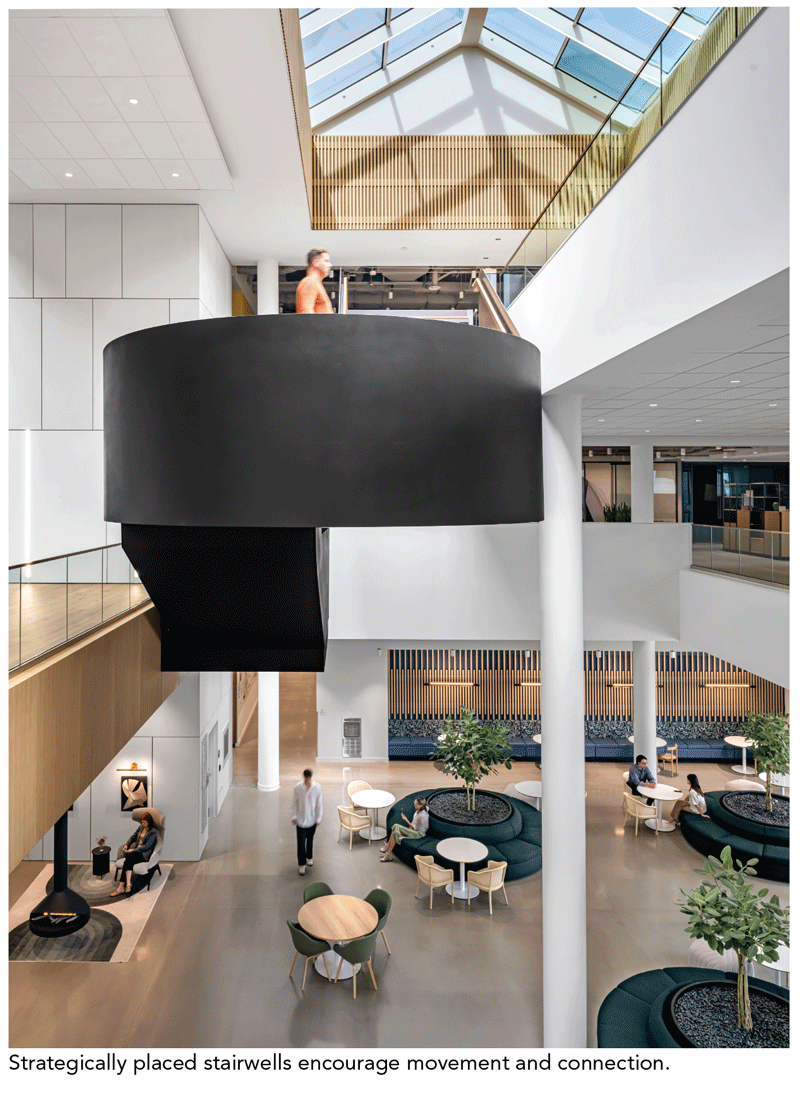
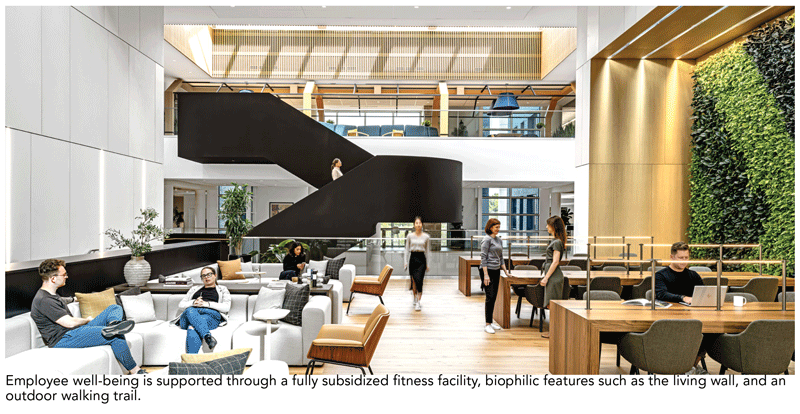
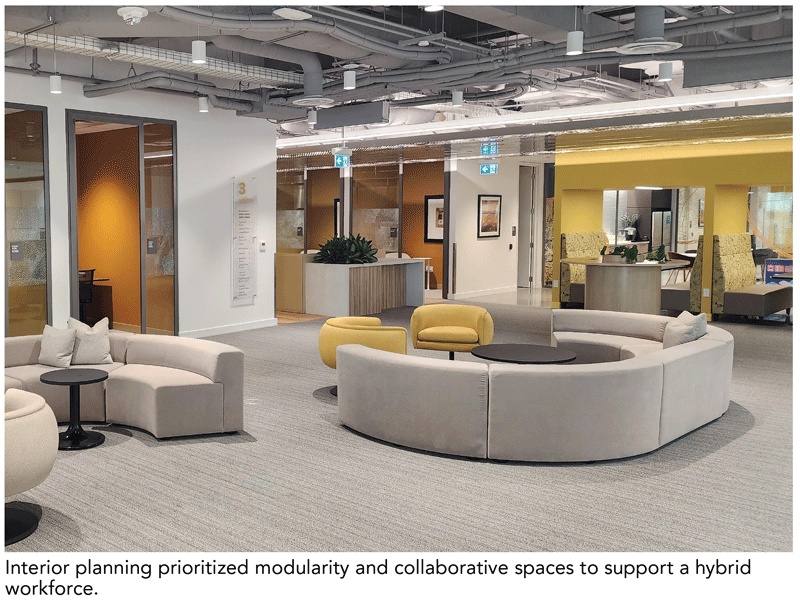
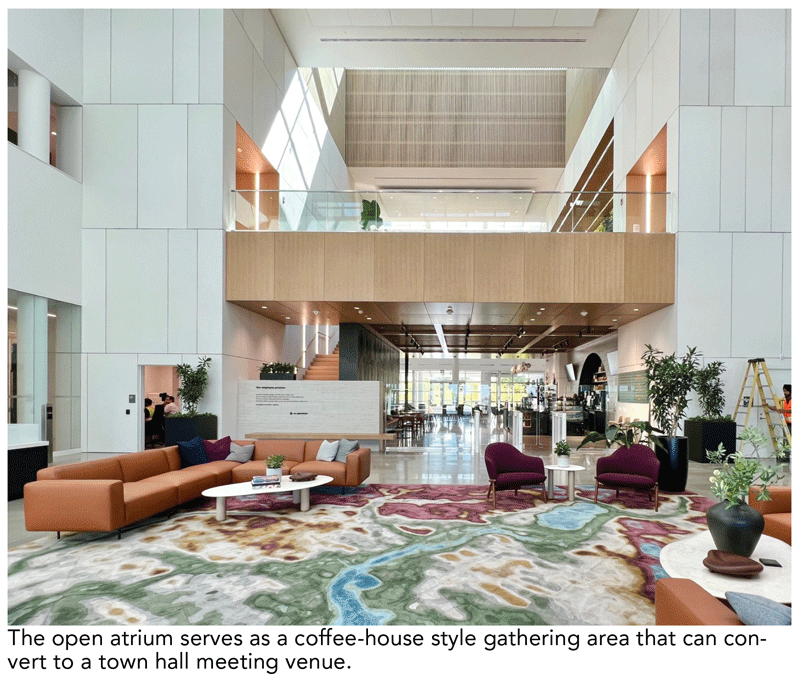
Co-operators is a leading Canadian-owned financial services co-operative, committed to sustainability and aiming for net-zero operating emissions by 2040. This building represents its vision to be a catalyst for a resilient and sustainable society, showcasing an inclusive, people-centred, collaborative working environment while supporting broader sustainability goals. This purpose-built facility consolidates the operations from the five sites it previously occupied in Guelph. With no suitable downtown sites available, Co-operators shifted to the city’s south end business park, where planned transit aligned with its CO2 reduction goals.
Located along the Paris Moraine, a key groundwater recharge area, the site expands local meadows and pollinator habitat. By prioritizing native flora and water conservation, the design strengthens neighbourhood ecological health and supports regional sustainability goals. Forty percent of the site area is covered in vegetation.
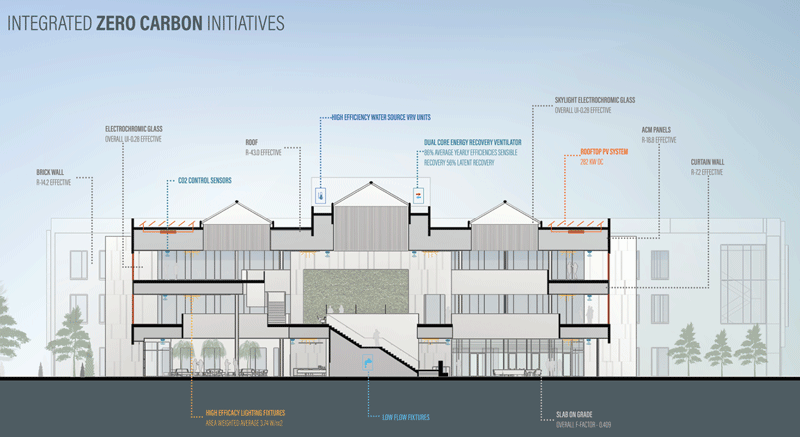
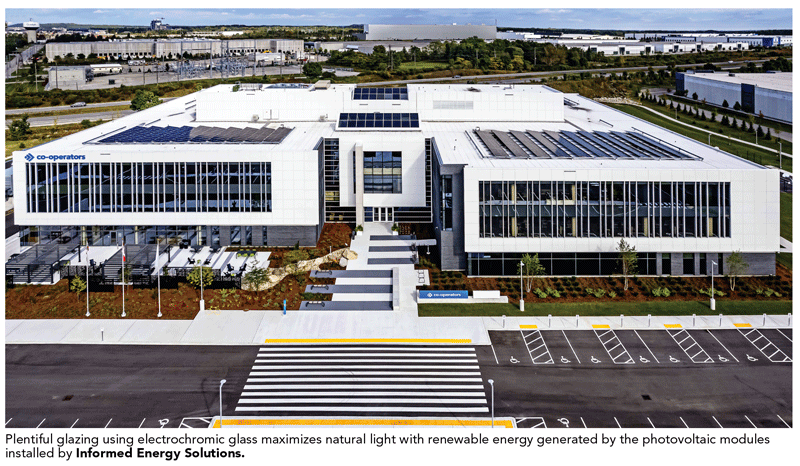
Building placement maximizes sunlight and minimizes obstruction, with extensive glazing to reduce artificial lighting needs. Electrochromic glass is used on all elevations. On premises solution controls limit glare and stabilize indoor temperatures thereby reducing the need for active cooling. Because the glass remains fixed, there are no operable windows in regularly occupied spaces. Ventilation is provided by three high efficiency dual core DOAS ERV units with VFD fans supplying air through VAV boxes. All spaces are ventilated at 30% above ASHRAE 62.1 requirements, and MERV 13 and MERV 15 filters protect occupants from harmful pollutants.
The all electric, water source VRF HVAC system cuts emissions, supported by a highly insulated envelope (R 14 walls, R 43 roof) that minimizes heating and cooling demand. Heating EUI is 18 kWh/m²/yr, and cooling EUI is 7 kWh/m²/yr. A rooftop photovoltaic array offsets 13.6% of total energy use. The efficient systems also allow for future renewable energy and battery storage integration, reducing grid reliance and supporting peak demand management.
Project Performance
- Energy Use Intensity = 44KWhr/m2/year
- Water consumption from municipal sources = 193 litres/occupant/year
- Recycled material content by value = 52.6%
- Construction waste diverted from landfill = 83%
Project Credits
- Architect NEO Architecture
- Interior Design HOK
- Owner/Developer Co-operators
- General Contractor Cooper Construction
- Landscape Architect GSP Group
- Civil Engineer Husson Engineering + Management
- Electrical and Mechanical Engineer HH Angus
- Structural Engineer Dorlan Engineering
- Sustainability Ecovert Cx
- Photos HOK and Eric Laignel
The headquarters, purpose-built by Cooper Construction and partly clad with Endicott Manganese Ironspot Artisan brick from Thames Brick, consolidates the operations from the five sites it previously occupied in Guelph.
Plentiful glazing using electrochromic glass maximizes natural light with renewable energy generated by the photovoltaic modules installed by Informed Energy Solutions.
SUBSCRIBE TO THE DIGITAL OR PRINT ISSUE OF SABMAGAZINE FOR THE FULL VERSION OF THIS ARTICLE.