A Solid-Pine House Built to Outlast the 60-Year Cycle
By Alex Skarshelg
A timber building stores biogenic carbon for as long as it stands and serves the people who live in it. If rot in wet corners cuts a log house’s life short, the decaying timber releases that carbon back into the atmosphere. The detail that governs service life therefore belongs in the carbon calculation, and that detail has to stand up to the weather.
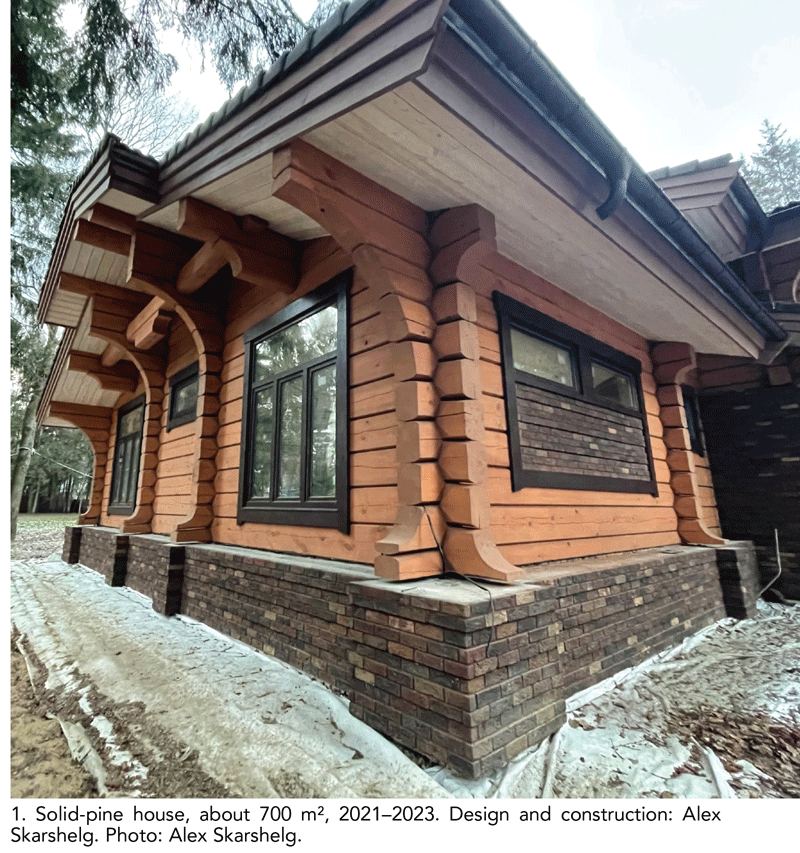
A case in point is a solid-pine house of about 700 m², built in 2021–2023 in a cold continental climate (around 56° N, roughly 4,500 heating degree-days at a base of 18 °C). I designed and built it in the Norwegian log-building tradition.
The walls, rafters and beams contain about 560 m³ of timber. Under the EN 16449 method (an oven-dry density of 450 kg/m³ and a carbon fraction of 0.5), this equates to about 460 t CO2, or roughly 0.66 t CO2 per square metre of floor area.
The figure covers stored carbon alone. Emissions from the brick-faced concrete plinth, timber drying, transport and heating are counted separately.
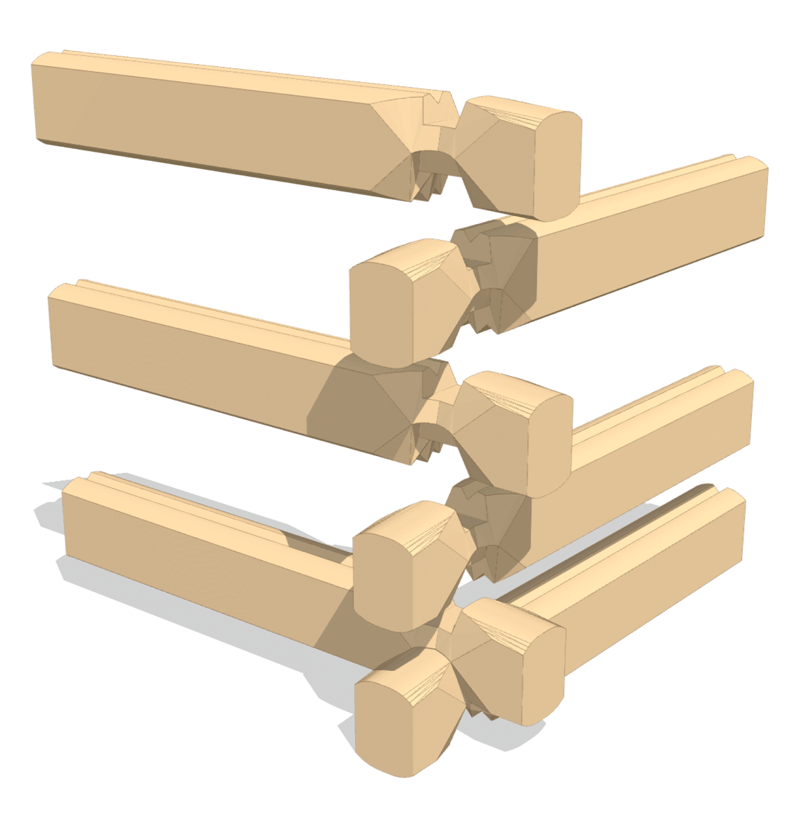
The defining detail of the house is the Diamond Cup, a corner joint I developed in 2015 from the classic Norwegian corner. The joint is designed to ventilate itself. The log ends stand clear of one another and are cut back at an angle to the wall, so after a downpour the water runs off and the timber dries quickly. Following Norwegian practice, each log is hewn back to heartwood, the most durable part of the trunk, on both its outer and inner faces. I made a corner that breathes and is a pleasure to look at.
Every Diamond Cup is shaped so that it sheds water by itself and light plays across its facets. The same geometry shapes the whole appearance of the house. Repeated course after course, the angled cuts of the log ends build a faceted vertical rhythm that reads almost like a musical score.
The joint is held by the weight of the house and by its own wedge-shaped geometry, with no glue or metal in the wall. The only steel is in the adjustable settling jacks. Individual courses can be replaced once the wall above is jacked up, and the whole log structure can be dismantled and re-erected if needed, because every joint comes apart.
The RICS whole-life carbon standard, which builds on EN 15978, uses a 60-year reference study period. Every year the house stands beyond it extends a carbon store that the assessment does not count.
Alex Skarshelg, Cultural Architect & Master Craftsman, Founder and Project Lead, The Sapiens Garden https://thesapiensgarden.com