Stantec Architecture Ltd
Institutional (Small) Award
Jury Comment – An exceptional architectural response that seamlessly integrates Passive House performance with a deeply rooted ecological and educational narrative. The project demonstrates a rare synthesis between building, landscape, and environmental stewardship, creating an immersive experience that extends beyond architecture. Its role as a visitor centre becomes a powerful platform for public engagement and environmental awareness, amplifying its impact well beyond its program.
Fort Whyte Alive is a 660-acre urban nature preserve in southwest Winnipeg. Conceived as a living exhibit of climate resilience, reconciliation, and environmental stewardship, the 1,675 m2 (18,000 sf) mass timber building expands the non-profit’s capacity for education, and revenue-generating programming.
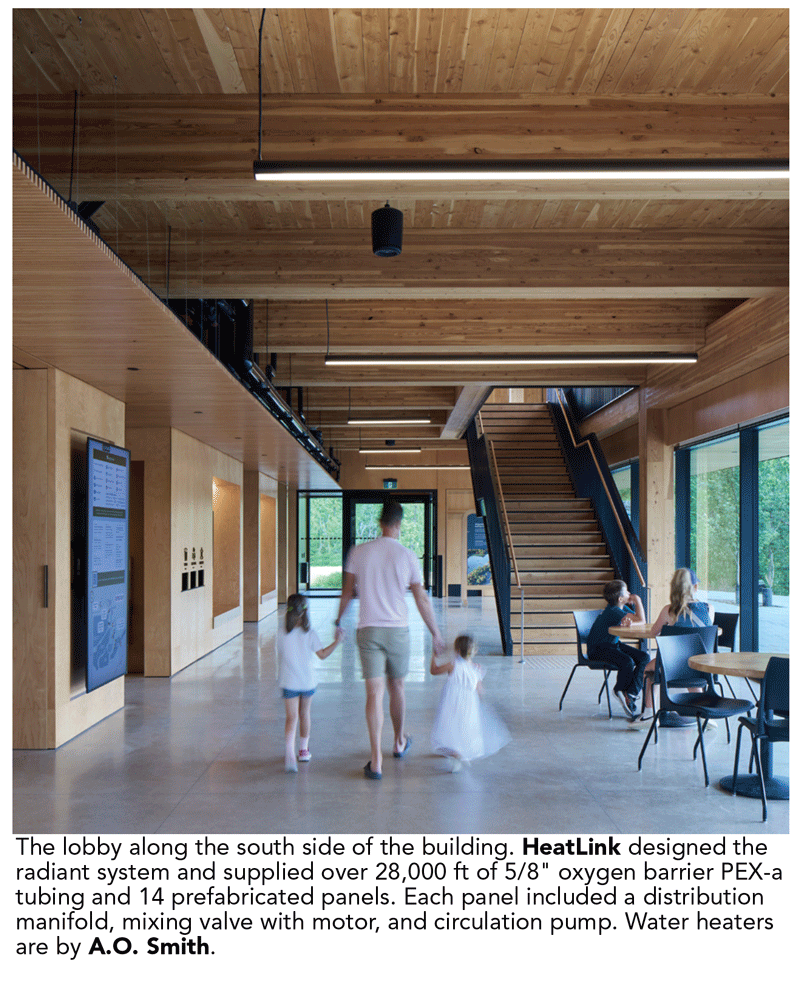
Flexible interior spaces accommodate informal gathering, structured learning, and large-scale events. Revenue-generating amenities, such as the café, gift shop, and event space, contribute to long-term financial sustainability while remaining aligned with FortWhyte Alive’s educational and cultural mandate.
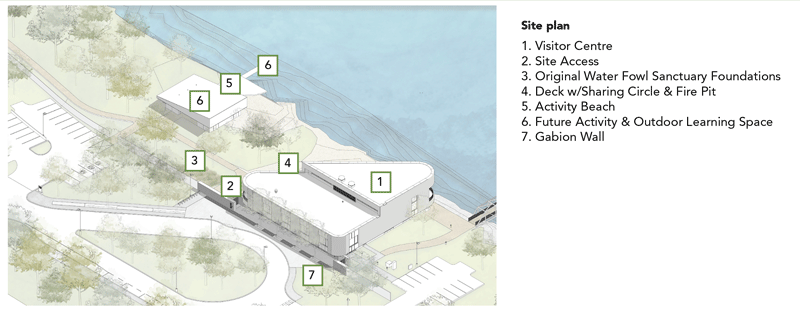
Buffalo Crossing is the result of deliberate, strategic decisions shaped by ecological sensitivity, long-term operational sustainability, and social responsibility. The building is located on previously disturbed land at the southern edge of the FortWhyte Alive campus, protecting valuable forest habitat while establishing a welcoming public gateway. This siting strategy reinforces decades of land reclamation while increasing access and visibility from the primary motorway into the city.
The triangular form emerged through site analysis, first principles, and iterative energy modelling informed by future climate projections. One point faces north, minimizing façade area with limited solar exposure, while the northwest elevation opens to views of Muir Lake.
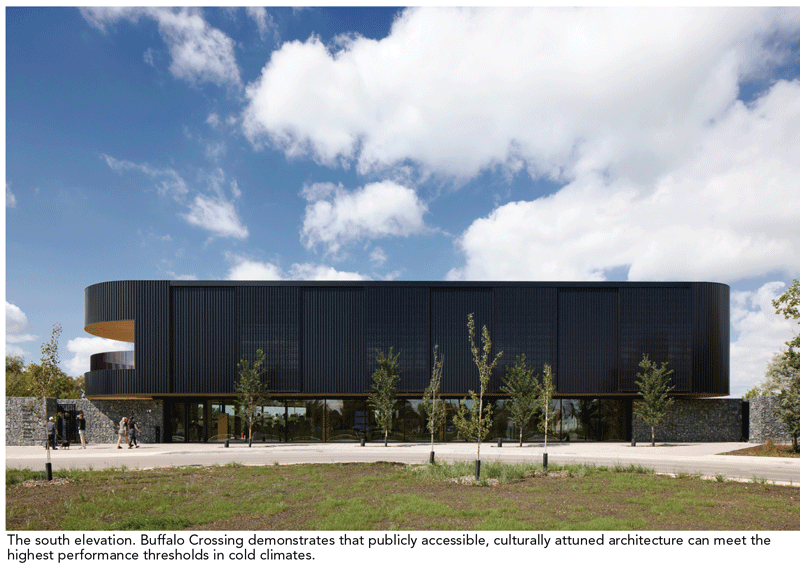
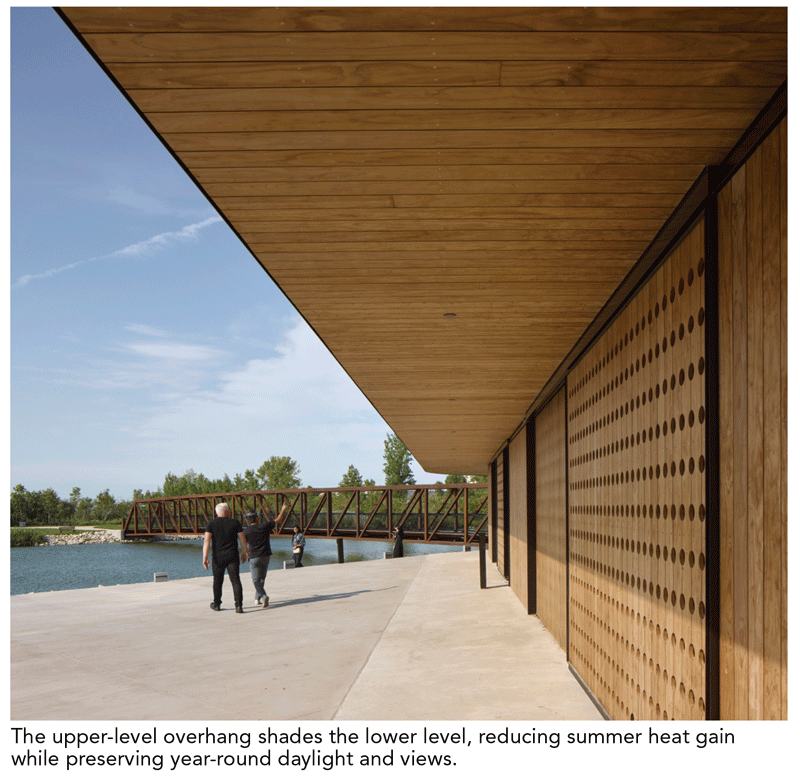
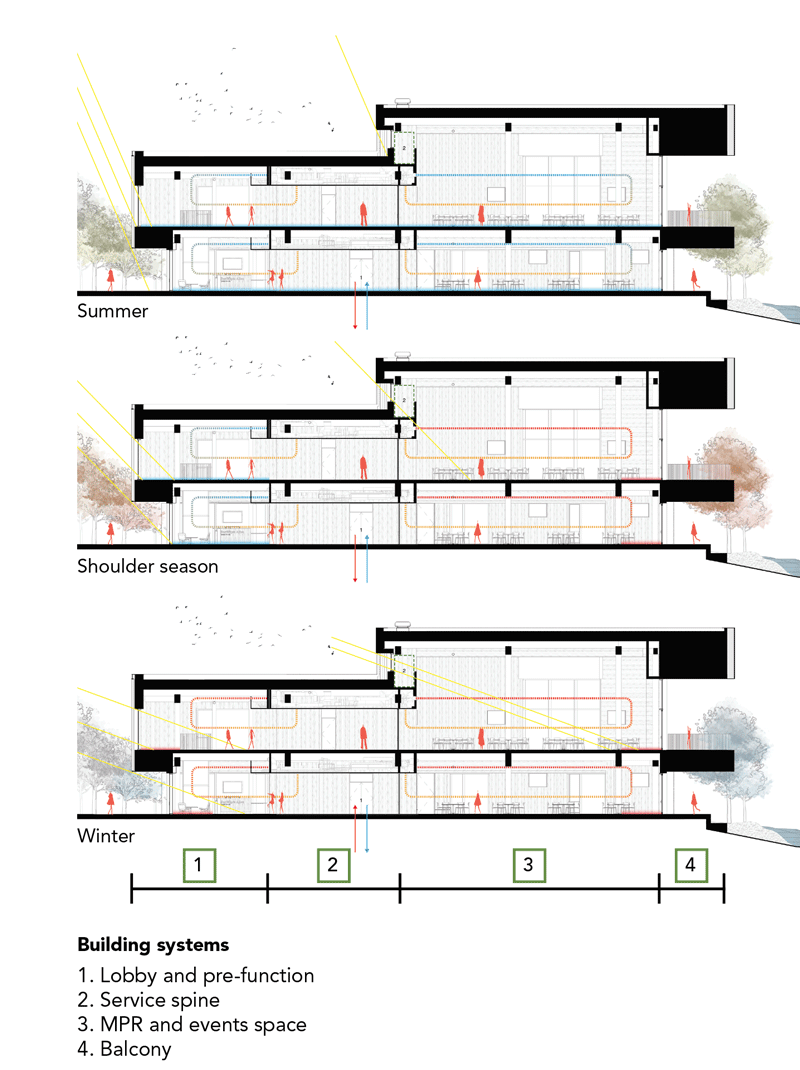
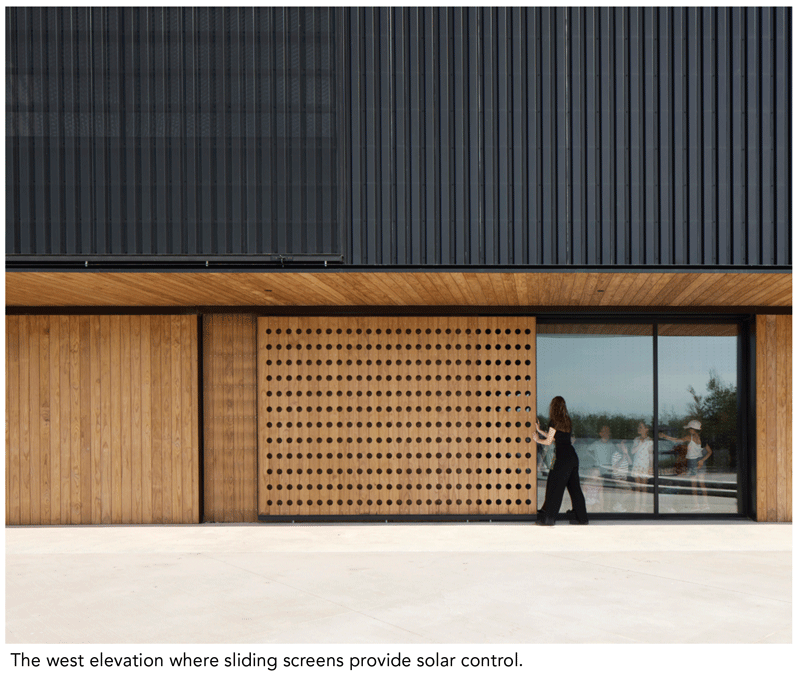
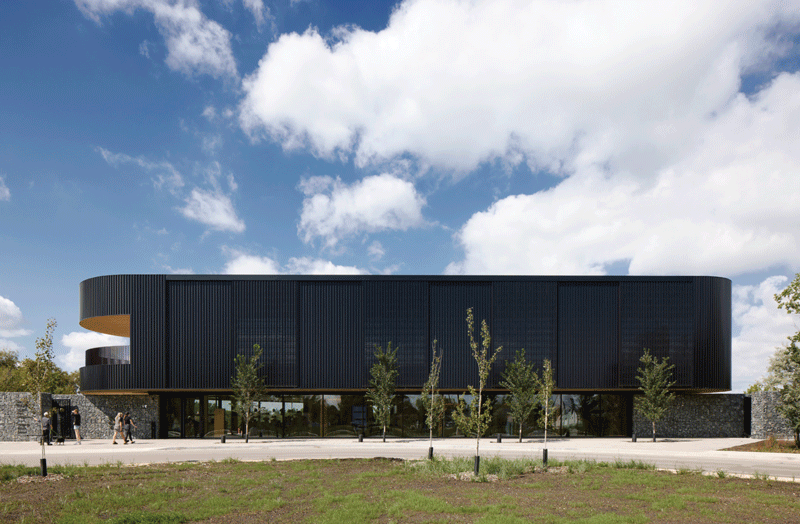
The south façade addresses the roadway, balancing a strong civic presence with calibrated transparency to optimize passive solar gain. The building section is shaped so that the upper level shades the lower level, reducing summer heat gain while preserving year-round daylight and views.
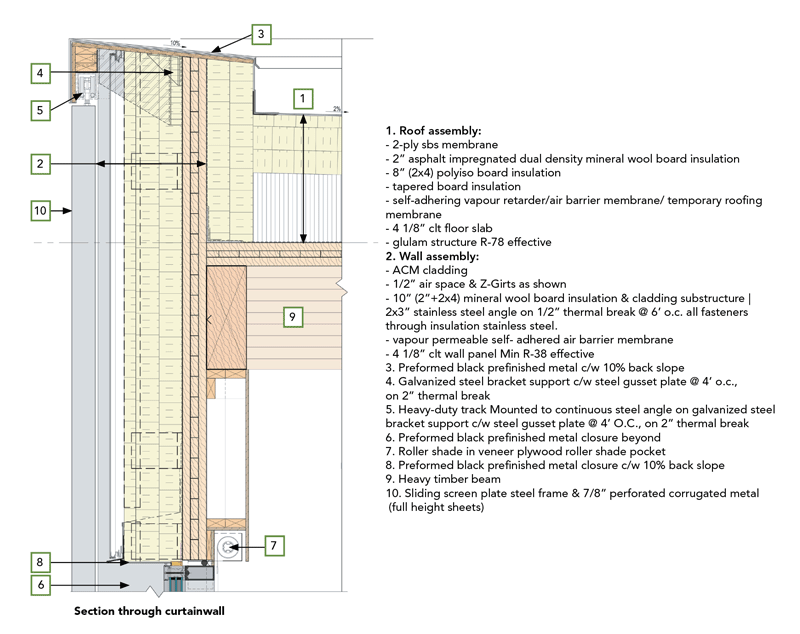
Winnipeg’s extreme climate, ranging from –40°C to +40°C, informed a passive-first design approach supported by low energy mechanical systems. Continuous high-performance insulation, airtight construction, optimized glazing ratios with high-performance, bird-friendly glazing, and thermal-bridge-free detailing reduce heating demand, allow for smaller mechanical systems and increase resilience.
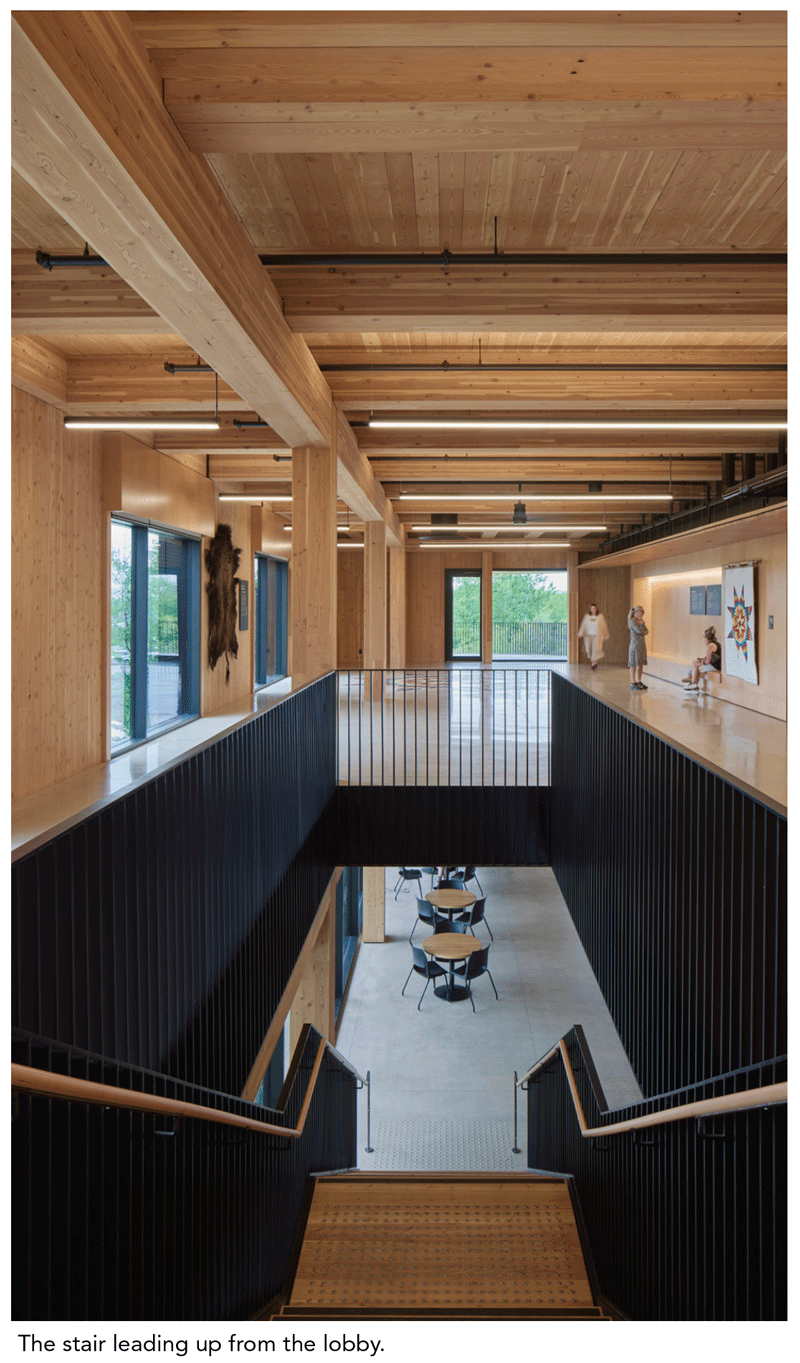
A centralized service spine consolidates vertical circulation and building systems, reducing distribution losses and material use while allowing the mass timber structure to remain exposed throughout the public spaces.
Project Credits
- Architect Stantec Architecture Ltd
- Owner/Developer FortWhyte Alive
- General Contractor PCL Construction
- Landscape Architect HTFC Planning and Design
- Civil/ Electrical/ Mechanical/ Structural Engineer Stantec Consulting Ltd
- Commissioning Agent Stantec Consulting Ltd
- Photos James Brittain
Project Performance
- Building EUI = 101kWh/m²/year
- Reduction in EUI relative to reference building = 60%
- Water consumption from municipal sources = 3827.7 litres/occupant/year
- Reduction in water consumption relative to reference building = 25.94%
The lobby along the south side of the building. HeatLink designed the radiant system and supplied over 28,000 ft of 5/8″ oxygen barrier PEX-a tubing and 14 prefabricated panels. Each panel included a distribution manifold, mixing valve with motor, and circulation pump. Water heaters are by A.O. Smith.
SUBSCRIBE TO THE DIGITAL OR PRINT ISSUE OF SABMAGAZINE FOR THE FULL VERSION OF THIS ARTICLE.