Taylor Architecture Group
Residential (Small) Award
Jury Comment – This project stands out for its exceptional ability to unify architectural expression, cultural meaning, and high-performance design into a coherent whole. Its spatial quality, materiality, and deep connection to the land elevate it far beyond a conventional residence. The integration of Passive House principles with Indigenous values creates a powerful and meaningful architecture. It sets a new benchmark for holistic and regenerative design.
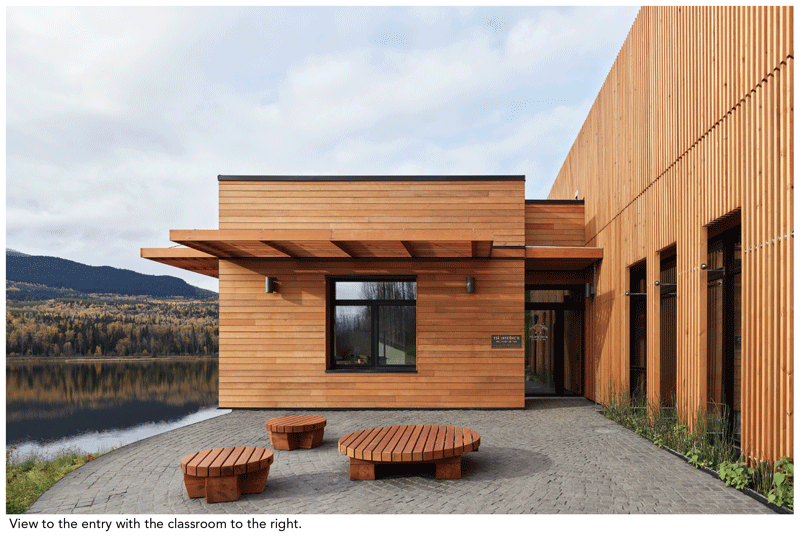
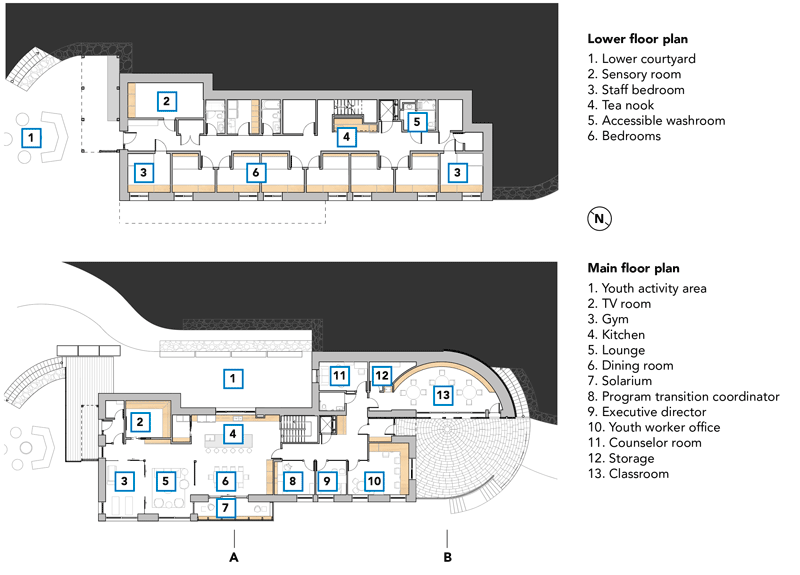
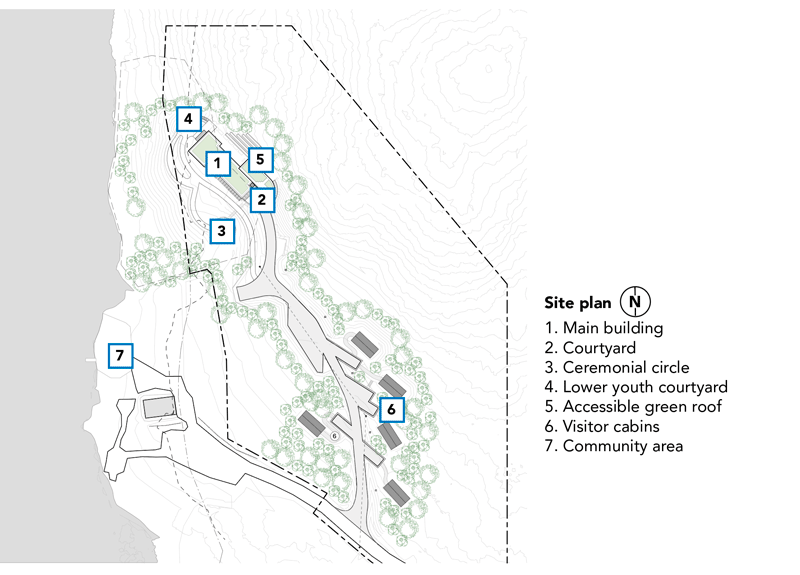
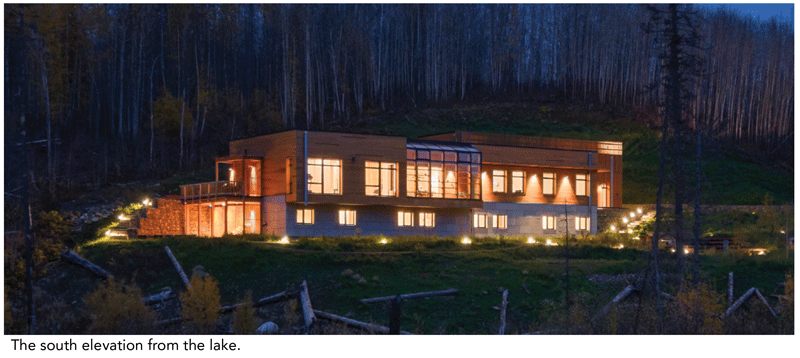
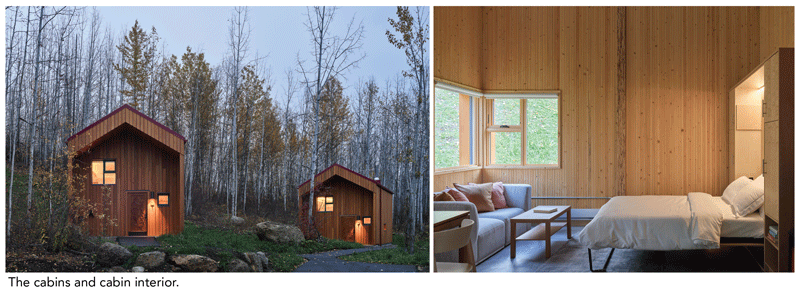
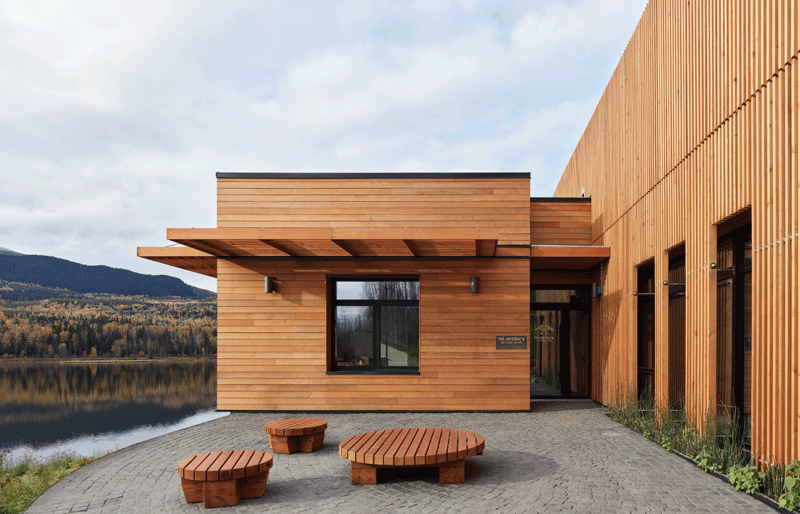
This is a community-led, cultural healing space for youth in the unceded traditional territory of the Likhsilyu Clan in northwest British Columbia. The project includes a Healing House for youth and live-in staff and five visitor cabins for families.
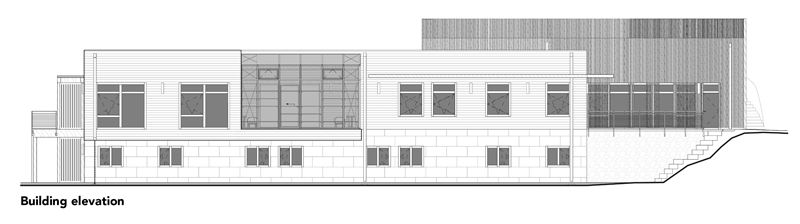
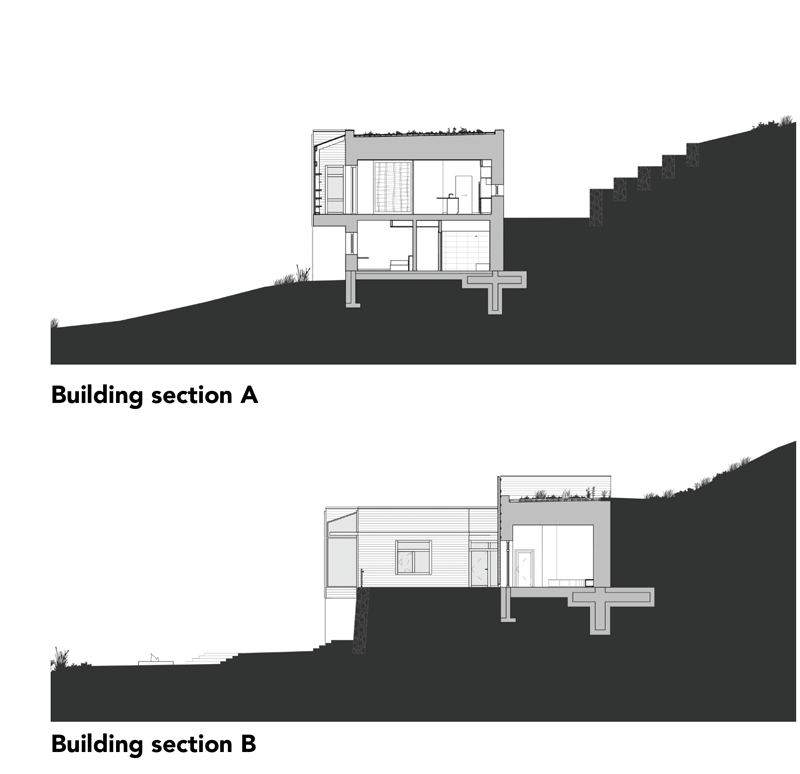
Inspired by traditional northern British Columbia pit houses, the Passive House certified building is embedded in the hillside and oriented to maximize solar gain and daylight. Developed through community collaboration, it provides a culturally safe, home-like setting for gathering, ceremony, learning, and retreat, strengthening connections to land and tradition.
Environmental restoration shaped the landscape approach. All on-site soils were retained and reused, habitat trees preserved, and felled timber repurposed for slope stabilization. Native planting prioritized regionally appropriate and wild-harvested seeds to re-establish a resilient, self-sustaining ecosystem following wildfire disturbance. Green roofs planted with native and culturally significant species capture and filter rainwater, reducing runoff and supporting passive irrigation. Water-efficient fixtures and greywater reuse further lower potable water demand.
Split Rock Healing House supports the well-being of the community as a culturally safe space where people can gather and heal by practicing cultural traditions. The building is located near an existing community space, expanding the infrastructure for community gatherings. The primary design intent of the Healing House is to support the physical and psychological health of its occupants.
Project Performance
- The building’s EUI is 41kWH/m2/year.
Project Credits
- Owner/Developer Witset First Nation
- Architect Taylor Architecture Group
- Construction Manager Erik Olofsson Construction Inc
- Landscape Architect Matthew Thomson Design
- Civil/ Structural Engineer McElhanney Ltd
- Electrical/Mechanical engineer TAG Engineering
- Commissioning Agent Zenith Communication
- Photos Andrew Latreille Photography
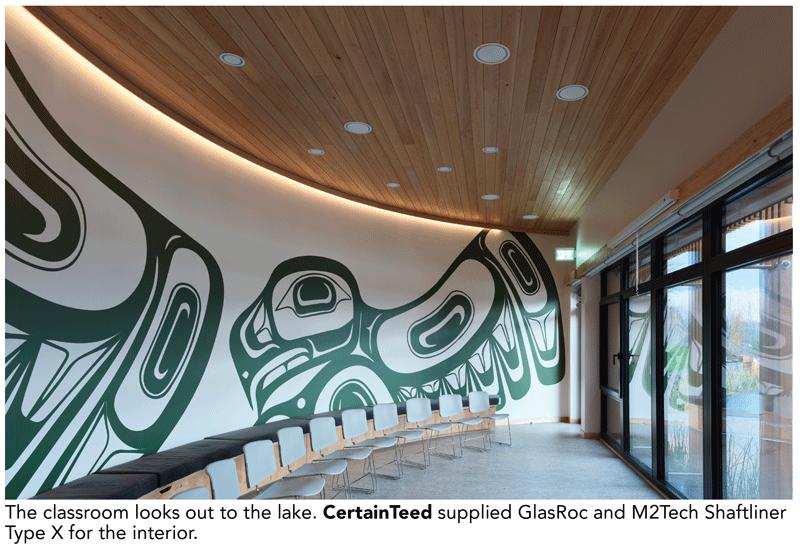
The classroom looks out to the lake. CertainTeed supplied GlasRoc and M2Tech Shaftliner Type X for the interior.
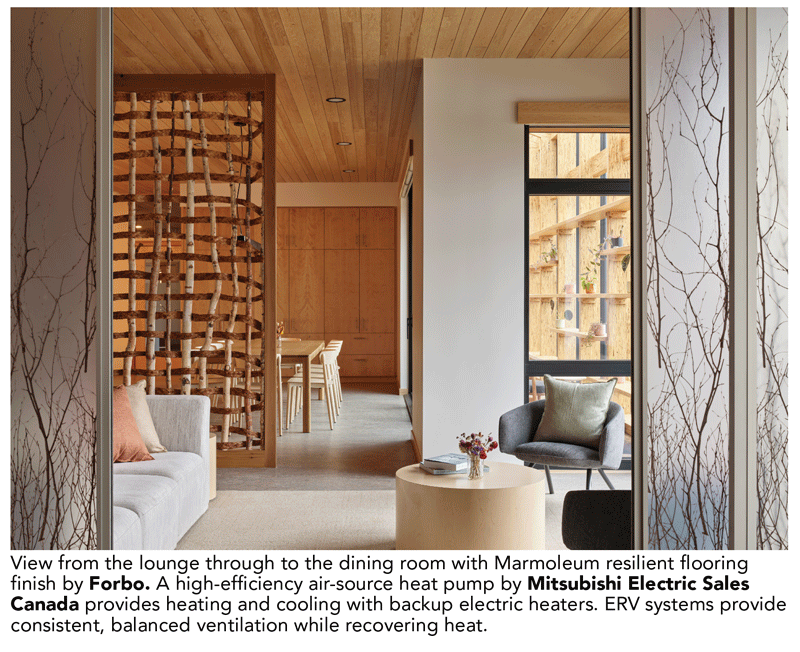
View from the lounge through to the dining room with Marmoleum resilient flooring finish by Forbo. A high-efficiency air-source heat pump by Mitsubishi Electric Sales Canada provides heating and cooling with backup electric heaters. ERV systems provide consistent, balanced ventilation while recovering heat.
SUBSCRIBE TO THE DIGITAL OR PRINT ISSUE OF SABMAGAZINE FOR THE FULL VERSION OF THIS ARTICLE.