Kearns Mancini Architects
Commercial Industrial (Small) Award
Jury Comment – This project demonstrates how a standard commercial typology can be reimagined using Passive House principles and low-carbon materials. As a prototype for future bank branches, we appreciate the successful integration of strong energy performance, prefabricated timber construction, and a clear focus on occupant wellbeing.
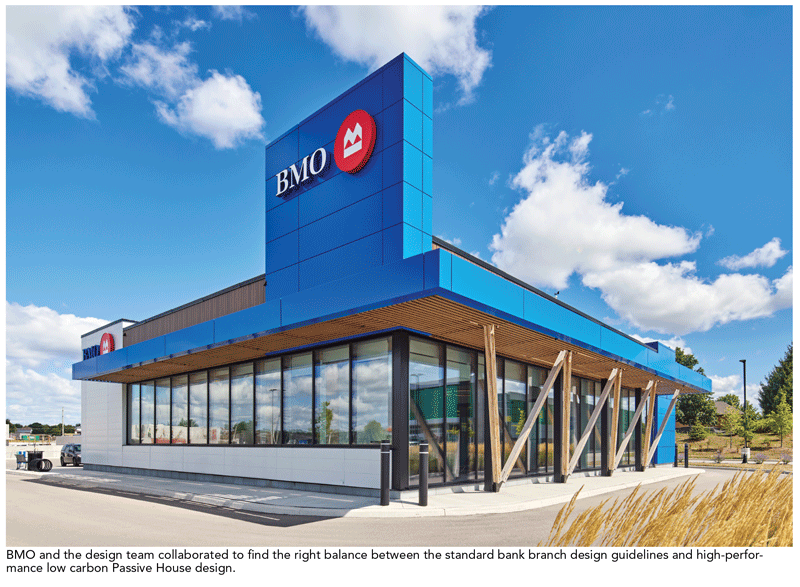
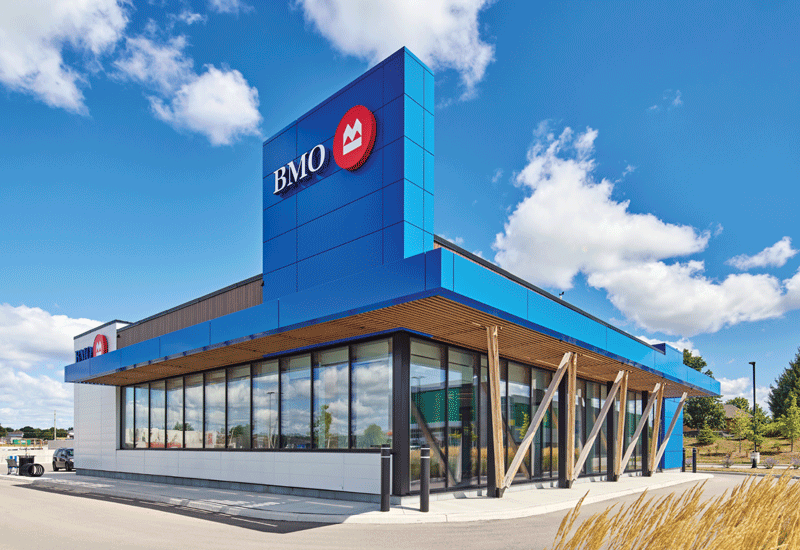
The BMO Fischer Hallman branch Is poised to become North America’s first Passive House (PH Classic) and Zero Carbon certified retail bank building. The design demonstrates how low carbon and high-performance sustainable design can be adapted to a retail commercial building.
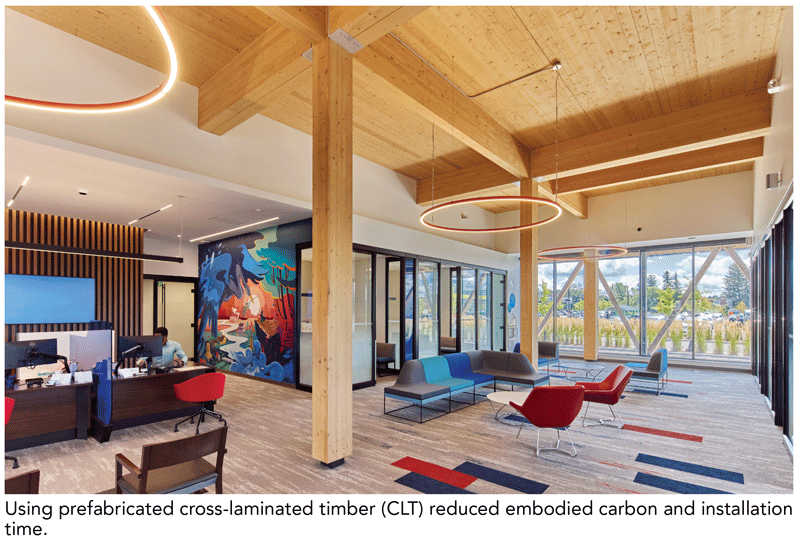
The 465m2 building is constructed using cross-laminated timber (CLT), significantly reducing embodied carbon while reaping the benefit of high-quality construction and the short installation time made possible by prefabrication. Close co-ordination was required between the supplier and the consultant team.
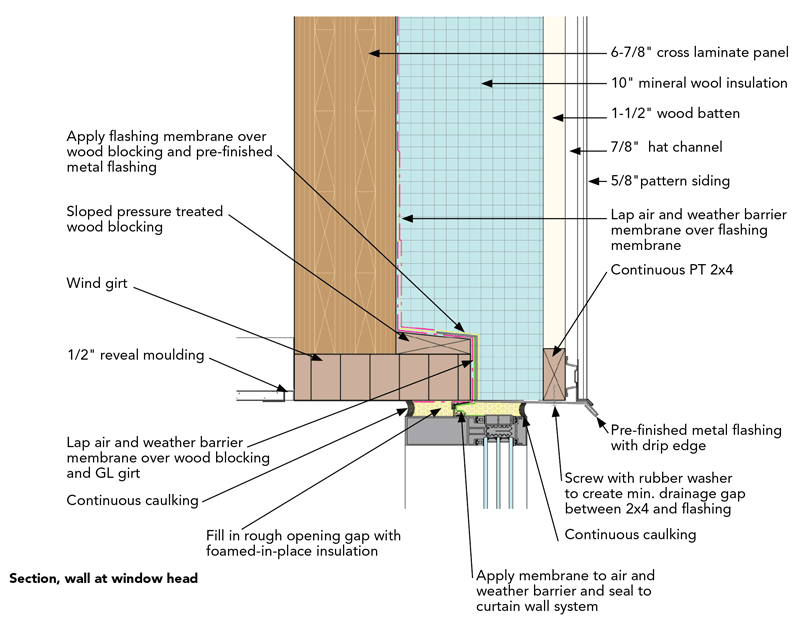
The CLT wall panels serve as the substrate for the airtightness membrane with continuous sealed tape at every joint forming an extremely airtight membrane meeting PH air change target below 0.6 ACH. A high-performance, Passive House certified triple-glazed curtain wall system is used, along with aluminum composite panels and siding, balancing transparency and performance. Structural thermal breaks are incorporated at every structural penetration to reduce thermal bridging through the Passive House envelope.
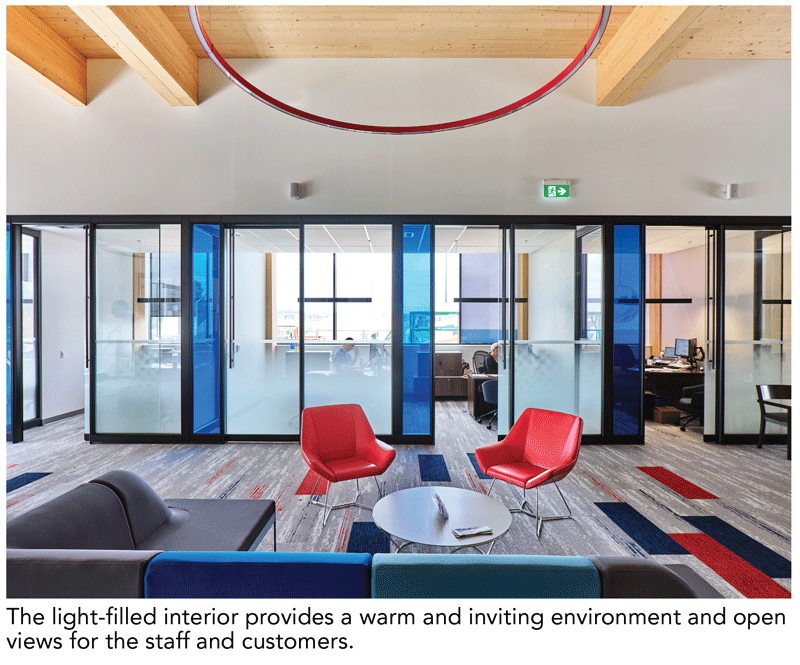
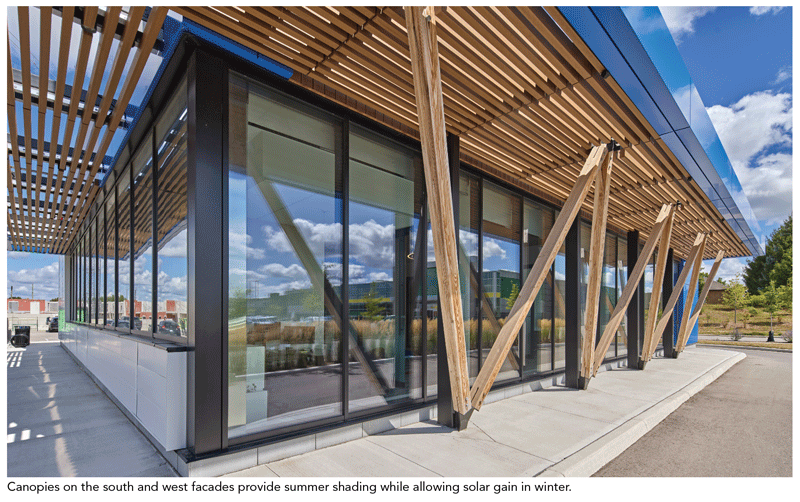
The cladding is in multiple colours in accordance with BMO’s retail design standards and corporate identity. The result is a stunning wood structure visible from the outside, with a light-filled interior providing a warm and inviting environment and bright open views for the staff and customers.
The Fischer Hallman branch was developed as a pilot project to advance BMO sustainable mandate for future low carbon high-performance retail bank buildings in Canada.
To meet the operating and embodied carbon requirements of certification, the project faced some site and program specific challenges. When working with BMO’s internal design team, it was often necessary to find the right balance between a standard bank branch design and high-performance low carbon Passive House design.
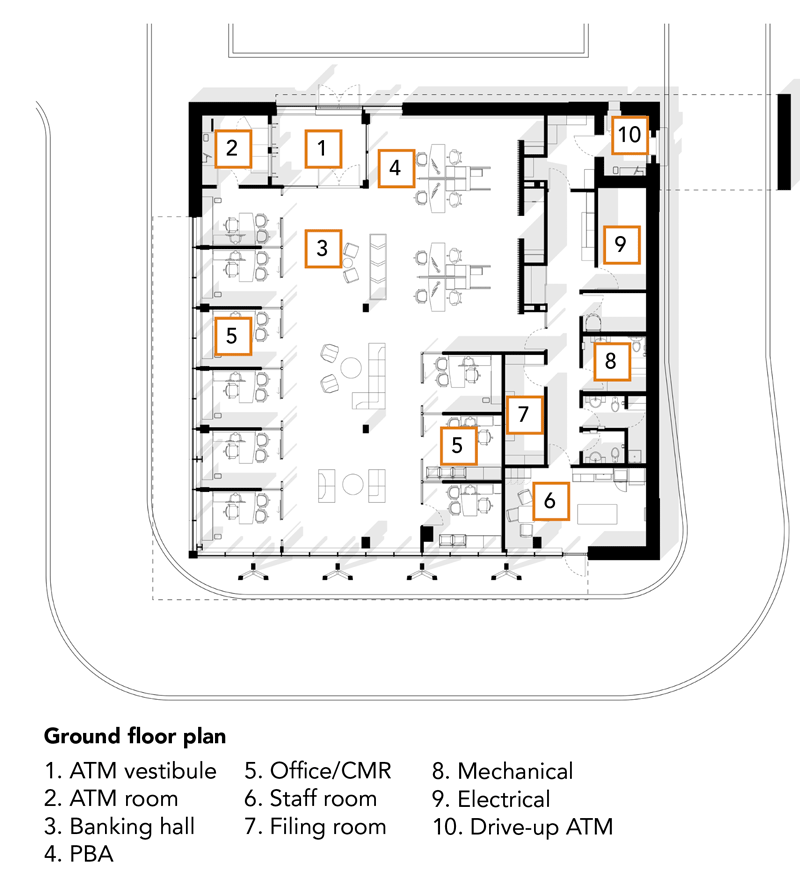
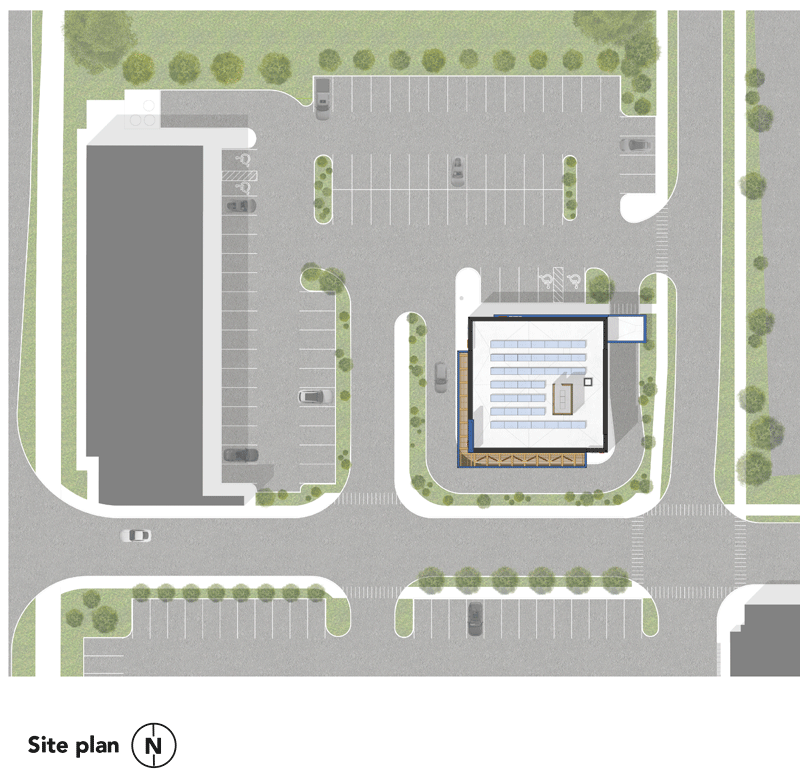
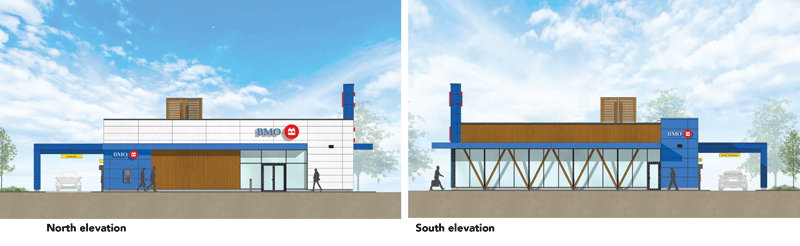
For example, a typical branch would have an extensive glazed entrance facade. On this project, because of the plaza layout and the lease requirements, the main entrance faces north with a reduced glazed area contrary to BMO’s standard practice.
Project Performance
- Building EUI = 95kWh/m²/year
- Reduction in Building EUI relative
- to reference building = 64%
Project Credits
- Owner/Developer BMO
- Architect Kearns Mancini Architects
- General Contractor OnSite Construction
- Electrical Engineer Quasar Consulting Group
- Mechanical Engineer Eddie Gandolfi
- Structural Engineer Moses Structural Engineers
- Commissioning Agent Akonovia
- Sustainability Jay Doshi – Pratus Group
- Passive House Consultant Peel PH Photos Tom Ridout
SUBSCRIBE TO THE DIGITAL OR PRINT ISSUE OF SABMAGAZINE FOR THE FULL VERSION OF THIS ARTICLE.